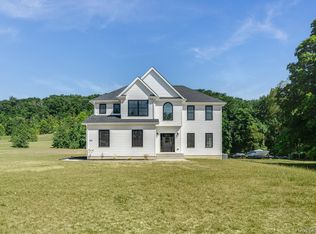
*NEW CONSTRUCTION* Welcome to this beautifully designed new-construction home offering modern style, thoughtful living space, and quality finishes throughout. This impressive 4 or 5-bedroom, 3-full-bath residence offers approximately 3,000 square feet across two finished living levels, plus an oversized 2-car garage. The main level features an open and inviting layout with a spacious kitchen, living and dining areas, four bedrooms, and three full baths. The lower level provides additional finished space along with a laundry area and direct access to the garage, creating an ideal setup for everyday living and entertaining.
Built with quality and comfort in mind, the home includes hardwood flooring in the main living areas, vinyl insulated windows, 3-inch base molding, a 30-year roof, 200-amp electrical service, and a complete hydro-air heating and central air system. Enjoy outdoor living with a front porch and rear deck, along with a private yard and driveway leading to the spacious 2-car garage. Located in the Wappingers Central School District and ideally situated near Route 9, shopping, restaurants, recreation, and major commuter routes, this is an exceptional opportunity to own a brand-new home in a convenient Hudson Valley location. A thoughtfully designed new home with space, style, and convenience — all in a fantastic location.
New construction
$845,000
Lot 1 Hillside Lake Road, Wappingers Falls, NY 12590
5beds
3,000sqft
Single Family Residence, Residential
Built in 2026
1.02 Acres Lot
$-- Zestimate®
$282/sqft
$-- HOA
What's special
Modern styleFront porchRear deckPrivate yardOpen and inviting layoutLaundry areaQuality finishes throughout
- 50 days
- 439
- 14
Zillow last checked:
Listing updated:
Listed by:
KW MidHudson 914-962-0007,
John Gabriel 845-222-0751
Source: OneKey® MLS as distributed by MLS GRID,MLS#: 1037396
Facts & features
Interior
Bedrooms & bathrooms
- Bedrooms: 5
- Bathrooms: 3
- Full bathrooms: 3
Heating
- Forced Air, Natural Gas
Cooling
- Central Air
Appliances
- Included: Gas Water Heater
Features
- Cathedral Ceiling(s), Eat-in Kitchen, Granite Counters, High Ceilings, Primary Bathroom, Open Kitchen
- Basement: Unfinished
- Attic: Full,Unfinished
Interior area
- Total structure area: 3,000
- Total interior livable area: 3,000 sqft
Property
Parking
- Total spaces: 2
- Parking features: Attached, Driveway, Garage
- Garage spaces: 2
- Has uncovered spaces: Yes
Features
- Patio & porch: Deck
- Exterior features: Mailbox
Lot
- Size: 1.02 Acres
- Features: Near Public Transit, Near School, Near Shops
Details
- Special conditions: None
Construction
Type & style
- Home type: SingleFamily
- Architectural style: Raised Ranch
- Property subtype: Single Family Residence, Residential
Materials
- Frame, Vinyl Siding
Condition
- New Construction,To Be Built
- New construction: Yes
- Year built: 2026
Utilities & green energy
- Sewer: Septic Tank
- Water: Well
- Utilities for property: Trash Collection Private
Community & HOA
Community
- Features: Park
HOA
- Has HOA: No
- Amenities included: Park
Location
- Region: Wappingers Falls
Financial & listing details
- Price per square foot: $282/sqft
- Date on market: 8/13/2026
- Cumulative days on market: 51 days
- Listing agreement: Exclusive Right To Sell
Estimated market value
Not available
Estimated sales range
Not available
Not available
Price history
| Date | Event | Price |
|---|---|---|
| 8/13/2026 | Listed for sale | $845,000+22.6%$282/sqft |
Source:  OneKey® MLS as distributed by MLS GRID #1037396 Report a problem OneKey® MLS as distributed by MLS GRID #1037396 Report a problem | ||
| 7/29/2026 | Listing removed | $689,000$230/sqft |
Source: OneKey® MLS as distributed by MLS GRID #982769 Report a problem | ||
| 4/9/2026 | Listed for sale | $689,000$230/sqft |
Source: OneKey® MLS as distributed by MLS GRID #982769 Report a problem | ||
Public tax history
Tax history is unavailable.
Monthly payment
Climate risks
Neighborhood: 12590
Nearby schools
Schools provided by the listing agent
- Elementary: Fishkill Plains Elementary School
- Middle: Van Wyck Junior High School
- High: John Jay Senior High School
Source: OneKey® MLS as distributed by MLS GRID. This data may not be complete. We recommend contacting the local school district to confirm school assignments for this home.
- $257,3001 bd1 ba457 sqft11 Hillside Lake Rd, Wappingers Falls, NY 12590Off Market
- $505,0004 bd2 ba1.8k sqft110 Brandy Ln, Wappingers Falls, NY 12590Off Market
- $479,0003 bd1 ba1.5k sqft108 Brandy Ln, Wappingers Falls, NY 12590Off Market
- $306,9002 bd1 ba1.5k sqft17 Hillside Lake Rd, Hopewell Junction, NY 12533Off Market
Similar homes
- $789,0003 bd4 ba3.2k sqft7 Fox Run, Wappingers Falls, NY 12590For Sale

 MLS ID #1022587, Daniel Axtmann, Listing by: BHHS Hudson Valley Properties. OneKey® MLS as distributed by MLS GRID
 - $889,0004 bd3 ba2.4k sqftLot 2 All Angels Road, Wappingers Falls, NY 12590New Construction
 MLS ID #1043070, John Gabriel, Listing by: KW MidHudson. OneKey® MLS as distributed by MLS GRID
 - $949,9003 bd4 ba3.6k sqft58 Crown Hill Road, Wappingers Falls, NY 12590New Construction
 MLS ID #965262, Aldo Tropeano, Listing by: Sams Realty. OneKey® MLS as distributed by MLS GRID
 - $850,0004 bd3 ba2.8k sqft49 Harrisons Trail, Hopewell Junction, NY 12533For Sale
 MLS ID #1037352, Annecy Done, Listing by: Keller Williams Realty NYC Grp. OneKey® MLS as distributed by MLS GRID
 - $664,0004 bd3 ba2.4k sqft109 Robinson Lane, Wappingers Falls, NY 12590New ConstructionMLS ID #1042858, Monica Murphy, Listing by: Westchester Dream Home Realty. OneKey® MLS as distributed by MLS GRID
- $999,0004 bd3 ba3k sqftLot 3 All Angels Road, Wappingers Falls, NY 12590New ConstructionMLS ID #1044295, John Gabriel, Listing by: KW MidHudson. OneKey® MLS as distributed by MLS GRID
- $685,0003 bd3 ba2.4k sqft32 Vandewater Drive, Wappingers Falls, NY 12590New ConstructionMLS ID #1033535, John Gabriel, Listing by: KW MidHudson. OneKey® MLS as distributed by MLS GRID
- $875,0004 bd4 ba3.5k sqft37 Biltmore Drive, Hopewell Junction, NY 12533For SaleMLS ID #999409, Blake Michaud, Listing by: BHHS Hudson Valley Properties. OneKey® MLS as distributed by MLS GRID
- $985,0004 bd4 ba2.5k sqftLot 1 Shadow Court, Wappingers Falls, NY 12590New ConstructionMLS ID #955994, Michael B. Lund, Listing by: Corcoran Country Living. OneKey® MLS as distributed by MLS GRID
- $950,0004 bd3 ba2.7k sqft29 Abu Mousa Drive, Lagrangeville, NY 12540For SaleMLS ID #1054976, Amanda N. Racek, Listing by: Serhant LLC. OneKey® MLS as distributed by MLS GRID
- $789,0004 bd3 ba2.4k sqftLot 3 Stringham Road, Poughkeepsie, NY 12540New ConstructionMLS ID #1043065, John Gabriel, Listing by: KW MidHudson. OneKey® MLS as distributed by MLS GRID
- $849,9004 bd3 ba2.3k sqftLot 6 Beach Road, Poughquag, NY 12570New ConstructionOneKey® MLS as distributed by MLS GRID
- $759,9004 bd3 ba2.3k sqft138 Myrtle Avenue, Mahopac, NY 10541For SaleMLS ID #1056765, Silvia Delgado, Listing by: Keller Williams Realty Partner. OneKey® MLS as distributed by MLS GRID
- $1,250,0004 bd3 ba3k sqftLot 12 Shadow Court, Wappingers Falls, NY 12590New ConstructionMLS ID #955993, Michael B. Lund, Listing by: Corcoran Country Living. OneKey® MLS as distributed by MLS GRID
- $995,0004 bd4 ba2.8k sqft15 Dogwood Road, Hopewell Junction, NY 12533For SaleMLS ID #1034965, Darci Russo, Listing by: KW MidHudson. OneKey® MLS as distributed by MLS GRID
- $919,0004 bd3 ba3k sqft1 Deerwood Drive, Hopewell Junction, NY 12533New ConstructionMLS ID #1045188, John Gabriel, Listing by: KW MidHudson. OneKey® MLS as distributed by MLS GRID
- $879,0004 bd3 ba2.5k sqftLOT 3 Cameron Way, Hopewell Junction, NY 12533New ConstructionMLS ID #994238, John Gabriel, Listing by: KW MidHudson. OneKey® MLS as distributed by MLS GRID
- $820,0004 bd4 ba2.8k sqft34 Dartmouth Drive, Poughkeepsie, NY 12603New ConstructionMLS ID #1037163, David C Bartolone, Listing by: Christie's Int. Real Estate. OneKey® MLS as distributed by MLS GRID
