TO BE BUILT-NEW CONSTRUCTION | MODERN LIVING | WALKOUT BASEMENT
Welcome to this beautifully designed brand-new construction home, offering modern finishes, quality craftsmanship, and thoughtfully designed living spaces. The main level features approximately 9' ceilings, an open-concept layout, a vaulted great room, and an elegant tray ceiling in the dining room. The chef-inspired kitchen will feature American Woodmark Pro Series Shaker cabinetry, quartz or granite countertops, and generous appliance and cabinet allowances.
The spacious primary suite offers a private retreat with a luxurious bathroom featuring a walk-in shower with niche, soaking tub, dual vanities, and generous closet space. Additional bedrooms and bathrooms provide flexibility for family and guests.
The finished walkout basement offers approximately 8'11" ceilings, LVP flooring, a full bathroom, and direct outdoor access—ideal for a recreation room, home office, gym, or entertainment space.
Additional highlights include engineered hardwood flooring, ceramic tile, solid-wood Shaker doors, recessed lighting, black exterior/white interior windows, open-cell spray-foam insulation, ERV ventilation, two-zone HVAC, and 200-amp electrical service. The exterior features crisp white vinyl siding, charcoal architectural shingles, and a 10' x 10' charcoal patio.
Buyers may have the opportunity to customize select finishes, including cabinetry, flooring, tile, windows, lighting, doors, and paint, subject to construction timing and builder approval.
New construction
$949,900
58 Crown Hill Road, Wappingers Falls, NY 12590
3beds
3,600sqft
Single Family Residence, Residential
Built in 2026
1.1 Acres Lot
$-- Zestimate®
$264/sqft
$-- HOA
What's special
Modern finishesFinished walkout basementAdditional bedrooms and bathroomsRecessed lightingOpen-concept layoutGenerous closet spaceDual vanities
- 14 days
- 464
- 13
Zillow last checked:
Listing updated:
Listed by:
Sams Realty 845-831-0344,
Aldo Tropeano 914-573-3386
Source: OneKey® MLS as distributed by MLS GRID,MLS#: 965262
Facts & features
Interior
Bedrooms & bathrooms
- Bedrooms: 3
- Bathrooms: 4
- Full bathrooms: 3
- 1/2 bathrooms: 1
Heating
- Forced Air, Propane
Cooling
- Central Air, Ductwork
Appliances
- Included: Dryer, Gas Range, Microwave, Refrigerator, Tankless Water Heater, Washer
Features
- First Floor Bedroom, First Floor Full Bath, Built-in Features, Cathedral Ceiling(s), Chandelier, Chefs Kitchen, Eat-in Kitchen, High Ceilings, His and Hers Closets, Open Floorplan, Pantry, Primary Bathroom, Soaking Tub
- Flooring: Hardwood
- Basement: Partially Finished
- Attic: Full
- Number of fireplaces: 1
- Fireplace features: Gas
Interior area
- Total structure area: 5,969
- Total interior livable area: 3,600 sqft
Property
Parking
- Total spaces: 2
- Parking features: Driveway, Garage
- Garage spaces: 2
- Has uncovered spaces: Yes
Features
- Levels: One
Lot
- Size: 1.1 Acres
Details
- Parcel number: 1328006458013068530000
- Special conditions: None
Construction
Type & style
- Home type: SingleFamily
- Architectural style: Ranch
- Property subtype: Single Family Residence, Residential
Materials
- Foam Insulation, Vinyl Siding
- Foundation: Concrete Perimeter
Condition
- New Construction
- New construction: Yes
- Year built: 2026
- Major remodel year: 2027
Utilities & green energy
- Sewer: Septic Tank
- Water: Well
- Utilities for property: Electricity Connected, Propane
Community & HOA
HOA
- Has HOA: No
Location
- Region: Wappingers Falls
Financial & listing details
- Price per square foot: $264/sqft
- Tax assessed value: $75,100
- Annual tax amount: $1,900
- Date on market: 9/17/2026
- Cumulative days on market: 15 days
- Listing agreement: Exclusive Right To Sell
- Electric utility on property: Yes
Estimated market value
Not available
Estimated sales range
Not available
Not available
Price history
| Date | Event | Price |
|---|---|---|
| 9/17/2026 | Listed for sale | $949,900+659.9%$264/sqft |
Source:  OneKey® MLS as distributed by MLS GRID #965262 Report a problem OneKey® MLS as distributed by MLS GRID #965262 Report a problem | ||
| 12/24/2024 | Sold | $125,000-7.4%$35/sqft |
Source: OneKey® MLS as distributed by MLS GRID #H6335296 Report a problem | ||
| 11/27/2024 | Pending sale | $135,000$38/sqft |
Source: OneKey® MLS as distributed by MLS GRID #H6335296 Report a problem | ||
| 11/15/2024 | Price change | $135,000-22.9%$38/sqft |
Source: OneKey® MLS as distributed by MLS GRID #H6335296 Report a problem | ||
| 11/5/2024 | Listed for sale | $174,999+17.4%$49/sqft |
Source: OneKey® MLS as distributed by MLS GRID #H6335296 Report a problem | ||
| 4/12/2024 | Listing removed | -- |
Source: OneKey® MLS as distributed by MLS GRID #H6177780 Report a problem | ||
| 4/27/2023 | Listed for sale | $149,000$41/sqft |
Source: OneKey® MLS as distributed by MLS GRID #H6177780 Report a problem | ||
| 4/12/2023 | Listing removed | -- |
Source: OneKey® MLS as distributed by MLS GRID #H6177780 Report a problem | ||
| 4/11/2022 | Listed for sale | $149,000-58.9%$41/sqft |
Source: OneKey® MLS as distributed by MLS GRID #H6177780 Report a problem | ||
| 6/12/2021 | Listing removed | -- |
Source: OneKey® MLS as distributed by MLS GRID #H6038416 Report a problem | ||
| 1/8/2021 | Sold | $362,500+143.3%$101/sqft |
Source: Public Record Report a problem | ||
| 12/5/2020 | Listed for sale | $149,000-41.5%$41/sqft |
Source: OneKey® MLS as distributed by MLS GRID #H6038416 Report a problem | ||
| 11/29/2001 | Sold | $254,900$71/sqft |
Source:  MHMLS #204107 Report a problem MHMLS #204107 Report a problem | ||
Public tax history
| Year | Property taxes | Tax assessment |
|---|---|---|
| 2025 | -- | $78,900 +5.1% |
| 2024 | -- | $75,100 |
| 2023 | -- | $75,100 +5% |
| 2022 | -- | $71,500 |
| 2021 | -- | $71,500 |
| 2020 | -- | $71,500 |
| 2019 | -- | $71,500 |
| 2018 | -- | $71,500 |
| 2017 | $1,747 | $71,500 |
| 2016 | -- | $71,500 |
| 2015 | -- | $71,500 |
| 2014 | -- | $71,500 |
| 2012 | -- | $71,500 |
| 2011 | -- | $71,500 |
| 2010 | -- | $71,500 -4.7% |
| 2009 | -- | $75,000 |
| 2008 | -- | $75,000 |
Find assessor info on the county website
Monthly payment
Climate risks
Neighborhood: 12590
Nearby schools
Schools provided by the listing agent
- Elementary: Fishkill Plains Elementary School
- Middle: Van Wyck Junior High School
- High: John Jay Senior High School
Source: OneKey® MLS as distributed by MLS GRID. This data may not be complete. We recommend contacting the local school district to confirm school assignments for this home.
Similar homes
- $845,0005 bd3 ba3k sqftLot 1 Hillside Lake Road, Wappingers Falls, NY 12590New Construction
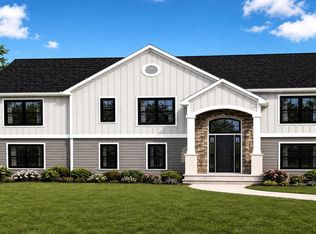
 MLS ID #1037396, John Gabriel, Listing by: KW MidHudson. OneKey® MLS as distributed by MLS GRID
 - $999,0004 bd3 ba3k sqftLot 3 All Angels Road, Wappingers Falls, NY 12590New Construction
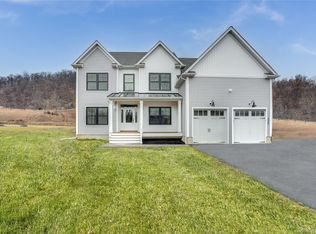 MLS ID #1044295, John Gabriel, Listing by: KW MidHudson. OneKey® MLS as distributed by MLS GRID
 - $499,0004 bd3 ba2k sqft44 Degarmo Hills Road, Wappingers Falls, NY 12590For Sale
 MLS ID #1054792, Dani Dorman, Listing by: Real Broker NY LLC. OneKey® MLS as distributed by MLS GRID
 - $985,0004 bd4 ba2.5k sqftLot 1 Shadow Court, Wappingers Falls, NY 12590New Construction
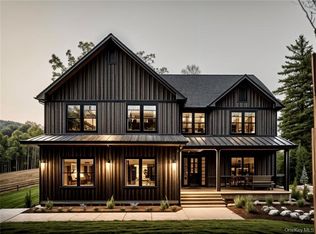 MLS ID #955994, Michael B. Lund, Listing by: Corcoran Country Living. OneKey® MLS as distributed by MLS GRID
 - $889,0004 bd3 ba2.4k sqftLot 2 All Angels Road, Wappingers Falls, NY 12590New ConstructionMLS ID #1043070, John Gabriel, Listing by: KW MidHudson. OneKey® MLS as distributed by MLS GRID
- $995,0004 bd4 ba2.8k sqft15 Dogwood Road, Hopewell Junction, NY 12533For SaleMLS ID #1034965, Darci Russo, Listing by: KW MidHudson. OneKey® MLS as distributed by MLS GRID
- $850,0004 bd3 ba2.8k sqft49 Harrisons Trail, Hopewell Junction, NY 12533For SaleMLS ID #1037352, Annecy Done, Listing by: Keller Williams Realty NYC Grp. OneKey® MLS as distributed by MLS GRID
- $1,100,0004 bd3 ba3.9k sqft10 Country Club Road, Hopewell Junction, NY 12533For SaleMLS ID #1043882, Joseph Carino-Pace, Listing by: Compass Greater NY, LLC. OneKey® MLS as distributed by MLS GRID
- $685,0003 bd3 ba2.4k sqft32 Vandewater Drive, Wappingers Falls, NY 12590New ConstructionMLS ID #1033535, John Gabriel, Listing by: KW MidHudson. OneKey® MLS as distributed by MLS GRID
- $875,0004 bd4 ba3.5k sqft37 Biltmore Drive, Hopewell Junction, NY 12533For SaleMLS ID #999409, Blake Michaud, Listing by: BHHS Hudson Valley Properties. OneKey® MLS as distributed by MLS GRID
- $950,0004 bd3 ba4.2k sqft136 Rombout Road, Pleasant Valley, NY 12603For SaleMLS ID #1000852, Danielle Dropkin, Listing by: Houlihan Lawrence Inc.. OneKey® MLS as distributed by MLS GRID
- $999,0004 bd3 ba3k sqftLot 4 Somerset road, Hopewell Junction, NY 12533New ConstructionMLS ID #1045197, John Gabriel, Listing by: KW MidHudson. OneKey® MLS as distributed by MLS GRID
- $949,9004 bd4 ba3.7k sqft97 Leslie Road, Newburgh, NY 12550Active
 MLS ID #20264777, Philip Kelly, Listing by: Howard Hanna Rand Realty. HVCRMLS
 - $1,250,0004 bd3 ba3k sqftLot 12 Shadow Court, Wappingers Falls, NY 12590New ConstructionMLS ID #955993, Michael B. Lund, Listing by: Corcoran Country Living. OneKey® MLS as distributed by MLS GRID
- $919,0004 bd3 ba3k sqft1 Deerwood Drive, Hopewell Junction, NY 12533New ConstructionMLS ID #1045188, John Gabriel, Listing by: KW MidHudson. OneKey® MLS as distributed by MLS GRID
- $999,0003 bd4 ba4.1k sqft161 Crane Road, Carmel, NY 10512For SaleMLS ID #1052122, Peter Giner, Listing by: Giner Real Estate Inc.. OneKey® MLS as distributed by MLS GRID
- $999,9994 bd3 ba4.1k sqft24 Babbling Brook Lane, Cold Spring, NY 10516For SaleMLS ID #1043322, Rupinder Singh, Listing by: Iconic Pros. OneKey® MLS as distributed by MLS GRID
- $950,0004 bd4 ba3.6k sqft38 Dartmouth Drive, Poughkeepsie, NY 12603New ConstructionMLS ID #1037142, David C Bartolone, Listing by: Christie's Int. Real Estate. OneKey® MLS as distributed by MLS GRID
- $789,0004 bd3 ba2.4k sqftLot 3 Stringham Road, Poughkeepsie, NY 12540New ConstructionMLS ID #1043065, John Gabriel, Listing by: KW MidHudson. OneKey® MLS as distributed by MLS GRID
- $995,0004 bd3 ba2.6k sqft6 Roundhill Road, Hopewell Junction, NY 12533New ConstructionMLS ID #1001136, Justin M. LaFalce, Listing by: KW MidHudson. OneKey® MLS as distributed by MLS GRID
