Welcome to this beautiful 4-bedroom, 2.5-bath home in the desirable Raspberry Ridge community of Hopewell Junction, conveniently located just off the Taconic State Parkway. The thoughtfully designed open-concept floor plan features an inviting open kitchen that flows seamlessly into the living spaces, along with a formal dining room perfect for hosting family and guests. A private and spacious home office with backyard views provides an ideal setting for working from home or enjoying a quiet retreat.
The spacious primary suite offers a private bathroom and a newly added walk-in closet, creating a comfortable and inviting retreat. An attached 2-car garage and private driveway provide ample parking for 6+ vehicles. The full, unfinished basement offers abundant space and is ready for the new owners to customize to suit their needs, whether as a recreation area, home gym, additional office, or storage space.
Step outside to enjoy beautiful backyard views, an in-ground pool, and generous outdoor space ideal for entertaining and relaxing. Meticulously maintained and in immaculate condition, this exceptional home offers space, privacy, versatility, and the opportunity to make it truly your own. More pictures coming soon!
Total Sqft does not include basement.
For sale
Price cut: $15K (9/30)
$850,000
49 Harrisons Trail, Hopewell Junction, NY 12533
4beds
2,800sqft
Single Family Residence, Residential
Built in 2001
1.16 Acres Lot
$-- Zestimate®
$304/sqft
$-- HOA
What's special
In-ground poolBeautiful backyard viewsNewly added walk-in closetInviting open kitchen
- 31 days
- 1,811
- 174
Zillow last checked:
Listing updated:
Listed by:
Keller Williams Realty NYC Grp 718-697-6800,
Annecy Done 917-684-1364
Source: OneKey® MLS as distributed by MLS GRID,MLS#: 1037352
Facts & features
Interior
Bedrooms & bathrooms
- Bedrooms: 4
- Bathrooms: 3
- Full bathrooms: 2
- 1/2 bathrooms: 1
Heating
- Forced Air
Cooling
- Central Air
Appliances
- Included: Stainless Steel Appliance(s)
- Laundry: Inside, Laundry Room
Features
- Open Floorplan, Open Kitchen, Primary Bathroom, Recessed Lighting, Walk-In Closet(s)
- Basement: Full,Unfinished
- Attic: Storage,Unfinished
- Has fireplace: Yes
- Fireplace features: Gas
Interior area
- Total structure area: 2,800
- Total interior livable area: 2,800 sqft
Property
Parking
- Total spaces: 2
- Parking features: Driveway
- Garage spaces: 2
- Has uncovered spaces: Yes
Features
- Patio & porch: Deck, Patio
- Exterior features: Awning(s)
- Has private pool: Yes
- Pool features: In Ground
- Has view: Yes
- View description: Mountain(s)
Lot
- Size: 1.16 Acres
Details
- Additional structures: Shed(s)
- Parcel number: 1328006456028507240000
- Special conditions: None
Construction
Type & style
- Home type: SingleFamily
- Architectural style: Contemporary
- Property subtype: Single Family Residence, Residential
Materials
- Stone, Vinyl Siding
Condition
- Year built: 2001
- Major remodel year: 2003
Utilities & green energy
- Sewer: Septic Tank
- Water: Private
- Utilities for property: Cable Connected, Electricity Connected
Community & HOA
Community
- Security: Smoke Detector(s), Video Cameras
- Subdivision: Raspberry Ridge
HOA
- Has HOA: No
Location
- Region: Hopewell Junction
Financial & listing details
- Price per square foot: $304/sqft
- Tax assessed value: $762,800
- Annual tax amount: $16,000
- Date on market: 8/21/2026
- Cumulative days on market: 35 days
- Listing agreement: Exclusive Right To Sell
- Listing terms: Contract
- Electric utility on property: Yes
Estimated market value
Not available
Estimated sales range
Not available
Not available
Price history
| Date | Event | Price |
|---|---|---|
| 9/30/2026 | Price change | $850,000-1.7%$304/sqft |
Source:  OneKey® MLS as distributed by MLS GRID #1037352 Report a problem OneKey® MLS as distributed by MLS GRID #1037352 Report a problem | ||
| 9/8/2026 | Listed for sale | $865,000$309/sqft |
Source: OneKey® MLS as distributed by MLS GRID #1037352 Report a problem | ||
| 8/25/2026 | Listing removed | $865,000$309/sqft |
Source: OneKey® MLS as distributed by MLS GRID #1037352 Report a problem | ||
| 8/21/2026 | Listed for sale | $865,000+24.5%$309/sqft |
Source: OneKey® MLS as distributed by MLS GRID #1037352 Report a problem | ||
| 12/14/2021 | Sold | $695,000$248/sqft |
Source: Public Record Report a problem | ||
| 8/16/2021 | Pending sale | $695,000$248/sqft |
Source: Owner Report a problem | ||
| 7/30/2021 | Listed for sale | $695,000+37.6%$248/sqft |
Source: Owner Report a problem | ||
| 8/3/2018 | Sold | $505,000-4.7%$180/sqft |
Source: OneKey® MLS as distributed by MLS GRID #M372064 Report a problem | ||
| 6/5/2018 | Listed for sale | $529,900+19.5%$189/sqft |
Source: C21 ALLIANCE REALTY GROUP WF #372064 Report a problem | ||
| 2/27/2002 | Sold | $443,500$158/sqft |
Source: Public Record Report a problem | ||
Public tax history
| Year | Property taxes | Tax assessment |
|---|---|---|
| 2025 | -- | $762,800 +6.5% |
| 2024 | -- | $716,200 +6.1% |
| 2023 | -- | $675,300 +10% |
| 2022 | -- | $613,900 +12% |
| 2021 | -- | $548,100 +8% |
| 2020 | -- | $507,500 |
| 2019 | -- | $507,500 +6% |
| 2018 | -- | $478,800 +1% |
| 2017 | $11,663 | $474,100 |
| 2016 | -- | $474,100 |
| 2015 | -- | $474,100 |
| 2014 | -- | $474,100 -2% |
| 2012 | -- | $483,800 -5% |
| 2011 | -- | $509,300 -4% |
| 2010 | -- | $530,500 -6.9% |
| 2009 | -- | $570,000 -10% |
| 2008 | -- | $633,300 -7% |
| 2007 | -- | $681,000 +1036.7% |
| 2006 | -- | $59,910 |
| 2005 | -- | $59,910 |
| 2004 | -- | $59,910 |
| 2003 | -- | $59,910 +9.9% |
| 2002 | -- | $54,510 |
Find assessor info on the county website
Monthly payment
Climate risks
Neighborhood: 12533
Nearby schools
Schools provided by the listing agent
- Elementary: Gayhead
- Middle: Van Wyck Junior High School
- High: John Jay Senior High School
Source: OneKey® MLS as distributed by MLS GRID. This data may not be complete. We recommend contacting the local school district to confirm school assignments for this home.
- $764,7004 bd3 ba2.8k sqft45 Harrisons Trl, Hopewell Junction, NY 12533Off Market
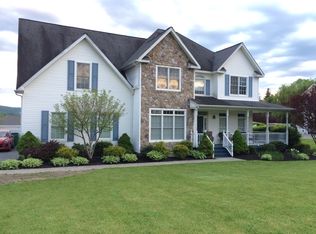
- $831,1003 bd4 ba3.6k sqft55 Harrisons Trl, Hopewell Junction, NY 12533Off Market

- $429,3003 bd2 ba2.6k sqft41 Harrisons Trl, Hopewell junction, NY 12533Off Market
- $429,3003 bd2 ba2.6k sqft41 Harrisons Trl, Hopewell junction, NY 12533Off Market
Similar homes
- $875,0004 bd4 ba3.5k sqft37 Biltmore Drive, Hopewell Junction, NY 12533For Sale
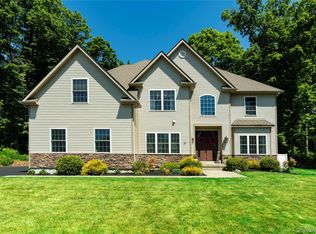
 MLS ID #999409, Blake Michaud, Listing by: BHHS Hudson Valley Properties. OneKey® MLS as distributed by MLS GRID
 - $999,0004 bd3 ba3k sqftLot 4 Somerset road, Hopewell Junction, NY 12533New Construction
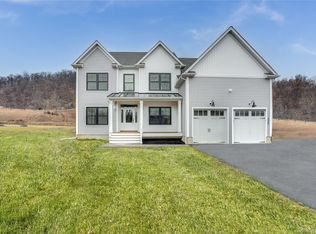 MLS ID #1045197, John Gabriel, Listing by: KW MidHudson. OneKey® MLS as distributed by MLS GRID
 - $775,0003 bd3 ba2.7k sqft57 E Van Buren Way, Hopewell Junction, NY 12533For Sale
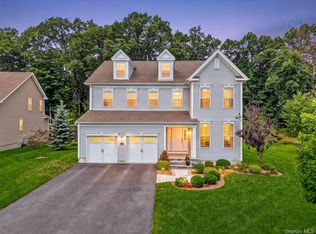 MLS ID #1023143, Gabrielle Adonetti, Listing by: K. Fortuna Realty, Inc.. OneKey® MLS as distributed by MLS GRID
 - $919,0004 bd3 ba3k sqft1 Deerwood Drive, Hopewell Junction, NY 12533New ConstructionMLS ID #1045188, John Gabriel, Listing by: KW MidHudson. OneKey® MLS as distributed by MLS GRID
- $849,9904 bd3 ba3k sqft425 Sheafe Road, Wappingers Falls, NY 12590For SaleMLS ID #1047031, Dylan O'Donnell, Listing by: Keller Williams Realty Partner. OneKey® MLS as distributed by MLS GRID
- $524,0004 bd2 ba1.7k sqft158 Schlueter Drive, Hopewell Junction, NY 12533For SaleMLS ID #1038101, Michael DAmbrosio, Listing by: eXp Realty. OneKey® MLS as distributed by MLS GRID
- $845,0005 bd3 ba3k sqftLot 1 Hillside Lake Road, Wappingers Falls, NY 12590New ConstructionMLS ID #1037396, John Gabriel, Listing by: KW MidHudson. OneKey® MLS as distributed by MLS GRID
- $635,0004 bd3 ba2.5k sqft12 Argent Drive, Poughkeepsie, NY 12603For SaleMLS ID #1058937, Jason Martinez, Listing by: Keller Williams Realty Partner. OneKey® MLS as distributed by MLS GRID
- $525,0003 bd3 ba2k sqft21 VERPLANCK Avenue, Hopewell Junction, NY 12533For SaleMLS ID #993279, Lynnette Macina, Listing by: Houlihan Lawrence Inc.. OneKey® MLS as distributed by MLS GRID
- $849,9004 bd3 ba2.3k sqftLot 6 Beach Road, Poughquag, NY 12570New ConstructionOneKey® MLS as distributed by MLS GRID
- $507,0004 bd3 ba2.4k sqft41 Christine Court, Stormville, NY 12582For SaleMLS ID #1050074, Debra A. Morley, Listing by: Briante Realty Group, LLC. OneKey® MLS as distributed by MLS GRID
- $639,0004 bd3 ba2.2k sqft15 Deer View Lane, Poughquag, NY 12570For SaleMLS ID #1048481, Amanda N. Racek, Listing by: Serhant LLC. OneKey® MLS as distributed by MLS GRID
- $870,0004 bd4 ba3.5k sqft131 Winding Brook Court, New Windsor, NY 12553For SaleMLS ID #1041858, Brenda Guttenberg, Listing by: RE/MAX Benchmark Realty Group. OneKey® MLS as distributed by MLS GRID
- $950,0004 bd3 ba2.7k sqft29 Abu Mousa Drive, Lagrangeville, NY 12540For SaleMLS ID #1054976, Amanda N. Racek, Listing by: Serhant LLC. OneKey® MLS as distributed by MLS GRID
- $529,9004 bd4 ba2.4k sqft7 Lyceum Road, Lagrangeville, NY 12540For SaleMLS ID #1034457, Stefan Bolz, Listing by: Hudson Dwellings Realty. OneKey® MLS as distributed by MLS GRID
- $499,9993 bd2 ba1.8k sqft17 Church Street, Hopewell Junction, NY 12533For SaleMLS ID #1007534, Diane Spiak-Pisanelli, Listing by: K. Fortuna Realty, Inc.. OneKey® MLS as distributed by MLS GRID
- $975,0004 bd3 ba2.8k sqft16 Noble Court, Mahopac, NY 10541For SaleMLS ID #1022479, Samantha M. Cardillo, Listing by: Keller Williams Realty Partner. OneKey® MLS as distributed by MLS GRID
- $525,0004 bd2 ba1.7k sqft17 Chestnut Lane, Milton, NY 12547For SaleMLS ID #1049036, Tremaine Selby, Listing by: Weichert Realtors. OneKey® MLS as distributed by MLS GRID
- $949,9003 bd4 ba3.6k sqft58 Crown Hill Road, Wappingers Falls, NY 12590New ConstructionMLS ID #965262, Aldo Tropeano, Listing by: Sams Realty. OneKey® MLS as distributed by MLS GRID
