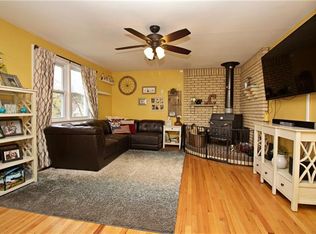
Welcome to this bright and spacious ranch-style home offering 3 bedrooms and 2 full bathrooms, perfectly situated on a beautiful oversized property with an additional lot included for exceptional privacy and outdoor enjoyment. The primary suite is a true retreat featuring a large soaking tub, skylights that fill the space with natural light, and a generous extra large closet. Two additional bedrooms offer comfortable living space for extended family, guests, or a home office. The inviting living room boasts a beautiful brick fireplace, creating a warm and welcoming atmosphere. The large kitchen features skylights and abundant natural light and lots of work space making it the heart of the home. Step down into the dining room, where French doors lead to an extra-large deck and the above ground pool and expansive backyard. The additional 0.340-acre lot provides incredible outdoor space, privacy, garden recreation, or future possibilities. Additional features include a new roof, full oversized basement with Bilco doors, laundry area, and abundant storage space. This wonderful home offers comfort, space, and privacy both inside and out. Don't miss this opportunity-this home won't last long.
For sale
$499,999
17 Church Street, Hopewell Junction, NY 12533
3beds
1,859sqft
Single Family Residence, Residential
Built in 1950
10,019 Square Feet Lot
$-- Zestimate®
$269/sqft
$-- HOA
What's special
New roofExpansive backyardExtra-large deckAbundant storage spaceAbove ground poolLaundry areaGenerous extra large closet
- 99 days
- 214
- 15
Likely to sell faster than
Zillow last checked:
Listing updated:
Listed by:
K. Fortuna Realty, Inc. 845-632-3492,
Diane Spiak-Pisanelli 845-656-3879
Source: OneKey® MLS as distributed by MLS GRID,MLS#: 1007534
Facts & features
Interior
Bedrooms & bathrooms
- Bedrooms: 3
- Bathrooms: 2
- Full bathrooms: 2
Primary bathroom
- Description: large very bright Bedroom, closet, full bath soaking tub, sky light
- Level: First
Bathroom 2
- Description: large bedroom, closet
- Level: First
Bathroom 3
- Level: First
Heating
- Oil
Cooling
- Central Air
Appliances
- Included: Dishwasher, Range, Refrigerator
- Laundry: Washer/Dryer Hookup, Electric Dryer Hookup, In Basement, Washer Hookup
Features
- First Floor Bedroom, First Floor Full Bath, Cathedral Ceiling(s), Ceiling Fan(s), Formal Dining, High Ceilings, Open Kitchen, Primary Bathroom, Soaking Tub, Walk Through Kitchen, Walk-In Closet(s)
- Basement: Bilco Door(s),Full,Storage Space
- Attic: Full
- Number of fireplaces: 1
- Fireplace features: Living Room
Interior area
- Total structure area: 1,859
- Total interior livable area: 1,859 sqft
Property
Parking
- Total spaces: 5
- Parking features: Driveway
- Has uncovered spaces: Yes
Features
- Patio & porch: Deck
- Has private pool: Yes
- Pool features: Above Ground
Lot
- Size: 10,019 Square Feet
Details
- Parcel number: 13280000645700014316090000
- Special conditions: None
Construction
Type & style
- Home type: SingleFamily
- Architectural style: Ranch
- Property subtype: Single Family Residence, Residential
- Attached to another structure: Yes
Materials
- Vinyl Siding
- Foundation: Block
Condition
- Year built: 1950
Utilities & green energy
- Sewer: Septic Tank
- Water: Shared Well
- Utilities for property: None
Community & HOA
HOA
- Has HOA: No
Location
- Region: Hopewell Junction
Financial & listing details
- Price per square foot: $269/sqft
- Tax assessed value: $424,100
- Annual tax amount: $10,320
- Date on market: 6/1/2026
- Cumulative days on market: 21 days
- Listing agreement: Exclusive Right To Sell
Estimated market value
Not available
Estimated sales range
Not available
Not available
Price history
| Date | Event | Price |
|---|---|---|
| 9/7/2026 | Listed for sale | $499,999$269/sqft |
Source:  OneKey® MLS as distributed by MLS GRID #1007534 Report a problem OneKey® MLS as distributed by MLS GRID #1007534 Report a problem | ||
| 6/20/2026 | Pending sale | $499,999$269/sqft |
Source: OneKey® MLS as distributed by MLS GRID #1007534 Report a problem | ||
| 6/1/2026 | Listed for sale | $499,999$269/sqft |
Source: OneKey® MLS as distributed by MLS GRID #1007534 Report a problem | ||
Public tax history
| Year | Property taxes | Tax assessment |
|---|---|---|
| 2025 | -- | $424,100 +6.5% |
| 2024 | -- | $398,200 +6% |
| 2023 | -- | $375,500 +10% |
| 2022 | -- | $341,400 +12% |
| 2021 | -- | $304,800 +8% |
| 2020 | -- | $282,200 |
| 2019 | -- | $282,200 +6% |
| 2018 | -- | $266,200 +1% |
| 2017 | $5,903 | $263,600 |
| 2016 | -- | $263,600 |
| 2015 | -- | $263,600 |
| 2014 | -- | $263,600 -2% |
| 2012 | -- | $269,000 -5% |
| 2011 | -- | $283,200 +14.7% |
| 2010 | -- | $247,000 -7% |
| 2009 | -- | $265,500 -9.9% |
| 2008 | -- | $294,800 |
Find assessor info on the county website
Monthly payment
Climate risks
Neighborhood: 12533
Nearby schools
Schools provided by the listing agent
- Elementary: Fishkill Plains Elementary School
- Middle: Van Wyck Junior High School
- High: John Jay Senior High School
Source: OneKey® MLS as distributed by MLS GRID. This data may not be complete. We recommend contacting the local school district to confirm school assignments for this home.
- $47,500-- bd-- ba-- sqft17 Church St, Hopewell Junction, NY 12533Off Market
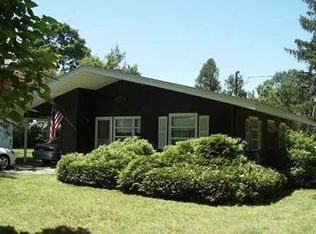
- $389,5003 bd1 ba1.5k sqft15 Church St, Hopewell Junction, NY 12533Off Market
- $521,4005 bd3 ba3.4k sqft16 Church St, Hopewell Junction, NY 12533Off Market
- $350,1002 bd1 ba851 sqft1 Anne Ave, Hopewell Junction, NY 12533Off Market
Similar homes
- $524,9993 bd2 ba1.8k sqft38 Elk Road, Hopewell Junction, NY 12533For Sale

 MLS ID #1044842, Ray Reyes, Listing by: Keller Williams Realty. OneKey® MLS as distributed by MLS GRID
 - $475,0003 bd2 ba1.9k sqft319 Blue Hill Road, Hopewell Junction, NY 12533For Sale
 MLS ID #1019314, Nancy Bryson, Listing by: K. Fortuna Realty, Inc.. OneKey® MLS as distributed by MLS GRID
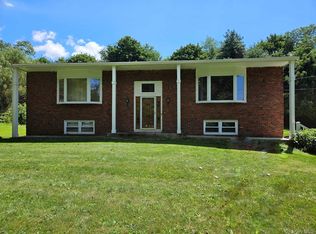
 - $525,0003 bd3 ba2k sqft21 VERPLANCK Avenue, Hopewell Junction, NY 12533For Sale
 MLS ID #993279, Lynnette Macina, Listing by: Houlihan Lawrence Inc.. OneKey® MLS as distributed by MLS GRID
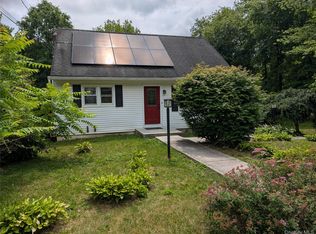
 - $455,0003 bd2 ba1.6k sqft67 Pine Ridge Drive, Hopewell Junction, NY 12533For Sale
 MLS ID #999528, Lance Pahucki, Listing by: William Raveis-New York LLC. OneKey® MLS as distributed by MLS GRID
 - $495,0003 bd2 ba1.9k sqft125 Riverview Drive, Fishkill, NY 12524For SaleMLS ID #1041597, Christian U. Francisco Agustin, Listing by: eXp Realty. OneKey® MLS as distributed by MLS GRID
- $499,0003 bd2 ba1.6k sqft15 Vandewater Drive, Wappingers Falls, NY 12590For SaleMLS ID #1031284, Shulem Goldberger, Listing by: Capital Estate Realty LLC. OneKey® MLS as distributed by MLS GRID
- $549,9004 bd4 ba2.4k sqft7 Lyceum Road, Lagrangeville, NY 12540For SaleMLS ID #1034457, Stefan Bolz, Listing by: Hudson Dwellings Realty. OneKey® MLS as distributed by MLS GRID
- $469,0003 bd2 ba1.6k sqft11 Sherwood Heights, Wappingers Falls, NY 12590For SaleMLS ID #990683, Robert Maher, Listing by: BHHS Hudson Valley Properties. OneKey® MLS as distributed by MLS GRID
- $499,0003 bd2 ba1.9k sqft272 Van Wyck Lake Road, Fishkill, NY 12524For SaleMLS ID #1015745, Valerie J. Foster, Listing by: K. Fortuna Realty, Inc.. OneKey® MLS as distributed by MLS GRID
- $524,9003 bd3 ba2.4k sqft9 Dogwood Hill Road, Wappingers Falls, NY 12590For SaleMLS ID #1020595, Dana Lynn Herrington, Listing by: Dana Lynn Real Estate, LLC. OneKey® MLS as distributed by MLS GRID
- $537,5003 bd3 ba1.7k sqft38 W Taconic Road, Wappingers Falls, NY 12590For SaleMLS ID #1030461, Dawne Salamone, Listing by: Exit Realty Connections. OneKey® MLS as distributed by MLS GRID
- $529,9003 bd2 ba1.8k sqft128 Lookout Pass, Stormville, NY 12582For SaleMLS ID #1027029, Marilynn Shultz, Listing by: BHHS Hudson Valley Properties. OneKey® MLS as distributed by MLS GRID
- $515,0004 bd3 ba1.8k sqft5093 Route 9W, Newburgh, NY 12550For SaleMLS ID #1045946, Garfield A. Bull, Listing by: YourHomeSold Guaranteed Realty. OneKey® MLS as distributed by MLS GRID
- $550,0004 bd4 ba1.9k sqft20 Cary Road, Hyde Park, NY 12538For SaleMLS ID #1043123, Adrienne I Volpe, Listing by: KW MidHudson. OneKey® MLS as distributed by MLS GRID
- $510,0003 bd3 ba1.7k sqft94 Whangtown Road, Carmel, NY 10512For SaleMLS ID #1031540, Toni Addonizio, Listing by: Houlihan Lawrence Inc.. OneKey® MLS as distributed by MLS GRID
- $560,0003 bd3 ba2.3k sqft16 Exeter Road, Poughkeepsie, NY 12603For SaleMLS ID #1044814, Angello Rodriguez, Listing by: eRealty Advisors, Inc. OneKey® MLS as distributed by MLS GRID
- $489,0002 bd3 ba1.7k sqft10 Jay Court, Carmel, NY 10512For SaleMLS ID #1043941, Amarilys Mercik, Listing by: Realty Promotions Inc. OneKey® MLS as distributed by MLS GRID
- $489,0003 bd2 ba2.2k sqft10 Oak Ridge Drive, New Windsor, NY 12553For SaleMLS ID #1036255, Ewa Kusmierek, Listing by: eXp Realty. OneKey® MLS as distributed by MLS GRID
- $459,0003 bd2 ba2.2k sqft67 Myrtle Avenue, New Windsor, NY 12553For SaleMLS ID #1032433, Jodi M Gillespie, Listing by: Gillespie Real Estate LLC. OneKey® MLS as distributed by MLS GRID
