Welcome to 10 Oak Ridge Drive, New Windsor—a spacious and beautifully maintained 3-bedroom, 2-full-bath home offering a warm, comfortable feel, a versatile layout, and plenty of space both inside and out.
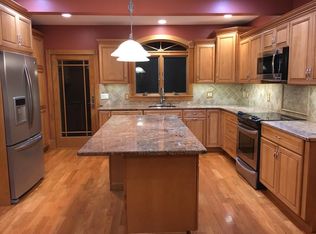
The main level welcomes you with hardwood floors, a bright and inviting living room, a dedicated dining area, and a well-appointed kitchen featuring granite countertops, newer stainless steel appliances, abundant cabinetry, and generous granite counter seating—perfect for casual meals and everyday gatherings. Replacement windows, central air, and natural gas add comfort and efficiency throughout the home.
The full finished basement provides even more room to spread out, featuring a large family/recreation area, a second full bathroom with shower, laundry area, multiple closets, and several additional storage rooms. A secondary kitchen area offers cabinetry and counter space, with water already available for future use, giving the next owner added flexibility to make the space their own.
Another great bonus is the heated-floor gym/flex room connecting the home to the one-car garage—a comfortable year-round space that can easily accommodate a home gym, office, hobby area, or additional recreation space.
Outside, there is just as much to enjoy. The large, tree-lined backyard offers plenty of space for gardening, play, entertaining, or simply relaxing at home. A spacious deck overlooking the yard, along with a patio and fire pit area, provides multiple options for outdoor enjoyment. An additional shed offers convenient storage for lawn equipment, tools, and seasonal items.
Located in New Windsor, 10 Oak Ridge Drive offers convenient access to shopping, dining, parks, recreation, major highways, and nearby Metro-North train service for travel toward New York City. Well cared for, comfortable, efficient, and offering an impressive amount of usable space and storage, this is a home designed to be enjoyed inside and out.
Pending
$489,000
10 Oak Ridge Drive, New Windsor, NY 12553
3beds
2,216sqft
Single Family Residence, Residential
Built in 1951
0.46 Acres Lot
$491,200 Zestimate®
$221/sqft
$-- HOA
What's special
- 55 days
- 405
- 34
Zillow last checked:
Listing updated:
Listed by:
eXp Realty 888-276-0630,
Ewa Kusmierek 845-494-0865
Source: OneKey® MLS as distributed by MLS GRID,MLS#: 1036255
Facts & features
Interior
Bedrooms & bathrooms
- Bedrooms: 3
- Bathrooms: 2
- Full bathrooms: 2
Heating
- Forced Air, Natural Gas, Radiant Floor
Cooling
- Central Air
Appliances
- Included: Dishwasher, Dryer, Microwave, Oven, Range, Refrigerator, Stainless Steel Appliance(s), Washer
- Laundry: Washer/Dryer Hookup, In Basement
Features
- First Floor Bedroom, First Floor Full Bath, Chandelier, Eat-in Kitchen, Granite Counters, Open Floorplan
- Flooring: Hardwood, Tile
- Windows: Double Pane Windows
- Basement: Finished,Full,Walk-Out Access
- Attic: Scuttle
- Has fireplace: No
Interior area
- Total structure area: 2,216
- Total interior livable area: 2,216 sqft
Property
Parking
- Total spaces: 1
- Parking features: Driveway, Garage
- Garage spaces: 1
- Has uncovered spaces: Yes
Features
- Levels: One
- Patio & porch: Deck
- Has view: Yes
- View description: Open, Trees/Woods
Lot
- Size: 0.46 Acres
Details
- Additional structures: Outbuilding, Shed(s)
- Parcel number: 3348000160000004011.0000000
- Special conditions: None
Construction
Type & style
- Home type: SingleFamily
- Architectural style: Ranch
- Property subtype: Single Family Residence, Residential
Materials
- Brick, Frame
- Foundation: Concrete Perimeter
Condition
- Year built: 1951
Utilities & green energy
- Sewer: Public Sewer
- Water: Public
- Utilities for property: Cable Connected, Natural Gas Connected, Trash Collection Public
Community & HOA
HOA
- Has HOA: No
Location
- Region: New Windsor
Financial & listing details
- Price per square foot: $221/sqft
- Tax assessed value: $40,500
- Annual tax amount: $9,841
- Date on market: 8/14/2026
- Cumulative days on market: 49 days
- Listing agreement: Exclusive Right To Sell
Estimated market value
$491,200
$467,000 - $516,000
$3,049/mo
Price history
| Date | Event | Price |
|---|---|---|
| 9/18/2026 | Pending sale | $489,000$221/sqft |
Source:  OneKey® MLS as distributed by MLS GRID #1036255 Report a problem OneKey® MLS as distributed by MLS GRID #1036255 Report a problem | ||
| 8/14/2026 | Listed for sale | $489,000+85.2%$221/sqft |
Source: OneKey® MLS as distributed by MLS GRID #1036255 Report a problem | ||
| 3/24/2021 | Listing removed | -- |
Source: Owner Report a problem | ||
| 8/25/2017 | Sold | $264,000-2.1%$119/sqft |
Source: Public Record Report a problem | ||
| 7/17/2017 | Listed for sale | $269,800$122/sqft |
Source: Owner Report a problem | ||
| 5/30/2017 | Pending sale | $269,800$122/sqft |
Source: Owner Report a problem | ||
| 4/25/2017 | Price change | $269,800-1.8%$122/sqft |
Source: Owner Report a problem | ||
| 3/13/2017 | Listed for sale | $274,800+24.1%$124/sqft |
Source: Owner Report a problem | ||
| 6/9/2004 | Sold | $221,500+80.4%$100/sqft |
Source: Public Record Report a problem | ||
| 12/28/1998 | Sold | $122,800+493.2%$55/sqft |
Source: Public Record Report a problem | ||
| 3/20/1995 | Sold | $20,700-80.8%$9/sqft |
Source: Public Record Report a problem | ||
| 8/19/1994 | Sold | $108,000$49/sqft |
Source: Public Record Report a problem | ||
Public tax history
| Year | Property taxes | Tax assessment |
|---|---|---|
| 2025 | -- | $40,500 |
| 2024 | -- | $40,500 |
| 2023 | -- | $40,500 |
| 2022 | -- | $40,500 |
| 2021 | -- | $40,500 |
| 2020 | -- | $40,500 |
| 2019 | -- | $40,500 |
| 2018 | -- | $40,500 |
| 2017 | $8,415 | $40,500 |
| 2016 | -- | $40,500 |
| 2015 | -- | $40,500 |
| 2014 | -- | $40,500 |
| 2013 | -- | $40,500 |
| 2012 | -- | $40,500 |
| 2011 | -- | $40,500 |
| 2010 | -- | $40,500 |
| 2009 | -- | $40,500 |
| 2007 | -- | $40,500 |
| 2006 | -- | $40,500 |
| 2005 | -- | $40,500 |
| 2004 | -- | $40,500 |
| 2002 | -- | $40,500 |
| 2001 | -- | $40,500 +12.2% |
| 2000 | -- | $36,100 |
Find assessor info on the county website
Monthly payment
Climate risks
Neighborhood: 12553
Nearby schools
Schools provided by the listing agent
- Elementary: Newburgh
- Middle: Newburgh
- High: Newburgh Free Academy
Source: OneKey® MLS as distributed by MLS GRID. This data may not be complete. We recommend contacting the local school district to confirm school assignments for this home.
Similar homes
- $537,9993 bd3 ba1.7k sqft105 Shaker Court N, New Windsor, NY 12553For Sale
 MLS ID #934043, Rebecca Bonhomme, Listing by: Howard Hanna Rand Realty. OneKey® MLS as distributed by MLS GRID
 - $559,8884 bd3 ba2k sqft15 Guernsey Drive, New Windsor, NY 12553For Sale
 MLS ID #1053022, Brent R. VanAken, Listing by: Keller Williams Village Sq Rlt. OneKey® MLS as distributed by MLS GRID
 - $399,0003 bd1 ba1.5k sqft66 Silver Spring Road, New Windsor, NY 12553For Sale
 MLS ID #1047624, Anna Hawley, Listing by: Howard Hanna Rand Realty. OneKey® MLS as distributed by MLS GRID
 - $550,0003 bd3 ba1.9k sqft2 Lilac Hill Road, New Windsor, NY 12553For Sale
 MLS ID #1044757, Rosalie W Cook, Listing by: Weichert Realtors. OneKey® MLS as distributed by MLS GRID
 - $515,0004 bd2 ba2.2k sqft101 Brewer Road, Newburgh, NY 12550For SaleMLS ID #1007942, Virginia Corbett, Listing by: eXp Realty. OneKey® MLS as distributed by MLS GRID
- $475,0004 bd3 ba1.9k sqft354 Robinson Avenue, Newburgh, NY 12550For SaleMLS ID #1031360, Sammy Zambrano, Listing by: Keller Williams Realty. OneKey® MLS as distributed by MLS GRID
- $499,9993 bd2 ba1.4k sqft18 Valley Drive, Salisbury Mills, NY 12577For SaleMLS ID #1048208, Alexander Fayn, Listing by: Prominent Properties Sotheby's. OneKey® MLS as distributed by MLS GRID
- $565,0003 bd3 ba2.1k sqft25 Cocoa Lane, Newburgh, NY 12550For SaleMLS ID #1027753, Gina M De Cerbo, Listing by: RE/MAX Benchmark Realty Group. OneKey® MLS as distributed by MLS GRID
- $410,0003 bd2 ba1.8k sqft1201 Union Avenue, Newburgh, NY 12550For SaleMLS ID #986735, Kristine Many, Listing by: Keller Williams Realty. OneKey® MLS as distributed by MLS GRID
- $440,0003 bd3 ba2.6k sqft115 Delafield Lane, Newburgh, NY 12550For SaleMLS ID #1040879, Ewa Kusmierek, Listing by: eXp Realty. OneKey® MLS as distributed by MLS GRID
- $479,0003 bd3 ba1.8k sqft41 Penny Lane, Highland, NY 12528For SaleMLS ID #1036310, Jacob M. Cohen, Listing by: eXp Realty. OneKey® MLS as distributed by MLS GRID
- $499,0003 bd2 ba1.5k sqft23 Westview Drive, Poughkeepsie, NY 12603For SaleMLS ID #1047690, Marcie Nolletti, Listing by: Coldwell Banker Realty. OneKey® MLS as distributed by MLS GRID
- $465,0004 bd2 ba1.8k sqft14 Lynmore Avenue, Salisbury Mills, NY 12577For SaleMLS ID #983976, Pnina Parnes, Listing by: Mark One Real Estate. OneKey® MLS as distributed by MLS GRID
- $499,0004 bd2 ba1.5k sqft11 St Andrews Road, Walden, NY 12586For SaleMLS ID #1041443, Virginia Corbett, Listing by: eXp Realty. OneKey® MLS as distributed by MLS GRID
- $499,9993 bd3 ba1.8k sqft17 N Jackson Drive, Poughkeepsie, NY 12603For SaleMLS ID #1034503, Guy Cusumano, Listing by: Howard Hanna Rand Realty. OneKey® MLS as distributed by MLS GRID
- $649,9004 bd3 ba2.4k sqft2 Atwood Lane, Newburgh, NY 12550For SaleMLS ID #1026533, Jordan Gaspard, Listing by: Prominent Properties Sotheby's. OneKey® MLS as distributed by MLS GRID
- $429,9003 bd2 ba1.3k sqft4 Ram Road, Salisbury Mills, NY 12577For SaleMLS ID #1015346, Celina I Rofer, Listing by: Howard Hanna Rand Realty. OneKey® MLS as distributed by MLS GRID
- $534,9003 bd2 ba1.7k sqft6 Elena Road, Campbell Hall, NY 10916For SaleMLS ID #1033608, Martin T Remo, Listing by: RE/MAX Prime Properties. OneKey® MLS as distributed by MLS GRID
- $599,9004 bd3 ba2.1k sqft72 Station Road, Salisbury Mills, NY 12577For SaleMLS ID #1023446, Celina I Rofer, Listing by: Howard Hanna Rand Realty. OneKey® MLS as distributed by MLS GRID
- $499,0003 bd2 ba1.9k sqft28 Maple Avenue, Goshen, NY 10924For SaleMLS ID #1021076, Zachary Leentjes, Listing by: Wansor Realty. OneKey® MLS as distributed by MLS GRID
