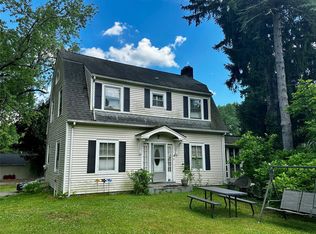
Welcome to 28 Hilltop Drive. This lovely home is priced to sell, so come and see for yourself! Starting with the front of home with its curb appeal and property, you can see it is very well maintained and inviting. The backyard with its large and sturdy deck is a perfect place to relax, be peaceful or entertain friends and family. As you turn onto Hilltop Drive you will appreciate the handsome neighborhood and your new neighbors. Entering front door there is a good-sized living room with attractive laminate flooring and sunshine. Kitchen has ample space, an easy flow to maneuver, a pass-through opening to dining room as well as brand new flooring. The dining room has enough room to easily accommodate. Bathroom tastefully updated 2020. Two roomy bedrooms on 1st floor and two sizable bedrooms on second level with storage space. Very large walkout basement that has potential for future living space. Garage at present was used as workshop. Short drive from property to Newburgh Waterfront which is a vibrant dining and entertainment hub on the shore of the Hudson River. Waterfront has beautiful unobstructed views of the river and mountains. Also, a convenient location for commuters.
Pending
$349,000
28 Hilltop Drive, New Windsor, NY 12553
4beds
1,210sqft
Single Family Residence, Residential
Built in 1950
8,625 Square Feet Lot
$-- Zestimate®
$288/sqft
$-- HOA
What's special
- 3 days |
- 57 |
- 0 |
Likely to sell faster than
Zillow last checked:
Listing updated:
Listed by:
Curasi Realty, Inc. 845-457-9174,
Juliann McGuinniss 845-591-9590,
Kevin McGuinniss 845-475-2280,
Curasi Realty, Inc.
Source: OneKey® MLS as distributed by MLS GRID,MLS#: 1022051
Facts & features
Interior
Bedrooms & bathrooms
- Bedrooms: 4
- Bathrooms: 1
- Full bathrooms: 1
Bedroom 1
- Description: Bedroom
Bedroom 2
- Description: Bedroom
Bedroom 3
- Description: Bedroom
- Level: Second
Bedroom 4
- Description: Bedroom
Dining room
- Description: Dining Room
Kitchen
- Description: Kitchen
Living room
- Description: Living Room
- Level: First
Heating
- Forced Air, Natural Gas
Cooling
- Wall/Window Unit(s)
Appliances
- Included: Dryer, Exhaust Fan, Gas Oven, Gas Range, Refrigerator, Washer
- Laundry: In Basement, Washer Hookup
Features
- First Floor Bedroom, First Floor Full Bath, Ceiling Fan(s), Formal Dining, Master Downstairs
- Flooring: Carpet, Laminate
- Basement: Walk-Out Access
- Attic: None
- Has fireplace: No
Interior area
- Total structure area: 1,210
- Total interior livable area: 1,210 sqft
Property
Parking
- Total spaces: 1
- Parking features: Driveway, Garage, Off Street
- Garage spaces: 1
- Has uncovered spaces: Yes
Features
- Levels: Two
- Patio & porch: Deck
Lot
- Size: 8,625 Square Feet
- Features: Back Yard, Cleared, Front Yard, Landscaped, Level
Details
- Parcel number: 3348000160000004015.0000000
- Special conditions: None
Construction
Type & style
- Home type: SingleFamily
- Architectural style: Cape Cod
- Property subtype: Single Family Residence, Residential
Materials
- Frame
Condition
- Year built: 1950
- Major remodel year: 1956
Utilities & green energy
- Sewer: Public Sewer
- Water: Public
- Utilities for property: Cable Connected, Electricity Connected
Community & HOA
HOA
- Has HOA: No
Location
- Region: New Windsor
Financial & listing details
- Price per square foot: $288/sqft
- Tax assessed value: $23,600
- Annual tax amount: $5,655
- Date on market: 7/23/2026
- Cumulative days on market: 16 days
- Listing agreement: Exclusive Right To Sell
- Listing terms: Cash,Conventional
- Electric utility on property: Yes
Estimated market value
Not available
Estimated sales range
Not available
Not available
Price history
| Date | Event | Price |
|---|---|---|
| 8/13/2026 | Pending sale | $349,000$288/sqft |
Source:  OneKey® MLS as distributed by MLS GRID #1022051 Report a problem OneKey® MLS as distributed by MLS GRID #1022051 Report a problem | ||
| 8/4/2026 | Listing removed | $349,000$288/sqft |
Source: OneKey® MLS as distributed by MLS GRID #1022051 Report a problem | ||
| 7/23/2026 | Listed for sale | $349,000$288/sqft |
Source: OneKey® MLS as distributed by MLS GRID #1022051 Report a problem | ||
Public tax history
| Year | Property taxes | Tax assessment |
|---|---|---|
| 2025 | -- | $23,600 |
| 2024 | -- | $23,600 |
| 2023 | -- | $23,600 |
| 2022 | -- | $23,600 |
| 2021 | -- | $23,600 |
| 2020 | -- | $23,600 |
| 2019 | -- | $23,600 |
| 2018 | -- | $23,600 |
| 2017 | $4,063 | $23,600 |
| 2016 | -- | $23,600 |
| 2015 | -- | $23,600 |
| 2014 | -- | $23,600 |
| 2013 | -- | $23,600 |
| 2012 | -- | $23,600 |
| 2011 | -- | $23,600 |
| 2010 | -- | $23,600 |
| 2009 | -- | $23,600 |
| 2007 | -- | $23,600 |
| 2006 | -- | $23,600 |
| 2005 | -- | $23,600 |
| 2004 | -- | $23,600 |
| 2002 | -- | $23,600 |
| 2001 | -- | $23,600 |
| 2000 | -- | $23,600 |
Find assessor info on the county website
Monthly payment
Climate risks
Neighborhood: 12553
Nearby schools
GreatSchools rating
- 8/10New Windsor SchoolGrades: K-5Distance: 0.3 mi
- 2/10South Middle SchoolGrades: 6-8Distance: 0.8 mi
- 3/10Newburgh Free Academy Main CampusGrades: 9-12Distance: 1.8 mi
Schools provided by the listing agent
- Elementary: Newburgh
- Middle: Newburgh
- High: Newburgh Free Academy
Source: OneKey® MLS as distributed by MLS GRID. This data may not be complete. We recommend contacting the local school district to confirm school assignments for this home.
- $375,7004 bd1 ba1.4k sqft30 Hilltop Dr, New Windsor, NY 12553Off Market
- $331,1002 bd1 ba1.3k sqft26 Hilltop Dr, New Windsor, NY 12553Off Market
- $403,1003 bd1 ba1.6k sqft12 Oak Ridge Dr, New Windsor, NY 12553Off Market
- $158,8054 bd1 ba906 sqft30 Hilltop Dr, New windsor, NY 12553Off Market
- $158,8054 bd1 ba906 sqft30 Hilltop Dr, New windsor, NY 12553Off Market
- $394,9002 bd1 ba1.3k sqft24 Hilltop Dr, New Windsor, NY 12553Off Market
- $332,2004 bd2 ba3.3k sqft18 Victory Ln, New Windsor, NY 12553Off Market
- $377,7003 bd1 ba1.1k sqft27 Hilltop Dr, New Windsor, NY 12553Off Market
A local agent can set up tours, give advice and negotiate with sellers.
Similar homes
- $357,0003 bd1 ba1.4k sqft237 Windsor Highway, New Windsor, NY 12553For Sale
 MLS ID #1019884, Gina M De Cerbo, Listing by: RE/MAX Benchmark Realty Group. OneKey® MLS as distributed by MLS GRID
 - $359,9003 bd1 ba1.4k sqft3 Vanamee Street, Newburgh, NY 12550For Sale
 MLS ID #1034149, Rose Daversa, Listing by: Hudson Valley Home Connection. OneKey® MLS as distributed by MLS GRID
 - $444,0003 bd2 ba1.3k sqft19 Farmstead Road, New Windsor, NY 12553For Sale
 MLS ID #1027849, George Stephenson, Listing by: eXp Realty. OneKey® MLS as distributed by MLS GRID
 - $335,0002 bd2 ba1.3k sqft7 Columbus Street, New Windsor, NY 12553For Sale
 MLS ID #1013440, Gina M De Cerbo, Listing by: RE/MAX Benchmark Realty Group. OneKey® MLS as distributed by MLS GRID
 - $319,0002 bd1 ba1.2k sqft5 Beaverbrook Road, New Windsor, NY 12553For SaleMLS ID #1016961, Jodi M Gillespie, Listing by: Gillespie Real Estate LLC. OneKey® MLS as distributed by MLS GRID
- $350,0002 bd1 ba912 sqft70 Winona Avenue, Newburgh, NY 12550For SaleMLS ID #1028720, Virginia Corbett, Listing by: eXp Realty. OneKey® MLS as distributed by MLS GRID
- $325,0002 bd2 ba1.2k sqft305 Gazebo Court, New Windsor, NY 12553For SaleMLS ID #1021785, Brittany Barry, Listing by: HV Premier Properties Realty. OneKey® MLS as distributed by MLS GRID
- $329,0002 bd1 ba1.2k sqft120 Route 17K, Newburgh, NY 12550For SaleMLS ID #1032871, Rana Ali, Listing by: eXp Realty. OneKey® MLS as distributed by MLS GRID
- $344,9993 bd2 ba1.5k sqft276 Temple Hill Road #2001, New Windsor, NY 12553For SaleMLS ID #984763, A Lena Silk, Listing by: National Veterans Realty Group. OneKey® MLS as distributed by MLS GRID
- $425,0003 bd2 ba1.2k sqft14 Perry Road, Cornwall, NY 12518For SaleMLS ID #1031168, Jennifer Gold, Listing by: RE/MAX Benchmark Realty Group. OneKey® MLS as distributed by MLS GRID
- $315,0003 bd2 ba1.5k sqft276 Temple Hill Road #906, New Windsor, NY 12553For SaleMLS ID #1019835, Donna Brunell, Listing by: RE/MAX Benchmark Realty Group. OneKey® MLS as distributed by MLS GRID
- $329,9003 bd1 ba1.5k sqft396 Liberty Street, Newburgh, NY 12550For SaleMLS ID #991978, Jacob Katz, Listing by: MS Realty Group USA, Inc. OneKey® MLS as distributed by MLS GRID
- $240,0003 bd1 ba1k sqft492 1st Street, Newburgh, NY 12550For SaleMLS ID #1035940, Kathy S Dawson, Listing by: Howard Hanna Rand Realty. OneKey® MLS as distributed by MLS GRID
- $299,9002 bd1 ba864 sqft11 Chestnut Street, Newburgh, NY 12550For SaleMLS ID #1020821, Asa E Lennon, Listing by: RE/MAX Benchmark Realty Group. OneKey® MLS as distributed by MLS GRID
- $300,0003 bd1 ba1.4k sqft37 Algernon Street, Cornwall, NY 12518For SaleMLS ID #1012659, Federico J. Prada, Listing by: Curasi Realty, Inc.. OneKey® MLS as distributed by MLS GRID
- $449,0003 bd2 ba1.3k sqft89 5th Avenue, Newburgh, NY 12550For SaleMLS ID #1010502, Jodi M Gillespie, Listing by: Gillespie Real Estate LLC. OneKey® MLS as distributed by MLS GRID
- $364,0003 bd2 ba1.2k sqft118 Gladstone Avenue, Walden, NY 12586For SaleMLS ID #1025365, Peter Stika, Listing by: Curasi Realty, Inc.. OneKey® MLS as distributed by MLS GRID
- $365,0002 bd3 ba1.2k sqft374 Sprout Brook Road, Garrison, NY 10524For SaleMLS ID #1033998, Lisa Brown, Listing by: Century 21 Alliance Rlty Group. OneKey® MLS as distributed by MLS GRID
- $429,9003 bd2 ba1.2k sqft342 Coldenham Road, Walden, NY 12586For SaleMLS ID #1021123, Louis J Shorette, Listing by: Century 21 E & M Williams Rlty. OneKey® MLS as distributed by MLS GRID
- $499,0004 bd2 ba1.8k sqft24 S Gate Drive, Poughkeepsie, NY 12601For SaleMLS ID #1025842, Blake Michaud, Listing by: BHHS Hudson Valley Properties. OneKey® MLS as distributed by MLS GRID
