Welcome to 38 West Taconic Drive, a rare brick corner lot charmer in the desirable Hillside Lake neighborhood of Wappingers Falls, offering its next owner the best of both worlds: quiet country living with less than a five minute drive to the Taconic State Parkway. Impeccably maintained by its current owners, the home offers three bedrooms and baths, a formal dining room and multiple living areas, including a bonus room that opens to the yard. Two fireplaces, one on each level, add to further warmth and charm. The home features a modern kitchen, updated baths, yet retains its rustic charm throughout, paying homage to its country roots. The home boasts new central air with a heat pump, offering electric or oil heating options, quality designer lighting throughout the home. which will transfer with the sale, newer, updated windows & septic system. Outside, the backyard is an entertainers'paradise: the fenced in back yard is divided into multiple outdoor entertaining spaces and comes complete with an outdoor fireplace and raised deck to be converted to accommodate the many visitors who will flock to your home. The recently paved driveway has been widened allowing parking for 8 cars, in addition to the oversized garage two car garage. The side yard is approximately 3,000 sq/ft and features a highly sought-after wrought-iron courtyard gazebo. The yard is 3/4 fenced in. This space can easily become he wildflower garden of your dreams, the largest vegetable garden in town, or a place to park your RV or boat. Pictures do not do this property justice. Book your appointment today.
For sale
Price cut: $21.5K (8/21)
$537,500
38 W Taconic Road, Wappingers Falls, NY 12590
3beds
1,744sqft
Single Family Residence, Residential
Built in 1969
0.43 Acres Lot
$-- Zestimate®
$308/sqft
$-- HOA
What's special
Central airBackyard fully fencedUpdated windowsUpdated appliancesPretty ceiling fanAll backyard furniture conveysGranite countertops
- 55 days
- 629
- 114
Zillow last checked:
Listing updated:
Listed by:
Exit Realty Connections 845-298-6034,
Dawne Salamone 845-453-0925
Source: OneKey® MLS as distributed by MLS GRID,MLS#: 1030461
Facts & features
Interior
Bedrooms & bathrooms
- Bedrooms: 3
- Bathrooms: 3
- Full bathrooms: 3
Heating
- Baseboard
Cooling
- Attic Fan, Central Air
Appliances
- Included: Dishwasher, Dryer, Electric Oven, Electric Water Heater, Microwave, Oven, Refrigerator, Stainless Steel Appliance(s), Washer, Water Softener Owned
Features
- Cathedral Ceiling(s), Ceiling Fan(s), Eat-in Kitchen, Entrance Foyer, Formal Dining, Granite Counters, His and Hers Closets, Primary Bathroom, Storage
- Basement: Finished,Full
- Attic: Pull Stairs
- Number of fireplaces: 2
Interior area
- Total structure area: 1,744
- Total interior livable area: 1,744 sqft
Property
Parking
- Total spaces: 2
- Parking features: Garage Door Opener, Heated Garage, Oversized
- Garage spaces: 2
Features
- Levels: Bi-Level
- Fencing: Back Yard,Fenced
Lot
- Size: 0.43 Acres
Details
- Parcel number: 1328006459196711420000
- Special conditions: None
Construction
Type & style
- Home type: SingleFamily
- Architectural style: Raised Ranch
- Property subtype: Single Family Residence, Residential
Materials
- Brick, Stucco
- Foundation: Block
Condition
- Year built: 1969
Utilities & green energy
- Sewer: Septic Tank
- Water: Well
- Utilities for property: Cable Connected, Trash Collection Private
Community & HOA
HOA
- Has HOA: No
Location
- Region: Wappingers Falls
Financial & listing details
- Price per square foot: $308/sqft
- Tax assessed value: $378,000
- Annual tax amount: $8,681
- Date on market: 7/28/2026
- Cumulative days on market: 56 days
- Listing agreement: Exclusive Right To Sell
Estimated market value
Not available
Estimated sales range
Not available
Not available
Price history
| Date | Event | Price |
|---|---|---|
| 8/21/2026 | Price change | $537,500-3.8%$308/sqft |
Source:  OneKey® MLS as distributed by MLS GRID #1030461 Report a problem OneKey® MLS as distributed by MLS GRID #1030461 Report a problem | ||
| 8/5/2026 | Price change | $559,000-2.8%$321/sqft |
Source: OneKey® MLS as distributed by MLS GRID #1030461 Report a problem | ||
| 7/28/2026 | Listed for sale | $575,000+91.7%$330/sqft |
Source: OneKey® MLS as distributed by MLS GRID #1030461 Report a problem | ||
| 1/3/2018 | Listing removed | $299,995$172/sqft |
Source: BHHS HUDSON VALLEY PROPERTIES LG #363933 Report a problem | ||
| 12/30/2017 | Listed for sale | $299,995+5.3%$172/sqft |
Source: BHHS HUDSON VALLEY PROPERTIES LG #363933 Report a problem | ||
| 12/29/2017 | Sold | $285,000-5%$163/sqft |
Source: OneKey® MLS as distributed by MLS GRID #H4734157 Report a problem | ||
| 12/7/2017 | Pending sale | $299,995$172/sqft |
Source: Berkshire Hathaway HomeServices Hudson Valley Properties #4734157 Report a problem | ||
| 10/14/2017 | Price change | $299,995-2.2%$172/sqft |
Source: Berkshire Hathaway HomeServices Hudson Valley Properties #4734157 Report a problem | ||
| 9/28/2017 | Price change | $306,900-0.7%$176/sqft |
Source: Berkshire Hathaway HomeServices Hudson Valley Properties #4734157 Report a problem | ||
| 9/12/2017 | Listed for sale | $309,000+116.1%$177/sqft |
Source: BHHS Hudson Valley Properties #4734157 Report a problem | ||
| 8/27/1996 | Sold | $143,000$82/sqft |
Source: Public Record Report a problem | ||
Public tax history
| Year | Property taxes | Tax assessment |
|---|---|---|
| 2025 | -- | $378,000 +6.5% |
| 2024 | -- | $354,900 +6% |
| 2023 | -- | $334,700 +10% |
| 2022 | -- | $304,300 +12% |
| 2021 | -- | $271,700 +8% |
| 2020 | -- | $251,600 |
| 2019 | -- | $251,600 +6% |
| 2018 | -- | $237,400 +1% |
| 2017 | $5,842 | $235,000 |
| 2016 | -- | $235,000 -7.3% |
| 2015 | -- | $253,400 |
| 2014 | -- | $253,400 -2% |
| 2012 | -- | $258,600 -5% |
| 2011 | -- | $272,200 -4% |
| 2010 | -- | $283,500 -6.9% |
| 2009 | -- | $304,500 -9.9% |
| 2008 | -- | $338,100 -7% |
| 2007 | -- | $363,500 +1110.1% |
| 2006 | -- | $30,040 |
| 2005 | -- | $30,040 |
| 2004 | -- | $30,040 |
| 2003 | -- | $30,040 |
| 2002 | -- | $30,040 |
| 2001 | -- | $30,040 |
| 2000 | -- | $30,040 |
Find assessor info on the county website
Monthly payment
Climate risks
Neighborhood: Hillside Lake
Nearby schools
Schools provided by the listing agent
- Elementary: Fishkill Plains Elementary School
- Middle: Van Wyck Junior High School
- High: John Jay Senior High School
Source: OneKey® MLS as distributed by MLS GRID. This data may not be complete. We recommend contacting the local school district to confirm school assignments for this home.
- $346,9003 bd1 ba1k sqft44 Runeberg Rd, Wappingers Falls, NY 12590Off Market

- $430,2002 bd1 ba1.4k sqft34 W Taconic Rd, Wappingers Falls, NY 12590Off Market
- $5,600-- bd-- ba-- sqft44 W Taconic Rd, Wappingers Falls, NY 12590Off Market
- $5,600-- bd-- ba-- sqft44 W Taconic Rd, Wappingers Falls, NY 12590Off Market
Similar homes
- $524,9003 bd3 ba2.4k sqft9 Dogwood Hill Road, Wappingers Falls, NY 12590For Sale

 MLS ID #1020595, Dana Lynn Herrington, Listing by: Dana Lynn Real Estate, LLC. OneKey® MLS as distributed by MLS GRID
 - $399,0003 bd2 ba1.2k sqft417 Fourth Road, Wappingers Falls, NY 12590For Sale
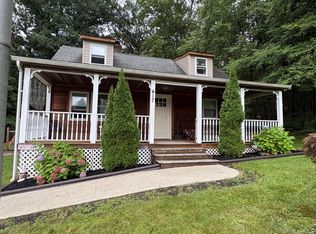 MLS ID #1049542, Laura Lacertosa, Listing by: Century 21 Alliance Rlty Group. OneKey® MLS as distributed by MLS GRID
 - $510,0003 bd2 ba1.8k sqft18 Scott Drive, Wappingers Falls, NY 12590For Sale
 MLS ID #1036395, Nancy Martinelli, Listing by: Century 21 Alliance Rlty Group. OneKey® MLS as distributed by MLS GRID
 - $589,0005 bd2 ba2k sqft6 Russett Lane, Wappingers Falls, NY 12590For Sale
 MLS ID #1044919, Derek J. Greene, Listing by: Greene Realty Group. OneKey® MLS as distributed by MLS GRID
 - $525,0003 bd3 ba2k sqft21 VERPLANCK Avenue, Hopewell Junction, NY 12533For SaleMLS ID #993279, Lynnette Macina, Listing by: Houlihan Lawrence Inc.. OneKey® MLS as distributed by MLS GRID
- $439,0003 bd2 ba1.6k sqft11 Sherwood Heights, Wappingers Falls, NY 12590For SaleMLS ID #990683, Robert Maher, Listing by: BHHS Hudson Valley Properties. OneKey® MLS as distributed by MLS GRID
- $529,9004 bd4 ba2.4k sqft7 Lyceum Road, Lagrangeville, NY 12540For SaleMLS ID #1034457, Stefan Bolz, Listing by: Hudson Dwellings Realty. OneKey® MLS as distributed by MLS GRID
- $625,0003 bd3 ba2k sqft12 Tuscany Drive #8-12, Wappingers Falls, NY 12590For SaleMLS ID #1030935, Ryan S. Sylvestri, Listing by: 360 Property Management. OneKey® MLS as distributed by MLS GRID
- $575,0003 bd3 ba2k sqft47 Martin Road, Hopewell Junction, NY 12533For SaleMLS ID #1016502, Sharon Sheil, Listing by: Coldwell Banker Realty. OneKey® MLS as distributed by MLS GRID
- $529,9003 bd2 ba1.8k sqft128 Lookout Pass, Stormville, NY 12582For SaleMLS ID #1027029, Marilynn Shultz, Listing by: BHHS Hudson Valley Properties. OneKey® MLS as distributed by MLS GRID
- $569,9002 bd2 ba1.4k sqft145 Drake Road, Pleasant Valley, NY 12569For SaleMLS ID #1052579, Ian S Pinckney, Listing by: Curasi Realty, Inc.. OneKey® MLS as distributed by MLS GRID
- $560,0003 bd3 ba2.3k sqft16 Exeter Road, Poughkeepsie, NY 12603For SaleMLS ID #1044814, Angello Rodriguez, Listing by: eRealty Advisors, Inc. OneKey® MLS as distributed by MLS GRID
- $499,9993 bd2 ba1.8k sqft17 Church Street, Hopewell Junction, NY 12533For SaleMLS ID #1007534, Diane Spiak-Pisanelli, Listing by: K. Fortuna Realty, Inc.. OneKey® MLS as distributed by MLS GRID
- $475,0003 bd2 ba1.9k sqft319 Blue Hill Road, Hopewell Junction, NY 12533For SaleMLS ID #1019314, Nancy Bryson, Listing by: K. Fortuna Realty, Inc.. OneKey® MLS as distributed by MLS GRID
- $575,0004 bd3 ba2.2k sqft125 Sheldon Road, Wingdale, NY 12594For SaleMLS ID #1036001, Lisa Liffland, Listing by: McGrath Realty Inc. OneKey® MLS as distributed by MLS GRID
- $510,0003 bd3 ba1.7k sqft94 Whangtown Road, Carmel, NY 10512For SaleMLS ID #1031540, Toni Addonizio, Listing by: Houlihan Lawrence Inc.. OneKey® MLS as distributed by MLS GRID
- $500,0003 bd3 ba1.8k sqft42 Streit Avenue, Poughkeepsie, NY 12603For SaleMLS ID #1046957, Andrea Rayford, Listing by: RE/MAX Town & Country. OneKey® MLS as distributed by MLS GRID
- $520,0003 bd2 ba2.4k sqft185 Ring Road, Salt Point, NY 12578For SaleMLS ID #1031123, Philip Messina, Listing by: BHHS Hudson Valley Properties. OneKey® MLS as distributed by MLS GRID
- $549,9994 bd3 ba2k sqft7 Colleen Lane, Wallkill, NY 12589For SaleMLS ID #1017618, Kelly Connors, Listing by: HomeSmart Homes & Estates. OneKey® MLS as distributed by MLS GRID
