Tucked back from the road on 1.5 wooded acres, 51 Leslie Road offers something increasingly hard to find—privacy and space without giving up convenience. This spacious 2,585-square-foot ranch features three bedrooms and three full baths across two finished levels, with additional finished rooms downstairs offering flexibility for guest space, home offices, hobbies or more. The main level features hardwood floors, a comfortable living room, dining area, kitchen and convenient main-level laundry. Three bedrooms include a primary bedroom with its own private bath and sliding doors leading to a patio. A three-season room extends the living space and provides the perfect spot for morning coffee, quiet evenings or simply enjoying the peaceful wooded setting. The finished lower level adds exceptional versatility with a large family room featuring a wood-burning fireplace, two additional finished rooms ideal for office, guest or flex space, a full bath, and additional storage and workshop space.
Outside, the home is surrounded by mature trees, creating a private setting with plenty of room to enjoy the outdoors. A storage shed provides additional space for lawn equipment and outdoor gear, and the home is equipped with a radon mitigation system. Private, spacious and surrounded by nature, yet conveniently located near shopping, dining, major commuter routes and area amenities, 51 Leslie Road delivers the best of both worlds a peaceful Hudson Valley setting with everyday conveniences just minutes away.
For sale
Price increase: $24K (9/28)
$549,000
51 Leslie Road, Newburgh, NY 12550
3beds
2,585sqft
Single Family Residence, Residential
Built in 1976
1.5 Acres Lot
$-- Zestimate®
$212/sqft
$-- HOA
What's special
Additional finished rooms downstairsTwo finished levelsWooded acresPeaceful wooded settingConvenient main-level laundrySurrounded by mature treesDining area
- 3 days
- 1,013
- 76
Zillow last checked:
Listing updated:
Listed by:
Hudson Valley Home Connection 914-213-4259,
Melissa M Forsyth 914-213-4259,
Pete Wolven 845-913-6855,
Hudson Valley Home Connection
Source: OneKey® MLS as distributed by MLS GRID,MLS#: 1054908
Facts & features
Interior
Bedrooms & bathrooms
- Bedrooms: 3
- Bathrooms: 3
- Full bathrooms: 3
Heating
- Electric
Cooling
- Attic Fan
Appliances
- Included: Dishwasher, Dryer, Electric Range, Humidifier, Microwave, Range, Refrigerator, Washer
- Laundry: Washer/Dryer Hookup, Electric Dryer Hookup, In Hall, Washer Hookup
Features
- First Floor Bedroom, First Floor Full Bath, Built-in Features, Ceiling Fan(s), Double Vanity, Entrance Foyer, Natural Woodwork, Pantry, Primary Bathroom, Master Downstairs, Storage
- Flooring: Ceramic Tile, Wood
- Basement: Bilco Door(s),Finished,Full,Walk-Out Access
- Attic: Full
- Number of fireplaces: 1
- Fireplace features: Basement, Masonry, Wood Burning
Interior area
- Total structure area: 2,585
- Total interior livable area: 2,585 sqft
Video & virtual tour
Property
Parking
- Total spaces: 2
- Parking features: Attached, Driveway, Garage, Off Street
- Garage spaces: 2
- Has uncovered spaces: Yes
Features
- Patio & porch: Covered, Deck, Porch, Screened
- Has view: Yes
- View description: Trees/Woods
Lot
- Size: 1.5 Acres
Details
- Parcel number: 3346000260000006018.0000000
- Special conditions: None
Construction
Type & style
- Home type: SingleFamily
- Architectural style: Ranch
- Property subtype: Single Family Residence, Residential
Materials
- Frame
Condition
- Year built: 1976
Utilities & green energy
- Sewer: Septic Tank
- Water: Well
- Utilities for property: Cable Connected, Electricity Connected, Trash Collection Private
Community & HOA
HOA
- Has HOA: No
Location
- Region: Newburgh
Financial & listing details
- Price per square foot: $212/sqft
- Tax assessed value: $63,900
- Annual tax amount: $7,251
- Date on market: 9/30/2026
- Listing agreement: Exclusive Right To Sell
- Electric utility on property: Yes
Estimated market value
Not available
Estimated sales range
Not available
Not available
Price history
| Date | Event | Price |
|---|---|---|
| 9/28/2026 | Price change | $549,000+4.6%$212/sqft |
Source:  OneKey® MLS as distributed by MLS GRID #1054908 Report a problem OneKey® MLS as distributed by MLS GRID #1054908 Report a problem | ||
| 9/23/2026 | Listed for sale | $525,000$203/sqft |
Source: Owner Report a problem | ||
| 8/24/2026 | Listing removed | -- |
Source: Owner Report a problem | ||
| 8/24/2026 | Pending sale | $525,000$203/sqft |
Source: Owner Report a problem | ||
| 8/3/2026 | Listed for sale | $525,000+118.8%$203/sqft |
Source: Owner Report a problem | ||
| 12/7/2011 | Sold | $240,000-3.6%$93/sqft |
Source: Public Record Report a problem | ||
| 8/7/2011 | Price change | $249,000-0.3%$96/sqft |
Source: RE/MAX Benchmark Realty Group #507462 Report a problem | ||
| 6/27/2011 | Price change | $249,7000%$97/sqft |
Source: RE/MAX Benchmark Realty Group #507462 Report a problem | ||
| 6/11/2011 | Price change | $249,8000%$97/sqft |
Source: RE/MAX Benchmark Realty Group #507462 Report a problem | ||
| 4/29/2011 | Listed for sale | $249,900-3.9%$97/sqft |
Source: RE/MAX Benchmark Realty Group #507462 Report a problem | ||
| 1/22/2011 | Listing removed | $260,000$101/sqft |
Source: RE/MAX Benchmark Realty Group #492829 Report a problem | ||
| 7/22/2010 | Listed for sale | $260,000$101/sqft |
Source: RE/MAX Benchmark Realty Group #492829 Report a problem | ||
Public tax history
| Year | Property taxes | Tax assessment |
|---|---|---|
| 2025 | -- | $63,900 |
| 2024 | -- | $63,900 |
| 2023 | -- | $63,900 |
| 2022 | -- | $63,900 |
| 2021 | -- | $63,900 |
| 2020 | -- | $63,900 |
| 2019 | -- | $63,900 |
| 2018 | -- | $63,900 |
| 2017 | $5,980 | $63,900 |
| 2016 | -- | $63,900 |
| 2015 | -- | $63,900 |
| 2014 | -- | $63,900 |
| 2013 | -- | $63,900 |
| 2012 | -- | $63,900 |
| 2011 | -- | $63,900 +24.8% |
| 2010 | -- | $51,200 |
| 2009 | -- | $51,200 |
| 2007 | -- | $51,200 |
| 2006 | -- | $51,200 |
| 2005 | -- | $51,200 |
| 2004 | -- | $51,200 |
| 2002 | -- | $51,200 |
| 2001 | -- | $51,200 |
| 2000 | -- | $51,200 |
Find assessor info on the county website
Monthly payment
Climate risks
Neighborhood: 12550
Nearby schools
Schools provided by the listing agent
- Elementary: Fostertown Etc Magnet School
- Middle: Newburgh
- High: Newburgh Free Academy
Source: OneKey® MLS as distributed by MLS GRID. This data may not be complete. We recommend contacting the local school district to confirm school assignments for this home.
Similar homes
- $575,0003 bd2 ba2.3k sqft305 Oak Lane, Newburgh, NY 12550For Sale
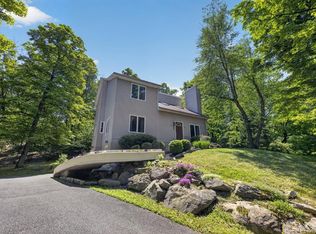
 MLS ID #1047371, Claire Browne, Listing by: Compass Greater NY, LLC. OneKey® MLS as distributed by MLS GRID
 - $525,0003 bd2 ba1.6k sqft43 Leslie Road, Newburgh, NY 12550For Sale
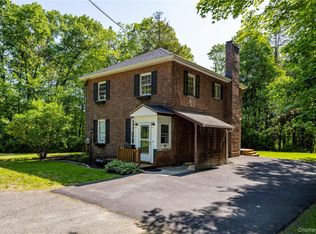 MLS ID #1049028, Elaine Thomas, Listing by: Century 21 Alliance Rlty Group. OneKey® MLS as distributed by MLS GRID
 - $550,0003 bd2 ba3.3k sqft357 S Plank Rd, Newburgh, NY 12550For Sale By Owner

- $565,0003 bd3 ba2.1k sqft25 Cocoa Lane, Newburgh, NY 12550For Sale
 MLS ID #1027753, Gina M De Cerbo, Listing by: RE/MAX Benchmark Realty Group. OneKey® MLS as distributed by MLS GRID
 - $515,0004 bd2 ba2.2k sqft101 Brewer Road, Newburgh, NY 12550For SaleMLS ID #1007942, Virginia Corbett, Listing by: eXp Realty. OneKey® MLS as distributed by MLS GRID
- $524,9993 bd2 ba2.2k sqft5375 Route 9W, Newburgh, NY 12550For SaleMLS ID #999259, Vincent Reda, Listing by: Keller Williams Realty. OneKey® MLS as distributed by MLS GRID
- $604,0003 bd3 ba2.4k sqft50 Cocoa Lane, Newburgh, NY 12550For SaleMLS ID #1048360, Sean McPhail, Listing by: Next Level Property Management. OneKey® MLS as distributed by MLS GRID
- $510,0004 bd2 ba1.9k sqft101 Lexington Drive, Newburgh, NY 12550For SaleMLS ID #1042074, Gina M De Cerbo, Listing by: RE/MAX Benchmark Realty Group. OneKey® MLS as distributed by MLS GRID
- $599,0004 bd3 ba2.5k sqft2 Stanton Drive, Newburgh, NY 12550For SaleMLS ID #1053649, Steven Esposito, Listing by: HomeSmart Homes & Estates. OneKey® MLS as distributed by MLS GRID
- $479,0003 bd3 ba1.9k sqft90 Highland Avenue, Marlboro, NY 12542For SaleMLS ID #1048731, John R. Ruggieri, Listing by: BHHS Hudson Valley Properties. OneKey® MLS as distributed by MLS GRID
- $515,0003 bd2 ba1.8k sqft5093 Route 9W, Newburgh, NY 12550For SaleMLS ID #1045946, Garfield A. Bull, Listing by: YourHomeSold Guaranteed Realty. OneKey® MLS as distributed by MLS GRID
- $649,9004 bd3 ba2.4k sqft2 Atwood Lane, Newburgh, NY 12550For SaleMLS ID #1026533, Jordan Gaspard, Listing by: Prominent Properties Sotheby's. OneKey® MLS as distributed by MLS GRID
- $450,0003 bd1 ba1.5k sqft31 Leslie Road, Newburgh, NY 12550For SaleMLS ID #1040419, Tremaine Selby, Listing by: Weichert Realtors. OneKey® MLS as distributed by MLS GRID
- $689,0004 bd3 ba3.1k sqft2 Pond Ridge Crossing, Newburgh, NY 12550For SaleMLS ID #1052624, Lyra Blumenthal, Listing by: RE/MAX Benchmark Realty Group. OneKey® MLS as distributed by MLS GRID
- $545,0003 bd2 ba2k sqft16 Elm Street, Newburgh, NY 12550For SaleMLS ID #1038902, Christopher B Hanson, Listing by: Hanson Real Estate Partners. OneKey® MLS as distributed by MLS GRID
- $425,0003 bd2 ba1.4k sqft17 Chestnut Lane, Newburgh, NY 12550For SaleMLS ID #1045516, Dennis P Barr, Listing by: John J Lease REALTORS Inc. OneKey® MLS as distributed by MLS GRID
- $479,9993 bd3 ba1.5k sqft19 Cottage Avenue, Newburgh, NY 12550For SaleMLS ID #1054650, Mouhamadou L. Diallo, Listing by: YourHomeSold Guaranteed Realty. OneKey® MLS as distributed by MLS GRID
- $749,0004 bd3 ba3.3k sqft5 Harvey Way, Newburgh, NY 12550For SaleMLS ID #1048211, John R. Ruggieri, Listing by: BHHS Hudson Valley Properties. OneKey® MLS as distributed by MLS GRID
- $450,0004 bd3 ba2.1k sqft8 Peter Avenue, Newburgh, NY 12550For SaleMLS ID #1028530, Jacqueline Vasquez, Listing by: Keller Williams Village Sq Rlt. OneKey® MLS as distributed by MLS GRID
