Tucked back from the road on a picturesque 1.1-acre parcel, this charming ranch offers a wonderful combination of character, thoughtful updates, and versatile living space in the town of Montgomery. The main level features three bedrooms, a full bath, beautiful wide-plank oak floors, and a beautiful kitchen complete with granite countertops and soft-close cabinetry. Enjoy space to entertain or relax in the enclosed front porch, or step outside onto the deck and take in the peaceful, tree-lined setting. The approximately 700-square-foot finished section of the lower level adds even more possibilities, featuring a spacious rec room, auxiliary kitchen with granite counters, full bathroom, laundry room, workspace, office, and plenty of storage. Whether you're looking for additional entertaining space, a hobby area, or room to spread out, this lower-level space offers flexibility. A three-car detached garage with a loft space provides additional room for vehicles, equipment, and storage. Major improvements include a new roof, new decks, updated electrical service and meter, and a generator hookup. With its inviting charm, meaningful updates, flexible living space, and tucked-away setting, this property is a special opportunity to enjoy country-style surroundings with convenient access to nearby amenities.
For sale
$512,000
2353 State Route 208, Montgomery, NY 12549
3beds
2,064sqft
Single Family Residence, Residential
Built in 1949
1.1 Acres Lot
$-- Zestimate®
$248/sqft
$-- HOA
What's special
- 2 days
- 138
- 7
Zillow last checked:
Listing updated:
Listed by:
Howard Hanna Rand Realty 845-338-5252,
Maureen Mayone 845-338-5252
Source: OneKey® MLS as distributed by MLS GRID,MLS#: 1069851
Facts & features
Interior
Bedrooms & bathrooms
- Bedrooms: 3
- Bathrooms: 1
- Full bathrooms: 1
Heating
- Baseboard, Electric, Forced Air, Oil, See Remarks
Cooling
- Wall/Window Unit(s)
Appliances
- Included: Dishwasher, Dryer, Gas Range, Microwave, Range, Refrigerator, Wine Refrigerator
- Laundry: In Basement, Laundry Room
Features
- Ceiling Fan(s), Granite Counters
- Flooring: Brick, Carpet, Tile, Wood
- Basement: Full,See Remarks
- Attic: Scuttle
- Number of fireplaces: 1
- Fireplace features: Pellet Stove
Interior area
- Total structure area: 2,064
- Total interior livable area: 2,064 sqft
Property
Parking
- Total spaces: 2
- Parking features: Driveway
- Garage spaces: 2
- Has uncovered spaces: Yes
Lot
- Size: 1.1 Acres
- Features: Back Yard, Cleared, Front Yard, Landscaped
Details
- Parcel number: 3342890130000003008.0000000
- Special conditions: None
Construction
Type & style
- Home type: SingleFamily
- Architectural style: Ranch
- Property subtype: Single Family Residence, Residential
Materials
- Frame
Condition
- Year built: 1949
Utilities & green energy
- Sewer: Septic Tank
- Water: Well, Private
- Utilities for property: See Remarks
Community & HOA
HOA
- Has HOA: No
Location
- Region: Montgomery
Financial & listing details
- Price per square foot: $248/sqft
- Tax assessed value: $138,400
- Annual tax amount: $7,713
- Date on market: 11/7/2026
- Listing agreement: Exclusive Right To Sell
Estimated market value
Not available
Estimated sales range
Not available
Not available
Price history
| Date | Event | Price |
|---|---|---|
| 11/7/2026 | Listed for sale | $512,000$248/sqft |
Source:  OneKey® MLS as distributed by MLS GRID #1069851 Report a problem | ||
Public tax history
Tax history is unavailable.
Monthly payment
Climate risks
Neighborhood: 12549
Nearby schools
Schools provided by the listing agent
- Elementary: Berea Elementary School
- Middle: Valley Central Middle School
- High: Valley Central High School
Source: OneKey® MLS as distributed by MLS GRID. This data may not be complete. We recommend contacting the local school district to confirm school assignments for this home.
Similar homes
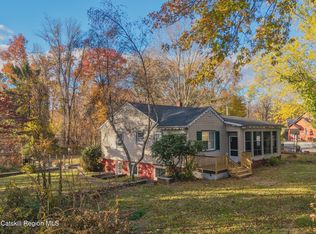
- $529,9003 bd3 ba1.7k sqft237 Goodwill Road, Montgomery, NY 12549For Sale

 MLS ID #1064107, Annette M Bauer, Listing by: Century 21 E & M Williams Rlty. OneKey® MLS as distributed by MLS GRID
- $532,9004 bd4 ba2.6k sqft53 Wildwood Circle, Bloomingburg, NY 12721For Sale
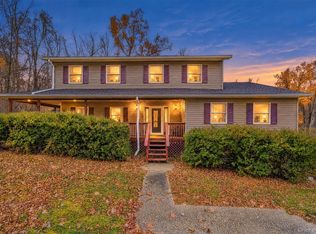 MLS ID #1065527, Darlene Brennan, Listing by: Howard Hanna Rand Realty. OneKey® MLS as distributed by MLS GRID
- $499,0004 bd2 ba1.5k sqft11 St Andrews Road, Walden, NY 12586For Sale
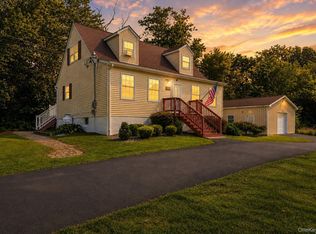 MLS ID #1041443, Virginia Corbett, Listing by: eXp Realty. OneKey® MLS as distributed by MLS GRID
- $420,0002 bd2 ba1.8k sqft9 Gross Street, Pine Bush, NY 12566For Sale
 MLS ID #1064176, Kevin Grier, Listing by: KW Hudson Valley United. OneKey® MLS as distributed by MLS GRID
- $429,9004 bd2 ba2k sqft30 Oakland Avenue, Walden, NY 12586For SaleMLS ID #1053180, Robin Kelly, Listing by: Picture It Sold, LLC. OneKey® MLS as distributed by MLS GRID
- $498,0003 bd2 ba1.7k sqft6 Elena Road, Campbell Hall, NY 10916For SaleMLS ID #1033608, Martin T Remo, Listing by: RE/MAX Prime Properties. OneKey® MLS as distributed by MLS GRID
- $674,9993 bd3 ba2k sqft165 Benedict Road, Montgomery, NY 12549For SaleMLS ID #1015155, Richard Baxter, Listing by: Keller Williams Realty. OneKey® MLS as distributed by MLS GRID
- $520,0003 bd3 ba1.7k sqft441 Burlingham Road, Pine Bush, NY 12566For SaleMLS ID #1042201, Dana Posner, Listing by: Howard Hanna Rand Realty. OneKey® MLS as distributed by MLS GRID
- $525,0003 bd2 ba1.6k sqft43 Leslie Road, Newburgh, NY 12550For SaleMLS ID #1049028, Elaine Thomas, Listing by: Century 21 Alliance Rlty Group. OneKey® MLS as distributed by MLS GRID
- $549,9003 bd3 ba1.9k sqft91 Tuthill Road, Blooming Grove, NY 10914For SaleMLS ID #1050838, Celina I Rofer, Listing by: Howard Hanna Rand Realty. OneKey® MLS as distributed by MLS GRID
- $504,9994 bd3 ba2.3k sqft99 Milton Turnpike, Milton, NY 12547For SaleMLS ID #1048911, Craig Ross Jr., Listing by: Century 21 Hudson Valley Rlty.. OneKey® MLS as distributed by MLS GRID
- $525,0004 bd2 ba1.7k sqft17 Chestnut Lane, Milton, NY 12547For SaleMLS ID #1049036, Tremaine Selby, Listing by: Weichert Realtors. OneKey® MLS as distributed by MLS GRID
- $539,9003 bd2 ba1.6k sqft181 Stony Ford Road, Middletown, NY 10941For SaleMLS ID #1016194, Rana Ali, Listing by: eXp Realty. OneKey® MLS as distributed by MLS GRID
- $669,0004 bd3 ba2.6k sqft83 Little Collabar Road, Montgomery, NY 12549For SaleMLS ID #1026839, James LaTempa, Listing by: Compass Greater NY, LLC. OneKey® MLS as distributed by MLS GRID
- $539,9004 bd2 ba2.2k sqft2 Iris Road, Cornwall, NY 12518For SaleMLS ID #1057434, Jennifer Gold, Listing by: RE/MAX Benchmark Realty Group. OneKey® MLS as distributed by MLS GRID
- $539,0003 bd3 ba2k sqft2 Schrempp Lane, Pine Bush, NY 12566For SaleMLS ID #1032637, Michelle P Gruberger, Listing by: Real Estate Circuit Inc. OneKey® MLS as distributed by MLS GRID
- $595,0003 bd2 ba1.8k sqft61 Stonykill Road, Wappingers Falls, NY 12590For SaleMLS ID #1003964, Lisa M Mc Donald, Listing by: KW Hudson Valley United. OneKey® MLS as distributed by MLS GRID
- $529,5004 bd4 ba2.3k sqft45 Oreco Terrace, Monroe, NY 10950For SaleMLS ID #1051823, Moses Schreiber, Listing by: MS Realty Group USA, Inc. OneKey® MLS as distributed by MLS GRID
- $485,0004 bd2 ba1.8k sqft26 Rockwood Drive, Newburgh, NY 12550For SaleMLS ID #1031414, Gina M De Cerbo, Listing by: RE/MAX Benchmark Realty Group. OneKey® MLS as distributed by MLS GRID
- $699,0003 bd2 ba2.1k sqft252 ROUND HILL Road, Florida, NY 10921For SaleMLS ID #1071066, Lisa Oser, Listing by: BHG Real Estate Green Team. OneKey® MLS as distributed by MLS GRID
