SPACE, FLEXIBILITY & HUDSON VALLEY LIVING! Welcome to 5 Rowell Lane, where comfort, convenience, and opportunity come together! Set on nearly half an acre, this inviting home offers the perfect combination of indoor living space and outdoor possibilities. Step inside to discover a sun-filled living room, hardwood flooring, three bedrooms, and versatile finished lower-level space with an additional room ideal for a home office, recreation area, or guest accommodations. Central air, updated mechanicals, and a bright four-season room add to the home's year-round appeal.
Step outside and imagine the possibilities! A spacious covered deck overlooks the backyard, featuring an existing inground pool awaiting a new liner. With nearly half an acre to enjoy, there's plenty of room for entertaining, gardening, relaxing, and creating the outdoor retreat you've always envisioned.
LOCATION, LOCATION, LOCATION! Enjoy easy access to Route 9 shopping, restaurants, grocery stores, and everyday conveniences. Just minutes from the charming Village of Wappingers Falls, you'll discover historic downtown attractions, local dining, parks, and community events. Outdoor enthusiasts will appreciate nearby Hudson Valley hiking trails, waterfront recreation, and scenic destinations. Commuters will love convenient access to Metro-North's New Hamburg Station, major highways, and the Beacon-Newburgh corridor.
AND HERE'S AN ADDED BONUS! The seller is including an American Preferred Home Warranty with up to $25,000 in eligible repair coverage for major home systems and components, including plumbing, electrical, heating, cooling, appliances, and select roof repairs. Plus, deed fraud monitoring and identity theft protection for household members provide additional peace of mind. Coverage is subject to plan terms and limitations.
Space to live, room to grow, and the opportunity to make it your own! Discover the lifestyle, convenience, and possibilities waiting for you at 5 Rowell Lane.
For sale
Price cut: $14.9K (10/10)
$525,000
5 Rowell Lane, Wappingers Falls, NY 12590
4beds
2,328sqft
Single Family Residence, Residential
Built in 1969
0.46 Acres Lot
$-- Zestimate®
$226/sqft
$-- HOA
What's special
Central airLarge covered deckUpdated mechanicalsOverlooks the inground poolHardwood flooringGenerous living spaces
- 127 days
- 621
- 50
Zillow last checked:
Listing updated:
Listed by:
YourHomeSold Guaranteed Realty 718-324-6060,
Erika N. King 646-271-2865,
Ishwar Rameshar 914-410-1839,
Besmatch Crosswest Group Corp.
Source: OneKey® MLS as distributed by MLS GRID,MLS#: 1007359
Facts & features
Interior
Bedrooms & bathrooms
- Bedrooms: 4
- Bathrooms: 2
- Full bathrooms: 2
Heating
- Natural Gas
Cooling
- Central Air
Appliances
- Included: Microwave, Range, Refrigerator, Stainless Steel Appliance(s)
Features
- First Floor Bedroom
- Flooring: Hardwood
- Windows: Bay Window(s)
- Basement: Finished
- Attic: None
Interior area
- Total structure area: 2,328
- Total interior livable area: 2,328 sqft
Property
Parking
- Total spaces: 1
- Parking features: Attached, Driveway, Garage
- Garage spaces: 1
- Has uncovered spaces: Yes
Features
- Levels: Bi-Level
- Has private pool: Yes
- Pool features: In Ground
Lot
- Size: 0.46 Acres
- Features: Back Yard, Garden
Details
- Parcel number: 1356896257029015770000
- Special conditions: None
- Other equipment: Other
Construction
Type & style
- Home type: SingleFamily
- Architectural style: Raised Ranch
- Property subtype: Single Family Residence, Residential
Materials
- Frame, Vinyl Siding
- Foundation: Block
Condition
- Year built: 1969
Utilities & green energy
- Sewer: Public Sewer
- Water: Public
- Utilities for property: Cable Available, Cable Connected, Electricity Available, Electricity Connected, Water Available, Water Connected
Community & HOA
HOA
- Has HOA: No
Location
- Region: Wappingers Falls
Financial & listing details
- Price per square foot: $226/sqft
- Tax assessed value: $457,600
- Annual tax amount: $11,144
- Date on market: 6/11/2026
- Cumulative days on market: 125 days
- Listing agreement: Exclusive Right To Sell
- Electric utility on property: Yes
Estimated market value
Not available
Estimated sales range
Not available
Not available
Price history
| Date | Event | Price |
|---|---|---|
| 10/10/2026 | Price change | $525,000-2.8%$226/sqft |
Source:  OneKey® MLS as distributed by MLS GRID #1007359 Report a problem OneKey® MLS as distributed by MLS GRID #1007359 Report a problem | ||
| 8/12/2026 | Price change | $539,900-1.8%$232/sqft |
Source: OneKey® MLS as distributed by MLS GRID #1007359 Report a problem | ||
| 6/11/2026 | Listed for sale | $549,900+100%$236/sqft |
Source: OneKey® MLS as distributed by MLS GRID #1007359 Report a problem | ||
| 2/14/2014 | Sold | $275,000-5.1%$118/sqft |
Source: OneKey® MLS as distributed by MLS GRID #M321947 Report a problem | ||
| 11/12/2013 | Listed for sale | $289,900+5.4%$125/sqft |
Source: C21 ALLIANCE REALTY GROUP #321947 Report a problem | ||
| 6/12/2013 | Sold | $275,000-1.8%$118/sqft |
Source: OneKey® MLS as distributed by MLS GRID #H3306699 Report a problem | ||
| 5/7/2013 | Price change | $279,900+3.7%$120/sqft |
Source: RE/MAX Realty Center #314243 Report a problem | ||
| 4/3/2013 | Price change | $269,900-3.6%$116/sqft |
Source: RE/MAX Realty Center #314243 Report a problem | ||
| 3/6/2013 | Listed for sale | $279,900$120/sqft |
Source: RE/MAX Realty Center #314243 Report a problem | ||
Public tax history
| Year | Property taxes | Tax assessment |
|---|---|---|
| 2025 | -- | $457,600 +7% |
| 2024 | -- | $427,700 +6.8% |
| 2023 | -- | $400,600 +10.5% |
| 2022 | -- | $362,500 +9.4% |
| 2021 | -- | $331,500 +8% |
| 2020 | -- | $306,900 |
| 2019 | -- | $306,900 +3% |
| 2018 | -- | $298,000 +8.4% |
| 2017 | $7,101 | $275,000 |
| 2016 | -- | $275,000 |
| 2015 | -- | $275,000 |
| 2014 | -- | $275,000 -2.2% |
| 2012 | -- | $281,300 -3.3% |
| 2011 | -- | $291,000 -1.3% |
| 2010 | -- | $294,900 -9.1% |
| 2009 | -- | $324,600 -4.5% |
| 2008 | -- | $340,000 -9.9% |
| 2007 | -- | $377,500 +285.2% |
| 2006 | -- | $98,000 |
| 2005 | -- | $98,000 |
| 2004 | -- | $98,000 |
| 2003 | -- | $98,000 |
| 2002 | -- | $98,000 |
| 2001 | -- | $98,000 |
| 2000 | -- | $98,000 |
Find assessor info on the county website
Monthly payment
Climate risks
Neighborhood: 12590
Nearby schools
Schools provided by the listing agent
- Elementary: James S Evans Elementary School
- Middle: Wappingers Junior High School
- High: Roy C Ketcham Senior High Sch
Source: OneKey® MLS as distributed by MLS GRID. This data may not be complete. We recommend contacting the local school district to confirm school assignments for this home.
Similar homes
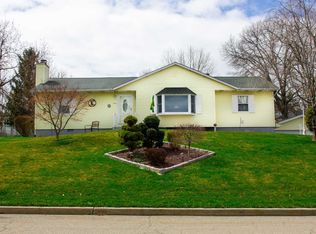
- $570,0005 bd3 ba2.1k sqft7 Hujay Terrace, Wappingers Falls, NY 12590For Sale
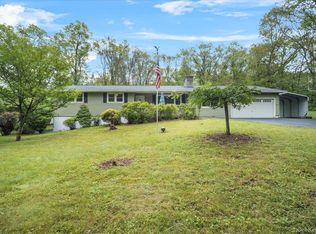
 MLS ID #978978, Ramanjit Dhanoa, Listing by: eXp Realty. OneKey® MLS as distributed by MLS GRID
 - $595,0004 bd4 ba1.9k sqft1 Merrywood Road, Wappingers Falls, NY 12590For Sale
 MLS ID #1061166, Deysi C. Salguero Medrano, Listing by: Keller Williams Hudson Valley. OneKey® MLS as distributed by MLS GRID
 - $539,9993 bd2 ba1.6k sqft4 Aspen Court, Wappingers Falls, NY 12590For Sale
 MLS ID #1049463, Jessica Mojica, Listing by: Eleven Real Estate Group Inc.. OneKey® MLS as distributed by MLS GRID
 - $649,9004 bd2 ba1.6k sqft638 Sergeant Palmateer Way, Wappingers Falls, NY 12590For Sale
 MLS ID #1044235, Christopher P. Hardisty, Listing by: Sams Realty. OneKey® MLS as distributed by MLS GRID
 - $494,8883 bd2 ba2.3k sqft26 Monroe Drive, Poughkeepsie, NY 12601For SaleMLS ID #1034364, Patrice Copeland-Ainsworth, Listing by: Epique Realty. OneKey® MLS as distributed by MLS GRID
- $532,0003 bd2 ba1.9k sqft21 Blueberry Lane, Stormville, NY 12582For SaleMLS ID #1037821, Blake Michaud, Listing by: BHHS Hudson Valley Properties. OneKey® MLS as distributed by MLS GRID
- $499,9993 bd3 ba1.8k sqft17 N Jackson Drive, Poughkeepsie, NY 12603For SaleMLS ID #1034503, Guy Cusumano, Listing by: Howard Hanna Rand Realty. OneKey® MLS as distributed by MLS GRID
- $470,0003 bd2 ba2.1k sqft34 Fairfax Road, Fishkill, NY 12524For SaleMLS ID #1042092, Elena Tomanelli, Listing by: Aurum Standard Realty Corp. OneKey® MLS as distributed by MLS GRID
- $615,0004 bd3 ba2.6k sqft75 Alda Drive, Poughkeepsie, NY 12603For SaleMLS ID #1059380, Laura Schuder, Listing by: BHHS Hudson Valley Properties. OneKey® MLS as distributed by MLS GRID
- $598,9004 bd3 ba2.2k sqft29 Hillview Drive, Poughkeepsie, NY 12603For SaleMLS ID #000018, Roadman Etienne, Listing by: BHHS Hudson Valley Properties. OneKey® MLS as distributed by MLS GRID
- $509,9004 bd3 ba2k sqft2 Summerset Drive, Wallkill, NY 12589For SaleMLS ID #1051664, Virginia Corbett, Listing by: eXp Realty. OneKey® MLS as distributed by MLS GRID
- $525,0004 bd3 ba2k sqft210 Dairy Lane, New Windsor, NY 12553For SaleMLS ID #1040427, Julissa Amaro, Listing by: Keller Williams Hudson Valley. OneKey® MLS as distributed by MLS GRID
- $539,9004 bd2 ba2.2k sqft2 Iris Road, Cornwall, NY 12518For SaleMLS ID #1057434, Jennifer Gold, Listing by: RE/MAX Benchmark Realty Group. OneKey® MLS as distributed by MLS GRID
- $455,0003 bd2 ba1.6k sqft10 Lakeview Court, Poughkeepsie, NY 12603For SaleMLS ID #1032439, Jennifer Stapleton, Listing by: Houlihan Lawrence Inc.. OneKey® MLS as distributed by MLS GRID
- $429,5004 bd3 ba2.2k sqft34 Hillview Circle, Poughkeepsie, NY 12603For SaleMLS ID #1037847, Donna Gray, Listing by: Redfin Real Estate. OneKey® MLS as distributed by MLS GRID
- $525,0003 bd3 ba1.9k sqft66 Reservoir Road, Pawling, NY 12564For SaleMLS ID #1033232, Susan Wynne, Listing by: RE/MAX Town & Country. OneKey® MLS as distributed by MLS GRID
- $520,0004 bd3 ba2.3k sqft1 Tenny Lane, Cornwall, NY 12518For SaleMLS ID #1018715, Karen R Taphorn, Listing by: Howard Hanna Rand Realty. OneKey® MLS as distributed by MLS GRID
- $450,0003 bd2 ba1.5k sqft3 Jaycox Lane, Hopewell Junction, NY 12533For SaleMLS ID #1038684, Jessica Figueroa, Listing by: Noel Antonio Properties LLC. OneKey® MLS as distributed by MLS GRID
- $699,0004 bd3 ba2.9k sqft550 Lattintown Road, Marlboro, NY 12542For SaleMLS ID #1055464, Kathryn Greaven, Listing by: eXp Realty. OneKey® MLS as distributed by MLS GRID
- $449,9003 bd2 ba2.1k sqft30 Raker Road, Poughkeepsie, NY 12603For SaleMLS ID #1028036, Felicia A. Watson, Listing by: eXp Realty. OneKey® MLS as distributed by MLS GRID
