Welcome to this inviting 3 bedroom, 2 bath home tucked away on a quiet dead end street in the Town of New Windsor. Warm and comfortable, this home features a first-floor bedroom and full bathroom, offering convenient access. Beautiful hardwood floors, solid oak kitchen cabinets, an exposed brick accent, two convenient pantries, provide both character and functionality. A separate laundry room adds to the home's convenience.
Enjoy year round comfort with central air and an on demand hot water heater. The exterior offers a covered front sitting porch and a fully fenced yard complete with a built in fireplace perfect for relaxing or entertaining outdoors. A one car garage provides additional convenience.
Ideally located within walking distance to a public pond, park, school, and nearby trail, this home offers a peaceful neighborhood setting while remaining close to everyday amenities. A wonderful place to call home!
For sale
Price cut: $10K (9/30)
$449,000
67 Myrtle Avenue, New Windsor, NY 12553
3beds
2,243sqft
Single Family Residence, Residential
Built in 1952
0.29 Acres Lot
$-- Zestimate®
$200/sqft
$-- HOA
What's special
Central airExposed brick accentOne car garageCovered front sitting porchFully fenced yardSeparate laundry roomTwo convenient pantries
- 48 days
- 627
- 30
Zillow last checked:
Listing updated:
Listed by:
Gillespie Real Estate LLC 845-565-7073,
Jodi M Gillespie 845-565-7073
Source: OneKey® MLS as distributed by MLS GRID,MLS#: 1032433
Facts & features
Interior
Bedrooms & bathrooms
- Bedrooms: 3
- Bathrooms: 2
- Full bathrooms: 2
Bedroom 1
- Level: First
Bedroom 2
- Level: Second
Bedroom 3
- Level: Second
Bathroom 1
- Level: First
Bathroom 2
- Level: Second
Dining room
- Level: First
Kitchen
- Level: First
Laundry
- Level: First
Living room
- Level: First
Heating
- Baseboard, Hot Water, Natural Gas
Cooling
- Central Air
Appliances
- Included: Dishwasher, Dryer, Electric Range, Refrigerator, Washer
- Laundry: Washer/Dryer Hookup, Electric Dryer Hookup, Inside, Washer Hookup
Features
- First Floor Bedroom, First Floor Full Bath, Ceiling Fan(s), Original Details
- Flooring: Carpet, Ceramic Tile, Hardwood, Vinyl
- Basement: Partially Finished
- Attic: Dormer
- Number of fireplaces: 1
Interior area
- Total structure area: 2,243
- Total interior livable area: 2,243 sqft
Property
Parking
- Total spaces: 5
- Parking features: Attached, Driveway, Garage
- Garage spaces: 1
- Has uncovered spaces: Yes
Features
- Levels: Two
- Patio & porch: Covered, Porch
- Exterior features: Fire Pit, Mailbox
- Fencing: Vinyl
Lot
- Size: 0.29 Acres
- Features: Back Yard, Front Yard, Near School
Details
- Parcel number: 3348000150000004031.0000000
- Special conditions: None
Construction
Type & style
- Home type: SingleFamily
- Architectural style: Cape Cod,Other
- Property subtype: Single Family Residence, Residential
Materials
- Brick, Vinyl Siding
- Foundation: Block
Condition
- Estimated
- Year built: 1952
- Major remodel year: 1985
Utilities & green energy
- Sewer: Public Sewer
- Water: Public
- Utilities for property: Cable Available, Electricity Connected, Natural Gas Connected, Sewer Connected, Water Connected
Community & HOA
HOA
- Has HOA: No
Location
- Region: New Windsor
Financial & listing details
- Price per square foot: $200/sqft
- Tax assessed value: $32,800
- Annual tax amount: $7,990
- Date on market: 8/26/2026
- Cumulative days on market: 49 days
- Listing agreement: Exclusive Right To Sell
- Listing terms: Contract
- Electric utility on property: Yes
Estimated market value
Not available
Estimated sales range
Not available
Not available
Price history
| Date | Event | Price |
|---|---|---|
| 9/30/2026 | Price change | $449,000-2.2%$200/sqft |
Source:  OneKey® MLS as distributed by MLS GRID #1032433 Report a problem OneKey® MLS as distributed by MLS GRID #1032433 Report a problem | ||
| 9/3/2026 | Price change | $459,000-2.1%$205/sqft |
Source: OneKey® MLS as distributed by MLS GRID #1032433 Report a problem | ||
| 8/26/2026 | Listed for sale | $469,000$209/sqft |
Source: OneKey® MLS as distributed by MLS GRID #1032433 Report a problem | ||
Public tax history
| Year | Property taxes | Tax assessment |
|---|---|---|
| 2025 | -- | $32,800 |
| 2024 | -- | $32,800 |
| 2023 | -- | $32,800 |
| 2022 | -- | $32,800 |
| 2021 | -- | $32,800 |
| 2020 | -- | $32,800 |
| 2019 | -- | $32,800 |
| 2018 | -- | $32,800 |
| 2017 | $6,649 | $32,800 |
| 2016 | -- | $32,800 |
| 2015 | -- | $32,800 |
| 2014 | -- | $32,800 |
| 2013 | -- | $32,800 |
| 2012 | -- | $32,800 |
| 2011 | -- | $32,800 |
| 2010 | -- | $32,800 |
| 2009 | -- | $32,800 |
| 2007 | -- | $32,800 |
| 2006 | -- | $32,800 |
| 2005 | -- | $32,800 |
| 2004 | -- | $32,800 |
| 2002 | -- | $32,800 |
| 2001 | -- | $32,800 |
| 2000 | -- | $32,800 |
Find assessor info on the county website
Monthly payment
Climate risks
Neighborhood: 12553
Nearby schools
Schools provided by the listing agent
- Elementary: Newburgh
- Middle: Newburgh
- High: Newburgh Free Academy
Source: OneKey® MLS as distributed by MLS GRID. This data may not be complete. We recommend contacting the local school district to confirm school assignments for this home.

Similar homes
- $370,0003 bd2 ba1.2k sqft1 Rocky Lane, New Windsor, NY 12553For Sale

 MLS ID #1057577, Lisa Maraday, Listing by: eXp Realty. OneKey® MLS as distributed by MLS GRID
 - $459,9005 bd2 ba2.1k sqft19 White Street, Newburgh, NY 12550For Sale
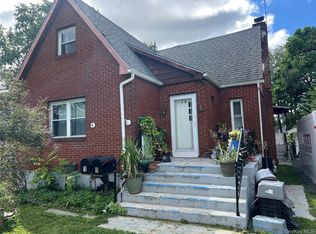 MLS ID #1043030, Melanie Potter, Listing by: Curasi Realty, Inc.. OneKey® MLS as distributed by MLS GRID
 - $410,0003 bd2 ba1.5k sqft23 Windwood Drive, Newburgh, NY 12550For Sale
 MLS ID #1044736, Thomas Atkin, Listing by: Alliance Realty. OneKey® MLS as distributed by MLS GRID
 - $465,0004 bd2 ba1.4k sqft2 Curie Road, Cornwall On Hudson, NY 12520For Sale
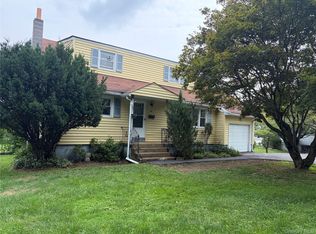 MLS ID #1006753, Sharon Satkowski, Listing by: Hudson Heritage Realty. OneKey® MLS as distributed by MLS GRID
 - $525,0003 bd2 ba2k sqft17 Nanuwitt Lane, Salisbury Mills, NY 12577For SaleMLS ID #1058327, Chris Scibelli, Listing by: Keller Williams Realty. OneKey® MLS as distributed by MLS GRID
- $420,0003 bd2 ba1.2k sqft7 Fleetwood Drive, Newburgh, NY 12550For SaleMLS ID #1043719, Antoinette Mickle, Listing by: Weichert Realtors. OneKey® MLS as distributed by MLS GRID
- $449,9002 bd1 ba1.5k sqft140 Orrs Mills Road, Salisbury Mills, NY 12577For SaleMLS ID #955258, John N Biasi, Listing by: Howard Hanna Rand Realty. OneKey® MLS as distributed by MLS GRID
- $515,0004 bd3 ba2.1k sqft20 Neversink Drive, Newburgh, NY 12550For SaleMLS ID #1036961, Qizhan J. Yao, Listing by: Realmart Realty LLC. OneKey® MLS as distributed by MLS GRID
- $375,0003 bd2 ba1.2k sqft14 Perry Road, Cornwall, NY 12518For SaleMLS ID #1031168, Jennifer Gold, Listing by: RE/MAX Benchmark Realty Group. OneKey® MLS as distributed by MLS GRID
- $475,0003 bd2 ba1.9k sqft272 Van Wyck Lake Road, Fishkill, NY 12524For SaleMLS ID #1015745, Valerie J. Foster, Listing by: K. Fortuna Realty, Inc.. OneKey® MLS as distributed by MLS GRID
- $475,0003 bd2 ba1.6k sqft15 Vandewater Drive, Wappingers Falls, NY 12590For SaleMLS ID #1052679, Ronald C. Green, Listing by: KW MidHudson. OneKey® MLS as distributed by MLS GRID
- $395,0003 bd2 ba1.4k sqft4 Sycamore Drive, Beacon, NY 12508For SaleMLS ID #1059149, Christian U. Francisco Agustin, Listing by: eXp Realty. OneKey® MLS as distributed by MLS GRID
- $475,0003 bd2 ba2k sqft141 W Mombasha Road, Monroe, NY 10950For SaleMLS ID #1047390, Loretta Wolff, Listing by: NexLvl Real Estate Inc.. OneKey® MLS as distributed by MLS GRID
- $349,0003 bd1 ba1.4k sqft3 Vanamee Street, Newburgh, NY 12550For SaleMLS ID #1034149, Rose Daversa, Listing by: Hudson Valley Home Connection. OneKey® MLS as distributed by MLS GRID
- $484,0005 bd2 ba2.2k sqft43 Laffin Lane, Poughkeepsie, NY 12603For SaleMLS ID #1057836, Michael Strutt, Listing by: BHHS Hudson Valley Properties. OneKey® MLS as distributed by MLS GRID
- $429,0005 bd3 ba2.3k sqft290 1st Street, Newburgh, NY 12550For SaleMLS ID #876681, Angela Danosky, Listing by: Picture It Sold, LLC. OneKey® MLS as distributed by MLS GRID
- $399,0003 bd1 ba1.4k sqft858 Route 52, Fishkill, NY 12524For SaleMLS ID #1019105, Ryan LaLuna, Listing by: McGrath Realty Inc. OneKey® MLS as distributed by MLS GRID
- $339,0003 bd2 ba1.1k sqft20 Bush Avenue, Newburgh, NY 12550For SaleMLS ID #1048638, Evan Danosky, Listing by: Picture It Sold, LLC. OneKey® MLS as distributed by MLS GRID
- $469,0004 bd3 ba1.7k sqft1413 Goshen Turnpike, Middletown, NY 10941For SaleMLS ID #1049053, Giulianna R. Rojas, Listing by: Curasi Realty, Inc.. OneKey® MLS as distributed by MLS GRID
- $450,0003 bd3 ba2k sqft13 Cedar Lane, Poughkeepsie, NY 12601For SaleMLS ID #1045690, Constance Fredrickson, Listing by: BHHS Hudson Valley Properties. OneKey® MLS as distributed by MLS GRID
