Welcome to 125 Riverview Drive in Fishkill, a 3-bedroom, 1.5-bath raised ranch in the Wappingers Central School District.
Set on 0.23 acres, this home offers a flexible layout with two kitchens, including a permitted kitchen on the lower level—creating additional options for everyday living, entertaining, or extended household needs. Outside, a 16' x 25' backyard pool creates a private space to relax, entertain, and enjoy Hudson Valley summers at home. The property also includes two sheds—one measuring 12' x 20' and another 8' x 6'—providing plenty of additional storage for outdoor equipment, tools, seasonal items, and more.
The Fishkill location offers a balance that can be hard to find in the Hudson Valley: convenience without being directly in the middle of the activity. Schools serving the area are just minutes away, offering easy accessibility while the home remains tucked into a residential setting away from the immediate noise and traffic of a school campus.
Enjoy convenient access to Route 9 and I-84, along with shopping, dining, recreation, and nearby Beacon, where you'll find Main Street, Metro-North service, Dia Beacon, and access to the Hudson Highlands.
For buyers looking to enjoy the Hudson Valley without giving up convenient access to transportation, schools, shopping, and surrounding communities, 125 Riverview Drive offers an opportunity to make Fishkill home.
For sale
$495,000
125 Riverview Drive, Fishkill, NY 12524
3beds
1,990sqft
Single Family Residence, Residential
Built in 1960
10,019 Square Feet Lot
$-- Zestimate®
$249/sqft
$-- HOA
What's special
- 10 days
- 1,389
- 98
Zillow last checked:
Listing updated:
Listed by:
eXp Realty 888-276-0630,
Christian U. Francisco Agustin 845-532-8245
Source: OneKey® MLS as distributed by MLS GRID,MLS#: 1041597
Facts & features
Interior
Bedrooms & bathrooms
- Bedrooms: 3
- Bathrooms: 2
- Full bathrooms: 1
- 1/2 bathrooms: 1
Heating
- Natural Gas
Cooling
- Central Air
Appliances
- Included: Cooktop, Dishwasher, Dryer, Refrigerator, Washer
- Laundry: Washer/Dryer Hookup, In Basement
Features
- High Speed Internet
- Basement: Finished
- Attic: Pull Stairs
Interior area
- Total structure area: 1,990
- Total interior livable area: 1,990 sqft
Property
Parking
- Total spaces: 1
- Parking features: Driveway
- Garage spaces: 1
- Has uncovered spaces: Yes
Features
- Has private pool: Yes
Lot
- Size: 10,019 Square Feet
Details
- Parcel number: 1330896256116426190000
- Special conditions: None
Construction
Type & style
- Home type: SingleFamily
- Architectural style: Raised Ranch
- Property subtype: Single Family Residence, Residential
Materials
- Frame
Condition
- Year built: 1960
Utilities & green energy
- Sewer: Public Sewer
- Water: Public
- Utilities for property: None
Community & HOA
HOA
- Has HOA: No
Location
- Region: Fishkill
Financial & listing details
- Price per square foot: $249/sqft
- Tax assessed value: $401,900
- Annual tax amount: $7,041
- Date on market: 8/29/2026
- Cumulative days on market: 3 days
- Listing agreement: Exclusive Right To Sell
Estimated market value
Not available
Estimated sales range
Not available
Not available
Price history
| Date | Event | Price |
|---|---|---|
| 8/29/2026 | Listed for sale | $495,000+288.2%$249/sqft |
Source:  OneKey® MLS as distributed by MLS GRID #1041597 Report a problem OneKey® MLS as distributed by MLS GRID #1041597 Report a problem | ||
| 3/6/1995 | Sold | $127,500$64/sqft |
Source: Public Record Report a problem | ||
Public tax history
| Year | Property taxes | Tax assessment |
|---|---|---|
| 2025 | -- | $401,900 +8% |
| 2024 | -- | $372,100 +5.2% |
| 2023 | -- | $353,600 +10.5% |
| 2022 | -- | $320,000 +8.8% |
| 2021 | -- | $294,000 +7% |
| 2020 | -- | $274,700 |
| 2019 | -- | $274,700 +3% |
| 2018 | -- | $266,700 +3.8% |
| 2017 | $4,961 | $257,000 |
| 2016 | -- | $257,000 |
| 2015 | -- | $257,000 |
| 2014 | -- | $257,000 -0.2% |
| 2012 | -- | $257,600 -1.2% |
| 2011 | -- | $260,600 -1.7% |
| 2010 | -- | $265,000 -8.3% |
| 2009 | -- | $289,000 |
| 2008 | -- | $289,000 -9% |
| 2007 | -- | $317,500 +153.4% |
| 2006 | -- | $125,300 |
| 2005 | -- | $125,300 |
| 2004 | -- | $125,300 |
| 2003 | -- | $125,300 |
| 2002 | -- | $125,300 |
| 2001 | -- | $125,300 |
| 2000 | -- | $125,300 |
Find assessor info on the county website
Monthly payment
Climate risks
Neighborhood: Brinckerhoff
Nearby schools
Schools provided by the listing agent
- Elementary: Brinckerhoff Elementary School
- Middle: Van Wyck Junior High School
- High: John Jay Senior High School
Source: OneKey® MLS as distributed by MLS GRID. This data may not be complete. We recommend contacting the local school district to confirm school assignments for this home.
Similar homes
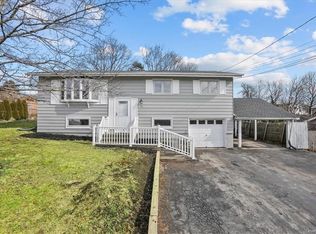
- $500,0003 bd3 ba1.8k sqft70 Kent Road, Wappingers Falls, NY 12590For Sale

 MLS ID #1034384, Thomas Cutignola, Listing by: Keller Williams Realty Partner. OneKey® MLS as distributed by MLS GRID
 - $532,0003 bd2 ba1.9k sqft21 Blueberry Lane, Stormville, NY 12582For Sale
 MLS ID #1037821, Blake Michaud, Listing by: BHHS Hudson Valley Properties. OneKey® MLS as distributed by MLS GRID
 - $490,0003 bd3 ba1.8k sqft36 Quarry Drive, Wappingers Falls, NY 12590For Sale
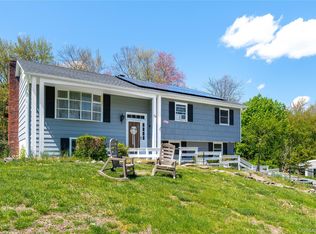 MLS ID #995226, Heather Schwarz, Listing by: Century 21 Alliance Rlty Group. OneKey® MLS as distributed by MLS GRID
 - $445,0003 bd2 ba1.9k sqft4 Seneca Lane, Milton, NY 12547For Sale
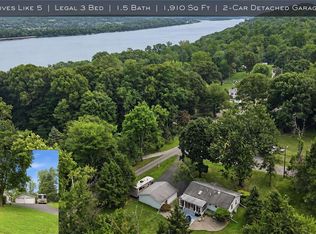 MLS ID #1044284, Howard Payson, Listing by: RE/MAX Town & Country. OneKey® MLS as distributed by MLS GRID
 - $425,0002 bd2 ba1.4k sqft22 Hemlock Court, Fishkill, NY 12524For SaleMLS ID #1029899, John DiDio, Listing by: Century 21 Alliance Rlty Group. OneKey® MLS as distributed by MLS GRID
- $489,9003 bd2 ba2.1k sqft1544 Route 300, Newburgh, NY 12550For SaleMLS ID #1002622, Ann M OBrien, Listing by: Curasi Realty, Inc.. OneKey® MLS as distributed by MLS GRID
- $489,0003 bd2 ba2.2k sqft10 Oak Ridge Drive, New Windsor, NY 12553For SaleMLS ID #1036255, Ewa Kusmierek, Listing by: eXp Realty. OneKey® MLS as distributed by MLS GRID
- $529,9003 bd2 ba1.8k sqft128 Lookout Pass, Stormville, NY 12582For SaleMLS ID #1027029, Marilynn Shultz, Listing by: BHHS Hudson Valley Properties. OneKey® MLS as distributed by MLS GRID
- $415,0003 bd1 ba1.1k sqft33 Magnolia Drive, Fishkill, NY 12590For SaleMLS ID #1041660, Carol Mahoney, Listing by: Real Broker NY LLC. OneKey® MLS as distributed by MLS GRID
- $599,9003 bd2 ba2.1k sqft4 Russett Lane, Wappingers Falls, NY 12590For SaleMLS ID #1014450, Thomas S. Klug, Listing by: HV Premier Properties Realty. OneKey® MLS as distributed by MLS GRID
- $460,0003 bd2 ba1k sqft530 Washington Avenue, Beacon, NY 12508For SaleMLS ID #1035535, Elaine Thomas, Listing by: Century 21 Alliance Rlty Group. OneKey® MLS as distributed by MLS GRID
- $499,9993 bd2 ba1.1k sqft423 Rock Cut Road, Walden, NY 12586For SaleMLS ID #1036582, Diogenes J. Espinal Coste, Listing by: eRealty Advisors, Inc. OneKey® MLS as distributed by MLS GRID
- $449,9003 bd1 ba1.5k sqft46 High Acres Drive, Poughkeepsie, NY 12603For SaleMLS ID #1036512, Ruth B. Garcia, Listing by: Keller Williams Prestige Prop. OneKey® MLS as distributed by MLS GRID
- $572,0003 bd2 ba1.8k sqft17 Old Hemlock Drive, New Windsor, NY 12553For SaleMLS ID #1041638, Heidi Oliver, Listing by: Houlihan Lawrence Inc.. OneKey® MLS as distributed by MLS GRID
- $544,9003 bd3 ba1.8k sqft4 Tanglewood Lane, Poughkeepsie, NY 12603For SaleMLS ID #1024864, Bonnie Christman, Listing by: BHHS Hudson Valley Properties. OneKey® MLS as distributed by MLS GRID
- $475,0003 bd2 ba1.6k sqft30 Somerset Drive, Washingtonville, NY 10992For SaleMLS ID #1041177, Parrish R. Paschall, Listing by: Real Broker NY LLC. OneKey® MLS as distributed by MLS GRID
- $530,0003 bd2 ba1k sqft76 Phillips Street, Beacon, NY 12508For SaleMLS ID #1031124, Michele Rios, Listing by: BHHS Hudson Valley Properties. OneKey® MLS as distributed by MLS GRID
- $450,0003 bd2 ba1.6k sqft1 Elmwood Avenue, Poughkeepsie, NY 12603For SaleMLS ID #1039437, Ronald C. Green, Listing by: KW MidHudson. OneKey® MLS as distributed by MLS GRID
- $499,0003 bd4 ba2.1k sqft22 Hickory Lane, Pawling, NY 12564For SaleMLS ID #1029865, Tela J. Cook, Listing by: McGrath Realty Inc. OneKey® MLS as distributed by MLS GRID
