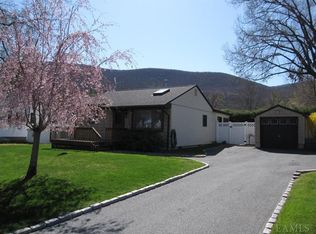
This charming 3 bedroom ranch is ready to welcome you home. The third bedroom is currently being used as a dining room, offering flexibility to suit your needs. And with a legally finished basement, there is plenty of additional living space, including a second living room, playroom, laundry area, & guest room with an egress window. There appears to be hardwood flooring beneath the carpets throughout the main level, offering an exciting opportunity to uncover & showcase the homes original character. Situated on a large level corner lot this property offers a level front yard, a rear patio perfect for relaxing or entertaining & a spacious 4-car driveway. A beautiful mature Japanese maple graces the front corner of the property & creates a peaceful spot to sit on the bench beneath it & simply unwind. Lovingly owned & maintained by the same owners for nearly 20 years this home has been well cared for & is ready for its next chapter. Come see all the possibilities this sweet ranch has to offer.
For sale
Price cut: $15K (10/11)
$450,000
2 Park Lane, Beacon, NY 12508
3beds
1,634sqft
Single Family Residence, Residential
Built in 1953
8,712 Square Feet Lot
$-- Zestimate®
$275/sqft
$-- HOA
What's special
- 48 days
- 898
- 50
Likely to sell faster than
Zillow last checked:
Listing updated:
Listed by:
BHHS Hudson Valley Properties 845-831-3080,
Michele Rios 845-242-5762
Source: OneKey® MLS as distributed by MLS GRID,MLS#: 1044196
Facts & features
Interior
Bedrooms & bathrooms
- Bedrooms: 3
- Bathrooms: 1
- Full bathrooms: 1
Bedroom 1
- Level: First
Bedroom 2
- Level: First
Bedroom 3
- Level: Basement
Bathroom 1
- Level: First
Dining room
- Description: This is the 3rd bedroom used as dining room
- Level: First
Family room
- Description: Legally finished Basement
- Level: Basement
Kitchen
- Level: First
Laundry
- Level: Basement
Living room
- Level: First
Heating
- Natural Gas
Cooling
- Wall/Window Unit(s)
Appliances
- Included: Range, Refrigerator
- Laundry: Washer/Dryer Hookup, Electric Dryer Hookup, In Basement, Laundry Room
Features
- First Floor Bedroom, First Floor Full Bath, Eat-in Kitchen, Original Details, Primary Bathroom, Recessed Lighting
- Flooring: Carpet, Hardwood, Tile
- Basement: Finished,Full,Storage Space
- Attic: Unfinished
- Has fireplace: No
Interior area
- Total structure area: 1,634
- Total interior livable area: 1,634 sqft
Property
Parking
- Total spaces: 4
- Parking features: Driveway, Off Street
- Has uncovered spaces: Yes
Features
- Levels: One and One Half
- Patio & porch: Patio, Porch
- Exterior features: Lighting, Mailbox
- Fencing: Partial
- Has view: Yes
- View description: Mountain(s)
Lot
- Size: 8,712 Square Feet
- Features: Back Yard, Cleared, Corner Lot, Front Yard, Landscaped, Level, Near School, Near Shops, Views
Details
- Additional structures: Shed(s)
- Parcel number: 1330896155170662140000
- Special conditions: None
- Other equipment: Dehumidifier
Construction
Type & style
- Home type: SingleFamily
- Architectural style: Ranch
- Property subtype: Single Family Residence, Residential
Materials
- Frame
Condition
- Year built: 1953
Utilities & green energy
- Sewer: Septic Tank
- Water: Public
- Utilities for property: Electricity Connected, Natural Gas Connected, Sewer Connected, Water Connected
Community & HOA
Community
- Security: Smoke Detector(s)
HOA
- Has HOA: No
Location
- Region: Beacon
Financial & listing details
- Price per square foot: $275/sqft
- Tax assessed value: $288,800
- Annual tax amount: $6,258
- Date on market: 8/28/2026
- Cumulative days on market: 49 days
- Listing agreement: Exclusive Right To Sell
- Electric utility on property: Yes
Estimated market value
Not available
Estimated sales range
Not available
Not available
Price history
| Date | Event | Price |
|---|---|---|
| 10/11/2026 | Price change | $450,000-3.2%$275/sqft |
Source:  OneKey® MLS as distributed by MLS GRID #1044196 Report a problem OneKey® MLS as distributed by MLS GRID #1044196 Report a problem | ||
| 9/18/2026 | Price change | $465,000-2.1%$285/sqft |
Source: OneKey® MLS as distributed by MLS GRID #1044196 Report a problem | ||
| 8/28/2026 | Listed for sale | $475,000+83.4%$291/sqft |
Source: OneKey® MLS as distributed by MLS GRID #1044196 Report a problem | ||
| 6/19/2007 | Sold | $259,000$159/sqft |
Source: Public Record Report a problem | ||
Public tax history
| Year | Property taxes | Tax assessment |
|---|---|---|
| 2025 | -- | $288,800 +7% |
| 2024 | -- | $269,900 +8.6% |
| 2023 | -- | $248,600 +12.5% |
| 2022 | -- | $220,900 +13% |
| 2021 | -- | $195,500 +8% |
| 2020 | -- | $181,000 |
| 2019 | -- | $181,000 +2.7% |
| 2018 | -- | $176,200 +6% |
| 2017 | $1,258 | $166,200 |
| 2016 | -- | $166,200 |
| 2015 | -- | $166,200 -5% |
| 2014 | -- | $174,900 -8% |
| 2012 | -- | $190,100 -9% |
| 2011 | -- | $208,900 -8.7% |
| 2010 | -- | $228,700 -8.7% |
| 2009 | -- | $250,500 -1.8% |
| 2008 | -- | $255,000 +2% |
| 2007 | -- | $250,000 |
Find assessor info on the county website
Monthly payment
Climate risks
Neighborhood: 12508
Nearby schools
Schools provided by the listing agent
- Elementary: Glenham
- Middle: Rombout Middle School
- High: Beacon
Source: OneKey® MLS as distributed by MLS GRID. This data may not be complete. We recommend contacting the local school district to confirm school assignments for this home.
Similar homes
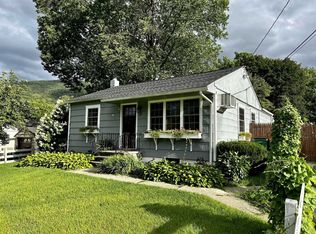
- $445,0002 bd1 ba880 sqft35 Willow Road, Beacon, NY 12508For Sale
 MLS ID #1026026, Vicki Reinach, Listing by: BHHS Hudson Valley Properties. OneKey® MLS as distributed by MLS GRID
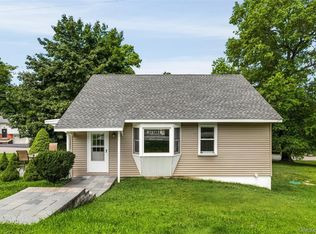
 - $395,0003 bd2 ba1.4k sqft4 Sycamore Drive, Beacon, NY 12508For Sale
 MLS ID #1059149, Christian U. Francisco Agustin, Listing by: eXp Realty. OneKey® MLS as distributed by MLS GRID
 - $520,0003 bd1 ba1k sqft76 Phillips Street, Beacon, NY 12508For Sale
 MLS ID #1031124, Michele Rios, Listing by: BHHS Hudson Valley Properties. OneKey® MLS as distributed by MLS GRID
 - $499,9002 bd2 ba1k sqft15 S Walnut Street, Beacon, NY 12508For Sale
 MLS ID #1050341, Donna M. Hardisty, Listing by: Sams Realty. OneKey® MLS as distributed by MLS GRID
 - $545,0004 bd1 ba1.8k sqft22 Howland Avenue, Beacon, NY 12508For SaleMLS ID #1005055, Michele Rios, Listing by: BHHS Hudson Valley Properties. OneKey® MLS as distributed by MLS GRID
- $425,0003 bd1 ba1.1k sqft44 Fairfax Road, Fishkill, NY 12524For SaleMLS ID #1048394, Jose Santos, Listing by: K Fortuna Lighthouse Realty. OneKey® MLS as distributed by MLS GRID
- $334,9003 bd2 ba1.5k sqft31 Roundtree Court, Beacon, NY 12508For SaleMLS ID #1032826, Dvora E. Price, Listing by: eXp Realty. OneKey® MLS as distributed by MLS GRID
- $449,0003 bd2 ba1.8k sqft11 Bloomer Road, Lagrangeville, NY 12540For SaleMLS ID #1058561, Michael Edwards, Listing by: KW MidHudson. OneKey® MLS as distributed by MLS GRID
- $599,9003 bd2 ba1.1k sqft11 Academy Street, Beacon, NY 12508For SaleMLS ID #1051502, Kelly Campbell, Listing by: Century 21 Alliance Rlty Group. OneKey® MLS as distributed by MLS GRID
- $469,9003 bd2 ba2.1k sqft1544 Route 300, Newburgh, NY 12550For SaleMLS ID #1002622, Ann M OBrien, Listing by: Curasi Realty, Inc.. OneKey® MLS as distributed by MLS GRID
- $425,0003 bd2 ba1.5k sqft6 Hamlet Court, Wappingers Falls, NY 12590For SaleMLS ID #1049169, Nicholas Torsiello, Listing by: K. Fortuna Realty, Inc.. OneKey® MLS as distributed by MLS GRID
- $429,0004 bd2 ba1.7k sqft46 Hillis Terrace, Poughkeepsie, NY 12603For SaleMLS ID #1037936, David Parides, Listing by: Redfin Real Estate. OneKey® MLS as distributed by MLS GRID
- $485,0004 bd3 ba1.7k sqft7 San Giacomo Drive, New Windsor, NY 12553For SaleMLS ID #1057883, Federico J. Prada, Listing by: Curasi Realty, Inc.. OneKey® MLS as distributed by MLS GRID
- $485,0004 bd2 ba1.8k sqft26 Rockwood Drive, Newburgh, NY 12550For SaleMLS ID #1031414, Gina M De Cerbo, Listing by: RE/MAX Benchmark Realty Group. OneKey® MLS as distributed by MLS GRID
- $425,0003 bd2 ba1.9k sqft4 Seneca Lane, Milton, NY 12547For SaleMLS ID #1044284, Howard Payson, Listing by: RE/MAX Town & Country. OneKey® MLS as distributed by MLS GRID
- $459,9993 bd2 ba1.6k sqft172 Ridge Road, Highland Mills, NY 10930For SaleMLS ID #1033827, John A. Scarano, Listing by: Keller Williams Realty. OneKey® MLS as distributed by MLS GRID
- $400,0003 bd1 ba1.4k sqft178 Mount Airy Road, New Windsor, NY 12553For SaleMLS ID #1051580, Nicole Gold, Listing by: RE/MAX Benchmark Realty Group. OneKey® MLS as distributed by MLS GRID
- $449,9003 bd2 ba2.1k sqft30 Raker Road, Poughkeepsie, NY 12603For SaleMLS ID #1028036, Felicia A. Watson, Listing by: eXp Realty. OneKey® MLS as distributed by MLS GRID
- $420,0003 bd2 ba1.5k sqft115 E Main Street, Washingtonville, NY 10992For SaleMLS ID #1050484, Jennifer M. Rivera, Listing by: Keller Williams Realty. OneKey® MLS as distributed by MLS GRID
- $525,0003 bd2 ba1.6k sqft43 Leslie Road, Newburgh, NY 12550For SaleMLS ID #1049028, Elaine Thomas, Listing by: Century 21 Alliance Rlty Group. OneKey® MLS as distributed by MLS GRID
