This truly is a “Honey, Stop the Car!” house—I promise! Nestled on a quiet cul-de-sac on the West Side of the beautiful and bustling City of Beacon, this charming 3-bedroom, 2-bath ranch is just minutes from Metro-North trains, Main Street shops, restaurants, and all that Beacon has to offer. Step inside to find original hardwood floors that glisten throughout, along with an updated kitchen featuring granite countertops and access to a small side deck, a formal dining room perfect for entertaining, and three comfortable sized bedrooms. The primary bedroom boasts its own ensuite full bathroom. The basement offers plenty of room to grow and includes laundry, a one-car garage, and convenient walk-out access to the paved driveway. Lovingly maintained and thoughtfully updated over the years, this home is ready for its next chapter. Come see why you’ll want to stop the car!
For sale
$599,900
11 Academy Street, Beacon, NY 12508
3beds
1,129sqft
Single Family Residence, Residential
Built in 1986
6,098 Square Feet Lot
$-- Zestimate®
$531/sqft
$-- HOA
What's special
Three comfortable sized bedroomsOne-car garageQuiet cul-de-sac
- 2 days
- 492
- 16
Zillow last checked:
Listing updated:
Listed by:
Century 21 Alliance Rlty Group 845-297-4700,
Kelly Campbell 914-474-8295
Source: OneKey® MLS as distributed by MLS GRID,MLS#: 1051502
Facts & features
Interior
Bedrooms & bathrooms
- Bedrooms: 3
- Bathrooms: 2
- Full bathrooms: 2
Primary bedroom
- Description: Hardwood floors
- Level: First
Bedroom 1
- Description: Hardwood floors
- Level: First
Bedroom 2
- Description: Hardwood floors
- Level: First
Bathroom 1
- Level: First
Dining room
- Description: Hardwood floors
- Level: First
Family room
- Level: Basement
Kitchen
- Level: First
Living room
- Description: Hardwood floors
- Level: First
Heating
- Baseboard, Electric
Cooling
- Central Air
Appliances
- Included: Dryer, Range, Refrigerator, Washer
- Laundry: Washer/Dryer Hookup, In Basement
Features
- First Floor Bedroom, First Floor Full Bath, Formal Dining, Galley Type Kitchen, Primary Bathroom
- Flooring: Ceramic Tile, Hardwood
- Basement: Full,Walk-Out Access
- Attic: See Remarks
- Has fireplace: No
Interior area
- Total structure area: 2,258
- Total interior livable area: 1,129 sqft
Property
Parking
- Total spaces: 3
- Parking features: Driveway, Garage, Garage Door Opener
- Garage spaces: 1
- Has uncovered spaces: Yes
Features
- Patio & porch: Deck
- Exterior features: Rain Gutters
- Fencing: None
Lot
- Size: 6,098 Square Feet
Details
- Parcel number: 1302005954346948660000
- Special conditions: None
Construction
Type & style
- Home type: SingleFamily
- Architectural style: Ranch
- Property subtype: Single Family Residence, Residential
Materials
- Frame, Vinyl Siding
Condition
- Year built: 1986
Utilities & green energy
- Sewer: Public Sewer
- Water: Public
- Utilities for property: Electricity Connected, Sewer Connected, Water Connected
Community & HOA
HOA
- Has HOA: No
Location
- Region: Beacon
Financial & listing details
- Price per square foot: $531/sqft
- Tax assessed value: $399,800
- Annual tax amount: $10,774
- Date on market: 9/17/2026
- Cumulative days on market: 4 days
- Listing agreement: Exclusive Right To Sell
- Electric utility on property: Yes
Estimated market value
Not available
Estimated sales range
Not available
Not available
Price history
| Date | Event | Price |
|---|---|---|
| 9/18/2026 | Listed for sale | $599,900$531/sqft |
Source:  OneKey® MLS as distributed by MLS GRID #1051502 Report a problem OneKey® MLS as distributed by MLS GRID #1051502 Report a problem | ||
Public tax history
| Year | Property taxes | Tax assessment |
|---|---|---|
| 2025 | -- | $399,800 +6.5% |
| 2024 | -- | $375,400 +6% |
| 2023 | -- | $354,000 +10% |
| 2022 | -- | $321,800 +16% |
| 2021 | -- | $277,400 +10% |
| 2020 | -- | $252,200 |
| 2019 | -- | $252,200 +10% |
| 2018 | -- | $229,300 +2% |
| 2017 | $5,079 | $224,800 +3% |
| 2016 | -- | $218,300 +2% |
| 2015 | -- | $214,000 |
| 2014 | -- | $214,000 -2% |
| 2012 | -- | $218,400 -4% |
| 2011 | -- | $227,500 -3% |
| 2010 | -- | $234,500 -7.9% |
| 2009 | -- | $254,500 -6.9% |
| 2008 | -- | $273,500 -3% |
| 2007 | -- | $282,000 +291.7% |
| 2006 | -- | $72,000 |
| 2005 | -- | $72,000 |
| 2004 | -- | $72,000 |
| 2003 | -- | $72,000 |
| 2002 | -- | $72,000 |
| 2001 | -- | $72,000 |
| 2000 | -- | $72,000 |
Find assessor info on the county website
Monthly payment
Climate risks
Neighborhood: 12508
Nearby schools
Schools provided by the listing agent
- Elementary: South Avenue School
- Middle: Rombout Middle School
- High: Beacon
Source: OneKey® MLS as distributed by MLS GRID. This data may not be complete. We recommend contacting the local school district to confirm school assignments for this home.

Similar homes
- $525,0002 bd2 ba1.4k sqft1069 Wolcott Avenue, Beacon, NY 12508For Sale
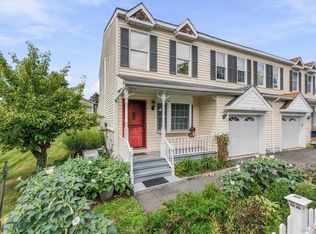
 MLS ID #1051217, Judy Lancia, Listing by: Houlihan Lawrence Inc.. OneKey® MLS as distributed by MLS GRID
 - $585,0003 bd1 ba1.1k sqft67 E Willow Street, Beacon, NY 12508For Sale
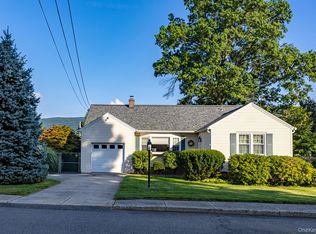 MLS ID #1043794, Maureen M. Mullaney, Listing by: BHHS Hudson Valley Properties. OneKey® MLS as distributed by MLS GRID
 - $465,0004 bd1 ba1.2k sqft106 Depuyster Avenue, Beacon, NY 12508For Sale
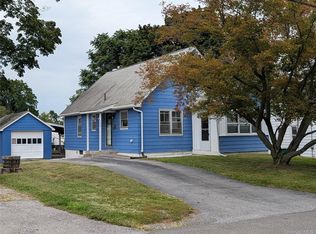 MLS ID #1052184, Lance Pahucki, Listing by: William Raveis-New York LLC. OneKey® MLS as distributed by MLS GRID
 - $579,5003 bd1 ba1k sqft59 Phillips Street, Beacon, NY 12508For Sale
 MLS ID #1040478, Kelly Campbell, Listing by: Century 21 Alliance Rlty Group. OneKey® MLS as distributed by MLS GRID
 - $500,0003 bd2 ba1.2k sqft17 Harbor Hill Court, Beacon, NY 12508For SaleMLS ID #992016, Omar Harper, Listing by: Epique Realty. OneKey® MLS as distributed by MLS GRID
- $610,0002 bd1 ba1.3k sqft103 W Willow Street, Beacon, NY 12508For SaleMLS ID #1028994, Corinna Deigan, Listing by: Compass Greater NY, LLC. OneKey® MLS as distributed by MLS GRID
- $749,0004 bd2 ba1.4k sqft119 Verplanck Avenue, Beacon, NY 12508For SaleMLS ID #1049605, Anna Hawley, Listing by: Howard Hanna Rand Realty. OneKey® MLS as distributed by MLS GRID
- $449,0003 bd2 ba1.1k sqft218 Fishkill Landing, Beacon, NY 12508For SaleMLS ID #1040998, Thomas S. Klug, Listing by: HV Premier Properties Realty. OneKey® MLS as distributed by MLS GRID
- $699,0003 bd2 ba1.6k sqft10 Vine Street, Beacon, NY 12508For SaleMLS ID #1010664, Donna Francis, Listing by: K. Fortuna Realty, Inc.. OneKey® MLS as distributed by MLS GRID
- $525,0003 bd1 ba1k sqft76 Phillips Street, Beacon, NY 12508For SaleMLS ID #1031124, Michele Rios, Listing by: BHHS Hudson Valley Properties. OneKey® MLS as distributed by MLS GRID
- $522,0002 bd2 ba1.5k sqft1 Zias Drive, Beacon, NY 12508For SaleMLS ID #1048445, Kelly Campbell, Listing by: Century 21 Alliance Rlty Group. OneKey® MLS as distributed by MLS GRID
- $399,9993 bd1 ba1.4k sqft80 Greenwood Drive, Beacon, NY 12508For SaleMLS ID #1050285, Ernest Acampora, Listing by: River Realty Services, Inc.. OneKey® MLS as distributed by MLS GRID
- $470,0002 bd1 ba800 sqft42 Oak Street, Beacon, NY 12508For SaleMLS ID #1041236, Michele Rios, Listing by: BHHS Hudson Valley Properties. OneKey® MLS as distributed by MLS GRID
- $645,0002 bd2 ba1.3k sqft30 Beekman Street #213, Beacon, NY 12508For SaleMLS ID #1012257, John E Quinn, Listing by: Quinn Realty Group Inc. OneKey® MLS as distributed by MLS GRID
- $525,0003 bd2 ba1.6k sqft43 Leslie Road, Newburgh, NY 12550For SaleMLS ID #1049028, Elaine Thomas, Listing by: Century 21 Alliance Rlty Group. OneKey® MLS as distributed by MLS GRID
- $460,0003 bd2 ba1k sqft530 Washington Avenue, Beacon, NY 12508For SaleMLS ID #1035535, Elaine Thomas, Listing by: Century 21 Alliance Rlty Group. OneKey® MLS as distributed by MLS GRID
- $545,0004 bd3 ba1.6k sqft83 Harth Drive, New Windsor, NY 12553For SaleMLS ID #1050802, Lauren C. Racanelli, Listing by: RE/MAX Benchmark Realty Group. OneKey® MLS as distributed by MLS GRID
