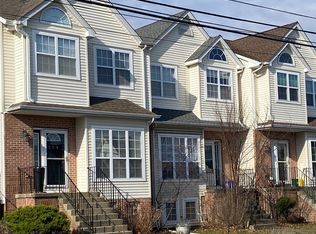
Beautifully maintained end-unit townhouse offering the perfect blend of space, comfort, and Beacon lifestyle. Built in 2000, this rare end unit is filled with natural light from windows on multiple sides and features a large living room with hardwood floors, high ceilings, and an inviting open feel. The spacious eat-in kitchen offers cherry wood cabinetry, granite countertops, stainless steel appliances including a French door refrigerator, gas range, and dishwasher, plus direct access to a private terrace—perfect for grilling, outdoor dining, and entertaining. A convenient powder room completes the main level.
The second floor features three well-proportioned bedrooms with hardwood floors, high ceilings, and generous closet space. The primary bedroom includes an en-suite full bath with a walk-in shower finished in classic subway tile. The additional bedrooms are bright and spacious, and the modern hallway bath features subway tile, updated fixtures, and a tub. The finished lower level provides a large bonus room ideal for a family room, home office, gym, playroom, or guest space, along with washer and dryer access.
Additional features include central air conditioning, forced-air gas heat, a standalone gas water heater, and two outdoor parking spaces. The HOA includes grounds maintenance, offering low-maintenance living in one of Beacon’s most desirable and convenient locations.
Set just moments from Beacon’s vibrant Main Street, this home offers easy access to local restaurants, cafés, boutiques, galleries, and shops, along with nearby outdoor recreation, hiking at Mount Beacon, the Hudson River waterfront, Dia Beacon, and Metro-North service to New York City. A wonderful opportunity to enjoy the charm, culture, and convenience of Beacon living in a bright, spacious townhouse.
For sale
Price increase: $50K (9/29)
$549,000
361 Verplanck Avenue, Beacon, NY 12508
3beds
1,320sqft
Condominium, Residential
Built in 2000
-- sqft lot
$-- Zestimate®
$416/sqft
$75/mo HOA
What's special
- 128 days
- 1,433
- 98
Zillow last checked:
Listing updated:
Listed by:
Compass Greater NY, LLC 914-236-0001,
Manoj Kumar 914-255-4235,
Grigoriy Kochanov 718-395-3535,
Compass Greater NY, LLC
Source: OneKey® MLS as distributed by MLS GRID,MLS#: 1013015
Facts & features
Interior
Bedrooms & bathrooms
- Bedrooms: 3
- Bathrooms: 3
- Full bathrooms: 2
- 1/2 bathrooms: 1
Heating
- Ducts, Forced Air, Natural Gas
Cooling
- Central Air
Appliances
- Included: Dishwasher, Dryer, Gas Range, Refrigerator, Stainless Steel Appliance(s), Washer
- Laundry: Washer/Dryer Hookup, In Basement
Features
- Built-in Features, Eat-in Kitchen, Galley Type Kitchen, Granite Counters, High Ceilings, High Speed Internet, Primary Bathroom
- Flooring: Hardwood
- Basement: Finished,Full,Storage Space
- Attic: None
- Has fireplace: No
- Common walls with other units/homes: 1 Common Wall,End Unit
Interior area
- Total structure area: 1,320
- Total interior livable area: 1,320 sqft
Property
Parking
- Total spaces: 2
- Parking features: Assigned, Off Street, On Street, Parking Lot
- Has uncovered spaces: Yes
Features
- Levels: Three Or More
Lot
- Size: 3,049 Square Feet
Details
- Parcel number: 1302006054290898330000
- Special conditions: None
Construction
Type & style
- Home type: Condo
- Property subtype: Condominium, Residential
- Attached to another structure: Yes
Materials
- Advanced Framing Technique
Condition
- Year built: 2000
Utilities & green energy
- Sewer: Public Sewer
- Water: Public
- Utilities for property: Cable Connected, Electricity Connected, Natural Gas Connected, Phone Connected, Sewer Connected, Trash Collection Public
Community & HOA
HOA
- Has HOA: Yes
- Services included: Common Area Maintenance, Snow Removal
- HOA fee: $75 monthly
Location
- Region: Beacon
Financial & listing details
- Price per square foot: $416/sqft
- Tax assessed value: $451,800
- Annual tax amount: $12,175
- Date on market: 6/17/2026
- Cumulative days on market: 63 days
- Listing agreement: Exclusive Right To Sell
- Electric utility on property: Yes
Estimated market value
Not available
Estimated sales range
Not available
Not available
Price history
| Date | Event | Price |
|---|---|---|
| 9/29/2026 | Price change | $549,000+10%$416/sqft |
Source:  OneKey® MLS as distributed by MLS GRID #1013015 Report a problem OneKey® MLS as distributed by MLS GRID #1013015 Report a problem | ||
| 9/23/2026 | Listed for sale | $499,000$378/sqft |
Source: OneKey® MLS as distributed by MLS GRID #1013015 Report a problem | ||
| 7/24/2026 | Pending sale | $499,000$378/sqft |
Source: OneKey® MLS as distributed by MLS GRID #1013015 Report a problem | ||
| 6/17/2026 | Listed for sale | $499,000+290.2%$378/sqft |
Source: OneKey® MLS as distributed by MLS GRID #1013015 Report a problem | ||
| 3/9/2000 | Sold | $127,890$97/sqft |
Source: Public Record Report a problem | ||
Public tax history
| Year | Property taxes | Tax assessment |
|---|---|---|
| 2025 | -- | $451,800 +6.5% |
| 2024 | -- | $424,200 +6% |
| 2023 | -- | $400,000 +27.3% |
| 2022 | -- | $314,200 +16% |
| 2021 | -- | $270,900 +10% |
| 2020 | -- | $246,300 |
| 2019 | -- | $246,300 +10% |
| 2018 | -- | $223,900 +2% |
| 2017 | $5,655 | $219,500 +3% |
| 2016 | -- | $213,100 +2% |
| 2015 | -- | $208,900 |
| 2014 | -- | $208,900 -2% |
| 2012 | -- | $213,200 -4% |
| 2011 | -- | $222,100 -3% |
| 2010 | -- | $229,000 -7.8% |
| 2009 | -- | $248,500 -6.9% |
| 2008 | -- | $266,800 -3% |
| 2007 | -- | $275,000 +243.8% |
| 2006 | -- | $80,000 |
| 2005 | -- | $80,000 |
| 2004 | -- | $80,000 |
Find assessor info on the county website
Monthly payment
Climate risks
Neighborhood: 12508
Nearby schools
Schools provided by the listing agent
- Elementary: J V Forrestal Elementary School
- Middle: Rombout Middle School
- High: Beacon
Source: OneKey® MLS as distributed by MLS GRID. This data may not be complete. We recommend contacting the local school district to confirm school assignments for this home.

Similar homes
- $525,0002 bd2 ba1.4k sqft1069 Wolcott Avenue, Beacon, NY 12508For Sale

 MLS ID #1051217, Judy Lancia, Listing by: Houlihan Lawrence Inc.. OneKey® MLS as distributed by MLS GRID
 - $500,0003 bd2 ba1.2k sqft17 Harbor Hill Court, Beacon, NY 12508For Sale
 MLS ID #992016, Omar Harper, Listing by: Epique Realty. OneKey® MLS as distributed by MLS GRID
 - $550,0003 bd3 ba1.9k sqft2 Lilac Hill Road, New Windsor, NY 12553For Sale
 MLS ID #1044757, Rosalie W Cook, Listing by: Weichert Realtors. OneKey® MLS as distributed by MLS GRID
 - $572,0003 bd2 ba1.8k sqft17 Old Hemlock Drive, New Windsor, NY 12553For Sale
 MLS ID #1041638, Heidi Oliver, Listing by: Houlihan Lawrence Inc.. OneKey® MLS as distributed by MLS GRID
 - $595,0004 bd4 ba1.9k sqft1 Merrywood Road, Wappingers Falls, NY 12590For SaleMLS ID #1061166, Deysi C. Salguero Medrano, Listing by: Keller Williams Hudson Valley. OneKey® MLS as distributed by MLS GRID
- $579,9002 bd2 ba1.3k sqft148 Flintlock Way #G, Yorktown Heights, NY 10598For SaleMLS ID #1038322, Jo-Ella Deliberto, Listing by: Houlihan Lawrence Inc.. OneKey® MLS as distributed by MLS GRID
- $539,9993 bd2 ba1.6k sqft4 Aspen Court, Wappingers Falls, NY 12590For SaleMLS ID #1049463, Jessica Mojica, Listing by: Eleven Real Estate Group Inc.. OneKey® MLS as distributed by MLS GRID
- $549,9003 bd3 ba1.9k sqft91 Tuthill Road, Blooming Grove, NY 10914For SaleMLS ID #1050838, Celina I Rofer, Listing by: Howard Hanna Rand Realty. OneKey® MLS as distributed by MLS GRID
- $442,0002 bd3 ba1.5k sqft6 N Cambridge Court, Fishkill, NY 12524For SaleMLS ID #1047529, Theresa M. Gill, Listing by: Legacy Land & Homes LLC. OneKey® MLS as distributed by MLS GRID
- $589,9003 bd2 ba1.9k sqft25 Hill Street, Mahopac, NY 10541For SaleMLS ID #1061470, Gary Margolis, Listing by: Coldwell Banker Realty. OneKey® MLS as distributed by MLS GRID
- $525,0003 bd3 ba1.8k sqft3 Woodside Terrace, Poughkeepsie, NY 12603For SaleMLS ID #1058982, Nicole Boisvert Porter, Listing by: Houlihan Lawrence Inc.. OneKey® MLS as distributed by MLS GRID
- $415,0003 bd2 ba1.3k sqft105 Pine Drive, New Windsor, NY 12553For SaleMLS ID #1048302, Stephen Ramundo, Listing by: Keller Williams Valley Realty. OneKey® MLS as distributed by MLS GRID
- $549,9993 bd2 ba1.7k sqft2 Shirley Drive, Patterson, NY 12563For SaleMLS ID #1038378, Samantha Ortiz, Listing by: Howard Hanna Rand Realty. OneKey® MLS as distributed by MLS GRID
- $529,5004 bd2 ba1.6k sqft47 Riverview Drive, Fishkill, NY 12524For SaleMLS ID #1024753, Sarah Bledsoe, Listing by: Fathom Realty NY LLC. OneKey® MLS as distributed by MLS GRID
- $529,0003 bd3 ba1.8k sqft8 Dover Lane, Carmel, NY 10512For SaleMLS ID #1059576, Joseph K. Kelley, Listing by: Houlihan Lawrence Inc.. OneKey® MLS as distributed by MLS GRID
- $485,0004 bd3 ba1.7k sqft7 San Giacomo Drive, New Windsor, NY 12553For SaleMLS ID #1057883, Federico J. Prada, Listing by: Curasi Realty, Inc.. OneKey® MLS as distributed by MLS GRID
- $499,0004 bd2 ba1.5k sqft11 St Andrews Road, Walden, NY 12586For SaleMLS ID #1041443, Virginia Corbett, Listing by: eXp Realty. OneKey® MLS as distributed by MLS GRID
- $532,0003 bd2 ba1.9k sqft21 Blueberry Lane, Stormville, NY 12582For SaleMLS ID #1037821, Blake Michaud, Listing by: BHHS Hudson Valley Properties. OneKey® MLS as distributed by MLS GRID
- $474,0003 bd3 ba1.6k sqft2362 Albany Post Road, Walden, NY 12586For SaleMLS ID #1055767, Sharon Reynolds, Listing by: KW Hudson Valley United. OneKey® MLS as distributed by MLS GRID
- $500,0002 bd3 ba1.6k sqft5 High Meadow Trail #5, Peekskill, NY 10566For SaleMLS ID #1056998, Rachel Jones, Listing by: Jason Mitchell Real Estate NY. OneKey® MLS as distributed by MLS GRID
