Welcome to 9 Academy Street. This versatile single family zoned residence in the City of Beacon is thoughtfully designed to offer optimal layout flexibility and privacy, making it well-suited to accommodate a variety of living setups and spatial requirements. The functional floor plan features two separate living areas alongside two private outdoor patios—each complete with its own dedicated exterior entrance and keyless entry lock—delivering distinct, self-contained living zones under one roof.
Beyond its clever spatial configuration, the entire home has undergone a comprehensive overhaul since 2021, featuring an extensive array of high-quality improvements throughout every level of the property. Interior living spaces have been completely reimagined, showcasing a fully redesigned kitchen outfitted for cooking enthusiasts, an expanded dedicated pantry, stylishly appointed bathrooms, and an entertaining wet bar complete with a fitted wine fridge. Fine interior details continue throughout the residence with pristine hardwood and resilient LVP flooring underfoot, recessed and decorative ambient overhead lighting, custom-designed closet organizer systems across bedrooms, and refitted interior handrails for a clean, contemporary finish.
Essential mechanicals, utility infrastructure, and structural systems have also been thoroughly modernized to provide efficient, long-term operational peace of mind. Infrastructure enhancements since 2021 include a multi-zone 3-zone heating setup for customized climate control, a dedicated ductless HVAC unit servicing the primary suite, an upgraded high-efficiency hot water heater, modernized 220-amp electrical wiring to meet high-demand power needs, a current municipal water meter, double-pane vinyl replacement windows for improved thermal insulation, a main PVC sewer line outfitted with convenient cleanout access, and a protective stainless steel chimney sleeve and cap.
Outdoors, extensive grounds and exterior property improvements completed since 2021 create an inviting setting for relaxing and outdoor living. Highlights include recent complete roof installations on both the main house and detached garage, an elevated primary room terrace, expansive concrete and decorative brick patio spaces, a handcrafted brick walkway, and low-maintenance white PVC privacy perimeter fencing. The property grounds are further enhanced by a freshly laid blacktop driveway equipped with a French drain system for effective water runoff management, thoughtfully revitalized landscaping, and a quaint vegetable garden bed ready for cultivation. The lawn has been recently overseeded; please note exterior listing photos feature virtually landscaped grass to depict full seasonal growth potential.
Situated within a half-mile of 9 Academy Street (as per Google Maps), you will find yourself in close proximity to Beacon’s vibrant downtown district. Enjoy convenient access to Main Street shops, local eateries, boutique dining, municipal services, public parks, and local bus routes, along with a direct commute to the Metro-North Hudson Line for transit along the Hudson River corridor. Schedule your private showing today to experience all of the modern updates and spatial possibilities 9 Academy Street has to offer!
For sale
$735,000
9 Academy Street, Beacon, NY 12508
5beds
1,471sqft
Single Family Residence, Residential
Built in 1930
7,840 Square Feet Lot
$-- Zestimate®
$500/sqft
$-- HOA
What's special
Stylishly appointed bathroomsTwo private outdoor patiosThoughtfully revitalized landscapingHandcrafted brick walkwayDedicated exterior entranceResilient lvp flooringExpanded dedicated pantry
- 13 days
- 1,057
- 68
Zillow last checked:
Listing updated:
Listed by:
Houlihan Lawrence Inc. 845-473-9770,
Ryan C. Schwarz 845-473-9770
Source: OneKey® MLS as distributed by MLS GRID,MLS#: 1057723
Facts & features
Interior
Bedrooms & bathrooms
- Bedrooms: 5
- Bathrooms: 2
- Full bathrooms: 2
Heating
- Baseboard, Oil, Steam
Cooling
- Ductless, Wall/Window Unit(s)
Appliances
- Included: Dishwasher, Electric Range, Electric Water Heater, Exhaust Fan, Microwave, Refrigerator, Stainless Steel Appliance(s), Washer
- Laundry: Washer/Dryer Hookup, Electric Dryer Hookup, In Basement, Inside, Washer Hookup
Features
- First Floor Bedroom, First Floor Full Bath, Beamed Ceilings, Cathedral Ceiling(s), Ceiling Fan(s), Eat-in Kitchen, Granite Counters, In-Law Floorplan, Open Kitchen, Pantry, Primary Bathroom, Recessed Lighting, Storage
- Flooring: Hardwood, Tile, Vinyl
- Basement: Full
- Attic: Crawl,Scuttle
- Has fireplace: No
Interior area
- Total structure area: 1,471
- Total interior livable area: 1,471 sqft
Property
Parking
- Total spaces: 1
- Parking features: Detached, Driveway, Garage, Off Street
- Garage spaces: 1
- Has uncovered spaces: Yes
Features
- Fencing: Full,Vinyl
Lot
- Size: 7,840 Square Feet
Details
- Parcel number: 1302005954346898680000
- Special conditions: None
Construction
Type & style
- Home type: SingleFamily
- Architectural style: Other
- Property subtype: Single Family Residence, Residential
Materials
- Frame
Condition
- Year built: 1930
Utilities & green energy
- Sewer: Public Sewer
- Water: Public
- Utilities for property: Cable Connected, Electricity Connected, Phone Connected, Sewer Connected, Trash Collection Public
Community & HOA
HOA
- Has HOA: No
Location
- Region: Beacon
Financial & listing details
- Price per square foot: $500/sqft
- Tax assessed value: $337,700
- Annual tax amount: $9,100
- Date on market: 10/23/2026
- Cumulative days on market: 11 days
- Listing agreement: Exclusive Right To Sell
- Electric utility on property: Yes
Estimated market value
Not available
Estimated sales range
Not available
Not available
Price history
| Date | Event | Price |
|---|---|---|
| 10/23/2026 | Listed for sale | $735,000+167.3%$500/sqft |
Source:  OneKey® MLS as distributed by MLS GRID #1057723 Report a problem | ||
| 1/22/2021 | Sold | $275,000-8%$187/sqft |
Source: OneKey® MLS as distributed by MLS GRID #H6080502 Report a problem | ||
| 11/5/2020 | Pending sale | $299,000$203/sqft |
Source: OneKey® MLS as distributed by MLS GRID #H6080502 Report a problem | ||
| 11/1/2020 | Listed for sale | $299,000$203/sqft |
Source: BHHS HUDSON VALLEY PROPERTIES FK #396286 Report a problem | ||
Public tax history
| Year | Property taxes | Tax assessment |
|---|---|---|
| 2025 | -- | $337,700 +6.5% |
| 2024 | -- | $317,100 +6.1% |
| 2023 | -- | $299,000 +10% |
| 2022 | -- | $271,800 +16% |
| 2021 | -- | $234,300 +10% |
| 2020 | -- | $213,000 |
| 2019 | -- | $213,000 +75.9% |
| 2018 | -- | $121,100 +2% |
| 2017 | $4,399 | $118,700 +3% |
| 2016 | -- | $115,200 +2% |
| 2015 | -- | $112,900 |
| 2014 | -- | $112,900 -2% |
| 2012 | -- | $115,200 -4% |
| 2011 | -- | $120,000 -28.6% |
| 2010 | -- | $168,000 -7.9% |
| 2009 | -- | $182,500 -6.8% |
| 2008 | -- | $195,900 -3% |
| 2007 | -- | $202,000 +365.4% |
| 2006 | -- | $43,400 |
| 2005 | -- | $43,400 |
Find assessor info on the county website
Monthly payment
Climate risks
Neighborhood: 12508
Nearby schools
Schools provided by the listing agent
- Elementary: South Avenue School
- Middle: Rombout Middle School
- High: Beacon
Source: OneKey® MLS as distributed by MLS GRID. This data may not be complete. We recommend contacting the local school district to confirm school assignments for this home.


Similar homes
- $725,0004 bd2 ba1.6k sqft17 Pleasant View Avenue, Beacon, NY 12508For Sale
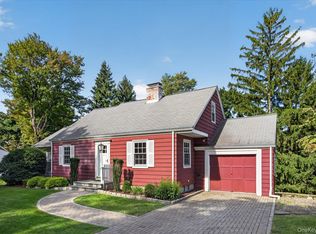
 MLS ID #1053268, Claire Browne, Listing by: Compass Greater NY, LLC. OneKey® MLS as distributed by MLS GRID
- $799,9003 bd3 ba1.9k sqft75 Oak Street, Beacon, NY 12508For Sale
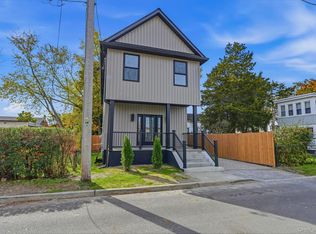 MLS ID #1056442, Anthony P. Hardisty, Listing by: Sams Realty. OneKey® MLS as distributed by MLS GRID
- $675,0004 bd2 ba1.4k sqft119 Verplanck Avenue, Beacon, NY 12508For Sale
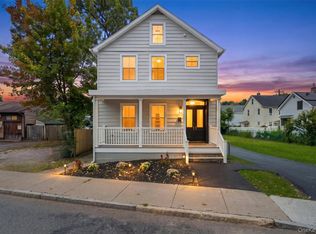 MLS ID #1049605, Anna Hawley, Listing by: Howard Hanna Rand Realty. OneKey® MLS as distributed by MLS GRID
- $799,0003 bd2 ba1.6k sqft256 E Main Street, Beacon, NY 12508For Sale
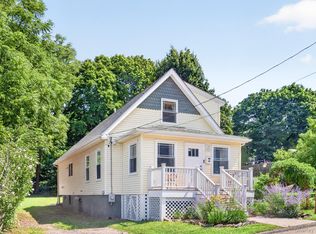 MLS ID #1039243, William B. Stafford, Listing by: Compass Greater NY, LLC. OneKey® MLS as distributed by MLS GRID
- $730,0003 bd2 ba1.8k sqft63 Phillips Street, Beacon, NY 12508For SaleMLS ID #1044805, Nancy Rosaler, Listing by: BHHS Hudson Valley Properties. OneKey® MLS as distributed by MLS GRID
- $685,0003 bd2 ba1.6k sqft10 Vine Street, Beacon, NY 12508For SaleMLS ID #1010664, Donna Francis, Listing by: K. Fortuna Realty, Inc.. OneKey® MLS as distributed by MLS GRID
- $599,9003 bd2 ba1.1k sqft11 Academy Street, Beacon, NY 12508For SaleMLS ID #1051502, Kelly Campbell, Listing by: Century 21 Alliance Rlty Group. OneKey® MLS as distributed by MLS GRID
- $659,0003 bd1 ba1.2k sqft76 Church Street, Beacon, NY 12508For SaleMLS ID #1065506, Theresa Previ, Listing by: Corcoran Country Living. OneKey® MLS as distributed by MLS GRID
- $690,0002 bd2 ba2k sqft8 E Willow Street, Beacon, NY 12508For SaleMLS ID #1050703, Thalassa Glasson, Listing by: Compass Greater NY, LLC. OneKey® MLS as distributed by MLS GRID
- $849,0003 bd2 ba1.9k sqft25 E Willow Street, Beacon, NY 12508For SaleMLS ID #1054298, Caitlyn Jensen, Listing by: Compass Greater NY, LLC. OneKey® MLS as distributed by MLS GRID
- $779,0003 bd4 ba1.6k sqft10 Robinson Street, Beacon, NY 12508For SaleMLS ID #1060351, John Gabriel, Listing by: KW MidHudson. OneKey® MLS as distributed by MLS GRID
- $649,0002 bd1 ba922 sqft11 S Walnut Street, Beacon, NY 12508For SaleMLS ID #1056490, William B. Stafford, Listing by: Compass Greater NY, LLC. OneKey® MLS as distributed by MLS GRID
- $525,0002 bd2 ba1.4k sqft1069 Wolcott Avenue, Beacon, NY 12508For SaleMLS ID #1051217, Judy Lancia, Listing by: Houlihan Lawrence Inc.. OneKey® MLS as distributed by MLS GRID
- $599,9003 bd2 ba1.8k sqft70 Phillips Street, Beacon, NY 12508For SaleMLS ID #1056498, Alex Smith, Listing by: Sams Realty. OneKey® MLS as distributed by MLS GRID
- $750,0002 bd2 ba2k sqft5 N Elm Street, Beacon, NY 12508For SaleMLS ID #1030797, Daniel L. Aubry, Listing by: Daniel Aubry Realty, LLC. OneKey® MLS as distributed by MLS GRID
- $585,0002 bd2 ba1.5k sqft594 Washington Avenue, Beacon, NY 12508For SaleMLS ID #1061651, Craig Smith, Listing by: Compass Greater NY, LLC. OneKey® MLS as distributed by MLS GRID
- $899,0003 bd2 ba1.5k sqft43 Boyce Street, Beacon, NY 12508For SaleMLS ID #1021225, Michele Marina, Listing by: Atlantica East Associates LLC. OneKey® MLS as distributed by MLS GRID
