Some homes are built. Others are composed — note by note, detail by detail — as acts of devotion to beauty. 43 Boyce Street is the latter.
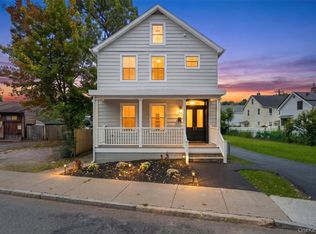
Standing as a masterwork of Second Empire architecture since 1870, this 2,027-square-foot estate rises above Beacon's most coveted residential streets beneath a commanding mansard roof clad in original fish-scale slate — its curved eyebrow dormers catching the Hudson Valley light in ways that no photograph can fully render. The sweeping wrap-around porch, with its classical white columns, turned balusters, and grand ceremonial staircase, sets a tone of effortless, unhurried grandeur before you ever step inside.
The original oval-glass front door opens to reveal a foyer anchored by one of the most remarkable staircases in the Hudson Valley — a soaring chestnut construction with a carved and fluted newel post of almost sculptural complexity, its hand-turned spindle balusters ascending through all three floors like an architectural spine. Crown moldings of extraordinary depth frame every ceiling. Original hardwood floors, laid in rich parquet patterns, glow with the warmth of 150 years of light.
The principal rooms make no apology for their ambition. Spanning over 20 feet in length, the living and dining spaces are divided — and united — by the home's most breathtaking element: full-span, hand-carved fretwork room dividers of a complexity that belongs in a museum. This kind of woodwork is called "Eastlake fretwork" or "gingerbread fretwork" — named after the English designer Charles Eastlake, whose 1868 book Hints on Household Taste sparked a craze for this style of hand-crafted geometric and naturalistic woodwork throughout American Victorian homes of the 1870s–1890s. It was done with a scroll saw and hand chisels by skilled craftsmen, and it typically took months to complete a single installation like this. What makes this one exceptional is the scale — it divides two full-size rooms, meaning it runs a very long span — and the level of detail, which is far above what you see in most surviving examples. Most homes had a version of this removed during 20th-century renovations. The fact that this one is still intact, in this condition, is genuinely rare. Sunburst medallions, interlocking scrollwork, botanical tracery, and geometric lacework are woven into arched wooden screens supported by columned posts, each base finished in paneled wainscoting. Five decorative Victorian fireplace mantels punctuate the rooms — their painted arched surrounds, several adorned with original Aesthetic Movement polychrome panels, are time capsules of an era when even the purely ornamental was made to last forever. Plaster ceiling medallions, crystal chandeliers on original brass chains, and original cast iron radiators complete an interior of almost overwhelming visual richness.
The lower level — the domain of the household's servants in the original family's time — now offers a kitchen, pantry, laundry, an additional room or dining area with its own fireplace, two egress entries, a powder room, and storage. The third floor holds a gracious primary suite with walk-in closet, a second bedroom, a full bath, and two additional rooms — quiet spaces under the mansard's embrace, where the dormers frame the sky above Mount Beacon.
Beyond the gate at 47 Grove Street, the included adjacent parcel provides a two-car garage — a rarity in Beacon's most walkable neighborhoods. Stroll to Main Street and the world of Dia:Beacon, the farm-to-table dining, the galleries, and the effortless cultural life that has drawn the most discerning of New York City's creative and professional class to this river city. The Metro-North Hudson Line deposits you in Manhattan in 90 minutes. The life you find here, however, will feel a world apart.
For sale
Price cut: $49K (9/20)
$950,000
43 Boyce Street, Beacon, NY 12508
3beds
1,512sqft
Single Family Residence, Residential
Built in 1870
4,792 Square Feet Lot
$-- Zestimate®
$628/sqft
$-- HOA
What's special
Original cast iron radiatorsPlaster ceiling medallionsTurned balustersGrand ceremonial staircase
- 101 days
- 1,900
- 121
Zillow last checked:
Listing updated:
Listed by:
Atlantica East Associates LLC 914-407-3322,
Michele Marina 914-407-3322
Source: OneKey® MLS as distributed by MLS GRID,MLS#: 1021225
Facts & features
Interior
Bedrooms & bathrooms
- Bedrooms: 3
- Bathrooms: 2
- Full bathrooms: 1
- 1/2 bathrooms: 1
Heating
- Natural Gas
Cooling
- None
Appliances
- Included: Refrigerator
- Laundry: Electric Dryer Hookup, Washer Hookup
Features
- Crown Molding, High Ceilings, Natural Woodwork, Open Floorplan, Pantry
- Flooring: Ceramic Tile, Hardwood
- Basement: Finished,Full,Walk-Out Access
- Attic: None
- Has fireplace: Yes
Interior area
- Total structure area: 2,027
- Total interior livable area: 1,512 sqft
Video & virtual tour
Property
Parking
- Total spaces: 2
- Parking features: Detached, Driveway, Garage, Off Street
- Garage spaces: 2
- Has uncovered spaces: Yes
Features
- Levels: Three Or More
- Patio & porch: Covered, Porch, Wrap Around
- Fencing: Back Yard
- Has view: Yes
- View description: Mountain(s)
Lot
- Size: 4,792 Square Feet
Details
- Additional structures: Garage(s)
- Parcel number: 1302006054392967480000
- Special conditions: None
Construction
Type & style
- Home type: SingleFamily
- Architectural style: Colonial
- Property subtype: Single Family Residence, Residential
Materials
- Block, Frame
Condition
- Year built: 1870
Utilities & green energy
- Sewer: Public Sewer
- Water: Public
- Utilities for property: Cable Available, Electricity Connected
Community & HOA
HOA
- Has HOA: No
Location
- Region: Beacon
Financial & listing details
- Price per square foot: $628/sqft
- Tax assessed value: $351,700
- Annual tax amount: $7,076
- Date on market: 7/2/2026
- Cumulative days on market: 101 days
- Listing agreement: Exclusive Right To Sell
- Electric utility on property: Yes
Estimated market value
Not available
Estimated sales range
Not available
Not available
Price history
| Date | Event | Price |
|---|---|---|
| 9/20/2026 | Price change | $950,000-4.9%$628/sqft |
Source:  OneKey® MLS as distributed by MLS GRID #1021225 Report a problem OneKey® MLS as distributed by MLS GRID #1021225 Report a problem | ||
| 8/7/2026 | Price change | $999,000-2.5%$661/sqft |
Source: OneKey® MLS as distributed by MLS GRID #1021225 Report a problem | ||
| 7/29/2026 | Price change | $1,025,000-10.9%$678/sqft |
Source: OneKey® MLS as distributed by MLS GRID #1021225 Report a problem | ||
| 7/11/2026 | Price change | $1,150,000-8%$761/sqft |
Source: OneKey® MLS as distributed by MLS GRID #1021225 Report a problem | ||
| 7/2/2026 | Listed for sale | $1,250,000$827/sqft |
Source: OneKey® MLS as distributed by MLS GRID #1021225 Report a problem | ||
Public tax history
| Year | Property taxes | Tax assessment |
|---|---|---|
| 2025 | -- | $351,700 +6.5% |
| 2024 | -- | $330,200 +6.1% |
| 2023 | -- | $311,300 +10% |
| 2022 | -- | $283,000 +16% |
| 2021 | -- | $244,000 +10% |
| 2020 | -- | $221,800 |
| 2019 | -- | $221,800 +10% |
| 2018 | -- | $201,600 +2% |
| 2017 | $1,493 | $197,600 +3% |
| 2016 | -- | $191,800 +2% |
| 2015 | -- | $188,000 |
| 2014 | -- | $188,000 -2% |
| 2012 | -- | $191,800 -4% |
| 2011 | -- | $199,800 -3% |
| 2010 | -- | $206,000 -7.8% |
| 2009 | -- | $223,500 -12.7% |
| 2008 | -- | $256,100 -3% |
| 2007 | -- | $264,000 +300% |
| 2006 | -- | $66,000 |
| 2005 | -- | $66,000 |
| 2004 | -- | $66,000 |
| 2003 | -- | $66,000 |
| 2002 | -- | $66,000 |
| 2001 | -- | $66,000 |
| 2000 | -- | $66,000 |
Find assessor info on the county website
Monthly payment
Climate risks
Neighborhood: 12508
Nearby schools
Schools provided by the listing agent
- Elementary: J V Forrestal Elementary School
- Middle: Rombout Middle School
- High: Beacon
Source: OneKey® MLS as distributed by MLS GRID. This data may not be complete. We recommend contacting the local school district to confirm school assignments for this home.
Similar homes
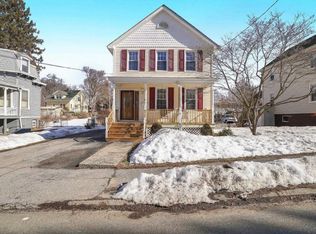
- $795,0003 bd3 ba1.6k sqft10 Robinson Street, Beacon, NY 12508For Sale
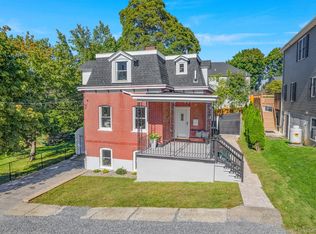
 MLS ID #1060351, John Gabriel, Listing by: KW MidHudson. OneKey® MLS as distributed by MLS GRID
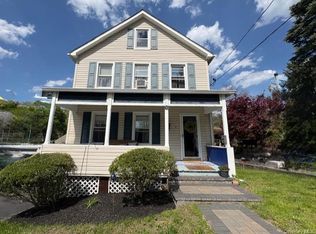
 - $725,0004 bd2 ba1.6k sqft17 Pleasant View Avenue, Beacon, NY 12508For Sale
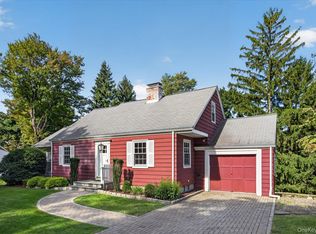 MLS ID #1053268, Claire Browne, Listing by: Compass Greater NY, LLC. OneKey® MLS as distributed by MLS GRID
 - $695,0004 bd2 ba1.4k sqft119 Verplanck Avenue, Beacon, NY 12508For Sale
 MLS ID #1049605, Anna Hawley, Listing by: Howard Hanna Rand Realty. OneKey® MLS as distributed by MLS GRID
 - $525,0002 bd2 ba1.4k sqft1069 Wolcott Avenue, Beacon, NY 12508For Sale
 MLS ID #1051217, Judy Lancia, Listing by: Houlihan Lawrence Inc.. OneKey® MLS as distributed by MLS GRID
 - $500,0003 bd2 ba1.2k sqft17 Harbor Hill Court, Beacon, NY 12508For SaleMLS ID #992016, Omar Harper, Listing by: Epique Realty. OneKey® MLS as distributed by MLS GRID
- $840,0004 bd3 ba2k sqft136 Hustis Road, Cold Spring, NY 10516For SaleMLS ID #1054715, Melissa Carlton, Listing by: Houlihan Lawrence Inc.. OneKey® MLS as distributed by MLS GRID
- $899,0004 bd3 ba2k sqft20 Division Street, Cold Spring, NY 10516For SaleMLS ID #1045792, Jake Garay, Listing by: Serhant LLC. OneKey® MLS as distributed by MLS GRID
- $648,0003 bd3 ba2.1k sqft5 Anna Place, Marlboro, NY 12542For SaleMLS ID #1036109, Lyra Blumenthal, Listing by: RE/MAX Benchmark Realty Group. OneKey® MLS as distributed by MLS GRID
- $789,0003 bd2 ba2k sqft490 Peekskill Hollow Road, Putnam Valley, NY 10579For SaleMLS ID #1024757, Jayne Morelock, Listing by: Howard Hanna Rand Realty. OneKey® MLS as distributed by MLS GRID
- $499,0003 bd2 ba1.5k sqft225 Hull Avenue, Plattekill, NY 12515For SaleMLS ID #1056876, Jacob M. Cohen, Listing by: eXp Realty. OneKey® MLS as distributed by MLS GRID
- $849,0004 bd3 ba1.9k sqft3 Pheasant Place, Carmel, NY 10512For SaleMLS ID #1028864, Lynn Stoecker, Listing by: Briante Realty Group, LLC. OneKey® MLS as distributed by MLS GRID
- $599,0003 bd2 ba1.8k sqft40 Washington Street, Cornwall On Hudson, NY 12520For SaleMLS ID #1011364, David Mires, Listing by: Smitchger Realty. OneKey® MLS as distributed by MLS GRID
- $499,0005 bd3 ba1.2k sqft76 Poplar Street, Newburgh, NY 12550For SaleMLS ID #1050393, Ray Reyes, Listing by: Keller Williams Realty. OneKey® MLS as distributed by MLS GRID
- $797,0003 bd2 ba2.1k sqft61 Friendly Road, Mahopac, NY 10541For SaleMLS ID #1008965, Shrazad Ahmad Saleh, Listing by: Voro LLC. OneKey® MLS as distributed by MLS GRID
- $649,9004 bd2 ba1.6k sqft638 Sergeant Palmateer Way, Wappingers Falls, NY 12590For SaleMLS ID #1044235, Christopher P. Hardisty, Listing by: Sams Realty. OneKey® MLS as distributed by MLS GRID
- $785,0003 bd3 ba2.1k sqft3725 Barger Street, Shrub Oak, NY 10588For SaleMLS ID #1045084, Cate A. Hegarty, Listing by: Compass Greater NY, LLC. OneKey® MLS as distributed by MLS GRID
- $629,9994 bd2 ba2k sqft335 Lewis Avenue, Yorktown Heights, NY 10598For SaleMLS ID #1058625, German Nielsen, Listing by: Newman Realty Inc. OneKey® MLS as distributed by MLS GRID
- $777,0003 bd3 ba1.9k sqft123 Archer Road, Mahopac, NY 10541For SaleMLS ID #984414, Ledisia Ujka, Listing by: Crown Royal Realty LLC. OneKey® MLS as distributed by MLS GRID
- $539,9993 bd2 ba1.6k sqft4 Aspen Court, Wappingers Falls, NY 12590For SaleMLS ID #1049463, Jessica Mojica, Listing by: Eleven Real Estate Group Inc.. OneKey® MLS as distributed by MLS GRID
- $559,8884 bd3 ba2k sqft15 Guernsey Drive, New Windsor, NY 12553For SaleMLS ID #1053022, Brent R. VanAken, Listing by: Keller Williams Village Sq Rlt. OneKey® MLS as distributed by MLS GRID
