Skip main navigation
Pending
  • $525,000

    35 Boyce Street, Beacon, NY 12508

    3beds
    1,120sqft
    Loading
    Single Family Residence, Residential
    Built in 1850
    4,792 Square Feet Lot
    $-- Zestimate®
    $469/sqft
    $-- HOA

    What's special

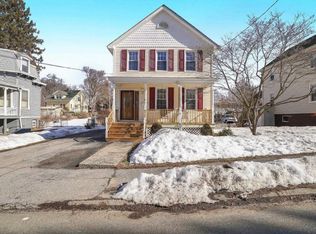
    Old World Charm awaits your creativity with this 1850 Victorian - Envision the cozy rocking chair on your porch & the firepit in your level yard. This home sits on a quiet cul-de-sac yet offers a location that speaks volumes for enjoyment & necessity. Enter through French Doors to your large bright living room with wide-plank flooring. The living room flows into the spacious dining room with a door out to the patio & fenced in yard. There are 3 cozy bedrooms upstairs & a large basement with washer & dryer, an extra freezer, utilities & plenty of storage. WALK to Beacon's vibrant, eclectic town known for its thriving arts scene & well-known cultural appeal. Just one minute away by car you will enjoy this cool, artsy Hudson Valley town & all the abundant shops & restaurants that made Main Street Beacon so famous! 1.5 miles from Metro North Hudson line to NYC! Upgrades include a State-of-the-Art Energy Efficient "Ascent" Gas Boiler/Hot Water Heater combination (value $23,000) which comes with a 10-year transferable warranty (2025), a chimney liner (2025), front walkway & back patio (2016-2017), Roof & Vinyl siding (2007); Large fenced yard with shed & plenty of driveway parking available for large gatherings! Home needs work but major expensive components are already taken care of! INVESTORS & HANDYPEOPLE ALIKE, DON'T MISS THIS OPPORTUNITY.
    33 days
    |
    47
    |
    0
    |

    Zillow last checked:

    Listing updated:

    Listed by:

    William Raveis Real Estate 914-245-0460,

    Barbara Zacchi 914-588-3055

    Source: OneKey® MLS as distributed by MLS GRID,MLS#: 990042MLS Logo

      Facts & features

      Interior

      Bedrooms & bathrooms
      • Bedrooms: 3
      • Bathrooms: 1
      • Full bathrooms: 1
      Primary bedroom
      • Description: Hardwood Floors
      • Level: Second
      Bedroom 2
      • Description: Hardwood Floors
      • Level: Second
      Bedroom 3
      • Description: Hardwood Floors
      • Level: Second
      Bathroom 1
      • Level: Second
      Basement
      • Description: Unfinished with Washer & Dryer, State of the Art Furnace & HW Heater Combo - Utilities & Storage area with door out
      • Level: Lower
      Dining room
      • Description: Spacious enough for large gatherings, offering wide-plank hardwood floors & door out to patio & yard
      • Level: First
      Kitchen
      • Description: Large pantry
      • Level: First
      Living room
      • Description: Large Bright & Charming with spectacular wide-plank hardwood flooring
      • Level: First
      Heating
      • ENERGY STAR Qualified Equipment, Hot Water, Natural Gas
      Cooling
      • Wall/Window Unit(s)
      Appliances
      • Included: Dryer, Oven, Refrigerator, Washer
      • Laundry: In Basement
      Features
      • Entrance Foyer, Formal Dining, Galley Type Kitchen
      • Flooring: Hardwood, Linoleum
      • Basement: Full
      • Attic: Pull Stairs
      Interior area
      • Total structure area: 1,120
      • Total interior livable area: 1,120 sqft

      Property

      Parking
      • Parking features: Driveway, Off Street
      • Has uncovered spaces: Yes
      Features
      • Levels: Two
      • Patio & porch: Covered, Patio, Porch
      • Fencing: Fenced
      Lot
      • Size: 4,792 Square Feet
      Details
      • Parcel number: 1302006054393057420000
      • Special conditions: None

      Construction

      Type & style
      • Home type: SingleFamily
      • Architectural style: Victorian
      • Property subtype: Single Family Residence, Residential
      Materials
      • Vinyl Siding
      Condition
      • Year built: 1850

      Utilities & green energy

      • Sewer: Public Sewer
      • Water: Public
      • Utilities for property: Electricity Connected, Sewer Connected, Water Connected

      Community & HOA

      HOA
      • Has HOA: No
      Location
      • Region: Beacon

      Financial & listing details

      • Price per square foot: $469/sqft
      • Tax assessed value: $365,400
      • Annual tax amount: $10,164
      • Date on market: 5/13/2026
      • Cumulative days on market: 70 days
      • Listing agreement: Exclusive Right To Sell
      • Inclusions: Stove, Refrigerator, Microwave, Washer, Dryer, Freezer in BM, Blinds
      • Electric utility on property: Yes

        Estimated market value

        Not available

        Estimated sales range

        Not available

        Not available

        Price history

        DateEventPrice
        7/23/2026Pending sale$525,000$469/sqft
        Source: OneKey® MLS as distributed by MLS GRID #990042 Report a problem
        6/18/2026Listing removed$525,000$469/sqft
        Source: OneKey® MLS as distributed by MLS GRID #990042 Report a problem
        5/13/2026Listed for sale$525,000+619.2%$469/sqft
        Source: OneKey® MLS as distributed by MLS GRID #990042 Report a problem
        3/31/1986Sold$73,000$65/sqft
        Source: Agent Provided Report a problem

        Public tax history

        YearProperty taxesTax assessment
        2025-- $389,200 +6.5%
        2024-- $365,400 +6%
        2023-- $344,600 +10%
        2022-- $313,300 +16%
        2021-- $270,100 +10%
        2020-- $245,500
        2019-- $245,500 +10%
        2018-- $223,200 +2%
        2017$5,635 $218,800 +3%
        2016-- $212,400 +2%
        2015-- $208,200
        2014-- $208,200 -2%
        2012-- $212,400 -4%
        2011-- $221,200 -3%
        2010-- $228,000 -7.9%
        2009-- $247,500 -6.9%
        2008-- $265,800 -3%
        2007-- $274,000 +359%
        2006-- $59,700
        2005-- $59,700
        2004-- $59,700
        2003-- $59,700
        2002-- $59,700
        2001-- $59,700
        2000-- $59,700
        Find assessor info on the county website

        Monthly payment

        Estimated monthly payment$1,822
        All calculations are estimates and provided by Zillow, Inc. for informational purposes only. Actual amounts may vary.
        HOA fees may include property taxes on listings classified as Co-Ops. Contact the listing agent and/or owner for fee details.
        See how much you could borrow to make a competitive offer.

        Climate risks

        Neighborhood: 12508

        Getting around

        67 / 100
        Somewhat Walkable
        35 / 100
        Somewhat Bikeable

        Nearby schools

        GreatSchools rating
        Schools provided by the listing agent
        • Elementary: J V Forrestal Elementary School
        • Middle: Rombout Middle School
        • High: Beacon

        Source: OneKey® MLS as distributed by MLS GRID. This data may not be complete. We recommend contacting the local school district to confirm school assignments for this home.

        A local agent can set up tours, give advice and negotiate with sellers.

        Browse local experts

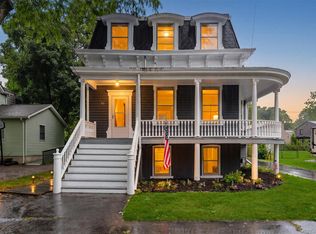
        Similar homes