Welcome to Beacon.
Beautifully maintained three bedroom home in the heart of Beacon. Easy walk to shops, and galleries on Main Street. Just minutes to Metro North train station.
This lovely home features hardwood floors throughout a newly installed central AC system, new windows, and roof. The incredible kitchen speaks for itself with a pantry, chef style gas oven, and quartz counters. Seamlessly flowing off of the amazing kitchen is a formal dining room, and spacious living room.
Ascend the stairway to the second floor, where a large primary bedroom greets you as well as two additional bedrooms, and a full bathroom. Perfect for your growing family. Upstairs also features a pulldown insulated attic for additional storage.
Other features include central air conditioning, new roof, and windows. Cut your electrical cost with newly installed solar panels.
Enjoy the neighborhood from the enclosed front porch. The large back yard beckons you to get creative with landscaping. There is also a walkout basement with lots of potential for additional space.
For sale
$720,000
10 Vine Street, Beacon, NY 12508
3beds
1,626sqft
Single Family Residence, Residential
Built in 1936
6,534 Square Feet Lot
$-- Zestimate®
$443/sqft
$-- HOA
What's special
- 13 days |
- 1,330 |
- 58 |
Likely to sell faster than
Zillow last checked:
Listing updated:
Listed by:
K. Fortuna Realty, Inc. 845-632-3492,
Donna Francis 845-522-1298
Source: OneKey® MLS as distributed by MLS GRID,MLS#: 1010664
Facts & features
Interior
Bedrooms & bathrooms
- Bedrooms: 3
- Bathrooms: 2
- Full bathrooms: 1
- 1/2 bathrooms: 1
Primary bedroom
- Level: Second
Bedroom 2
- Level: Second
Bedroom 3
- Level: Second
Primary bathroom
- Level: Second
Bathroom 2
- Level: First
Dining room
- Level: First
Kitchen
- Level: First
Laundry
- Level: First
Living room
- Level: First
Heating
- Natural Gas
Cooling
- Central Air
Appliances
- Included: Dishwasher, Dryer, Gas Oven, Gas Range, Microwave, Refrigerator, Stainless Steel Appliance(s), Washer
- Laundry: Washer/Dryer Hookup, Laundry Room
Features
- Formal Dining, Recessed Lighting, Stone Counters
- Flooring: Tile, Wood
- Basement: Bilco Door(s),Full
- Attic: Scuttle
- Has fireplace: No
Interior area
- Total structure area: 1,626
- Total interior livable area: 1,626 sqft
Property
Parking
- Parking features: Off Street
Features
- Patio & porch: Porch, Screened
- Has view: Yes
- View description: Neighborhood
Lot
- Size: 6,534 Square Feet
Details
- Parcel number: 1302005954449107370000
- Special conditions: None
Construction
Type & style
- Home type: SingleFamily
- Architectural style: Craftsman
- Property subtype: Single Family Residence, Residential
Materials
- Brick
Condition
- Year built: 1936
Utilities & green energy
- Sewer: Public Sewer
- Water: Public
- Utilities for property: Cable Connected, Electricity Connected
Community & HOA
HOA
- Has HOA: No
Location
- Region: Beacon
Financial & listing details
- Price per square foot: $443/sqft
- Tax assessed value: $531,100
- Annual tax amount: $14,312
- Date on market: 7/8/2026
- Cumulative days on market: 14 days
- Listing agreement: Exclusive Right To Sell
- Electric utility on property: Yes
Estimated market value
Not available
Estimated sales range
Not available
Not available
Price history
| Date | Event | Price |
|---|---|---|
| 7/8/2026 | Listed for sale | $720,000+100.1%$443/sqft |
Source:  OneKey® MLS as distributed by MLS GRID #1010664 Report a problem OneKey® MLS as distributed by MLS GRID #1010664 Report a problem | ||
| 5/30/2018 | Sold | $359,900$221/sqft |
Source: OneKey® MLS as distributed by MLS GRID #M368924 Report a problem | ||
| 4/21/2018 | Pending sale | $359,900$221/sqft |
Source: JONCAR REALTY INC BE #368924 Report a problem | ||
| 3/8/2018 | Listed for sale | $359,900+67.4%$221/sqft |
Source: JONCAR REALTY INC BE #368924 Report a problem | ||
| 1/7/2015 | Sold | $215,000-10.4%$132/sqft |
Source: OneKey® MLS as distributed by MLS GRID #H4418992 Report a problem | ||
| 9/19/2014 | Price change | $239,900-7.7%$148/sqft |
Source: CENTURY 21 Alliance Realty Group #329290 Report a problem | ||
| 6/10/2014 | Listed for sale | $259,900$160/sqft |
Source: C21 ALLIANCE REALTY GROUP #329290 Report a problem | ||
Public tax history
| Year | Property taxes | Tax assessment |
|---|---|---|
| 2025 | -- | $531,100 +6.5% |
| 2024 | -- | $498,700 +6% |
| 2023 | -- | $470,300 +10% |
| 2022 | -- | $427,500 +16% |
| 2021 | -- | $368,500 +10% |
| 2020 | -- | $335,000 |
| 2019 | -- | $335,000 +34.1% |
| 2018 | -- | $249,800 +2% |
| 2017 | $6,377 | $244,900 +3% |
| 2016 | -- | $237,800 +2% |
| 2015 | -- | $233,100 |
| 2014 | -- | $233,100 -2% |
| 2012 | -- | $237,900 -4% |
| 2011 | -- | $247,800 -3% |
| 2010 | -- | $255,500 -7.9% |
| 2009 | -- | $277,500 -6.9% |
| 2008 | -- | $298,000 -25.9% |
| 2007 | -- | $402,000 +392.6% |
| 2006 | -- | $81,600 |
| 2005 | -- | $81,600 |
| 2004 | -- | $81,600 |
| 2003 | -- | $81,600 |
| 2002 | -- | $81,600 |
| 2001 | -- | $81,600 |
| 2000 | -- | $81,600 |
Find assessor info on the county website
Monthly payment
Climate risks
Neighborhood: 12508
Nearby schools
GreatSchools rating
- 3/10Sargent SchoolGrades: PK-5Distance: 0.5 mi
- 3/10Rombout Middle SchoolGrades: 6-8Distance: 0.8 mi
- 6/10Beacon High SchoolGrades: 9-12Distance: 1 mi
Schools provided by the listing agent
- Elementary: South Avenue School
- Middle: Rombout Middle School
- High: Beacon
Source: OneKey® MLS as distributed by MLS GRID. This data may not be complete. We recommend contacting the local school district to confirm school assignments for this home.
- $611,8003 bd2 ba2.4k sqft14 Vine St, Beacon, NY 12508Off Market
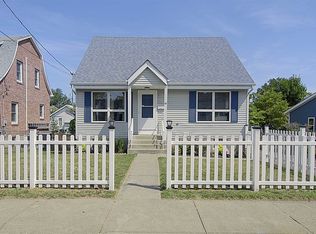
- $680,6004 bd3 ba2.4k sqft4 Vine St, Beacon, NY 12508Off Market
- $497,7002 bd1 ba828 sqft223 Rombout Ave, Beacon, NY 12508Off Market
- $595,8003 bd2 ba1.2k sqft221 Rombout Ave, Beacon, NY 12508Off Market
- $567,2003 bd1 ba1.2k sqft22 Vine St, Beacon, NY 12508Off Market
- $819,8004 bd3 ba2.7k sqft229 Rombout Ave, Beacon, NY 12508Off Market
- $654,1003 bd1 ba1.5k sqft7 Vine St, Beacon, NY 12508Off Market
- $575,7002 bd1 ba1k sqft71 S Chestnut St, Beacon, NY 12508Off Market
A local agent can set up tours, give advice and negotiate with sellers.
Similar homes
- $799,5003 bd2 ba1.8k sqft49 N Chestnut Street, Beacon, NY 12508For Sale
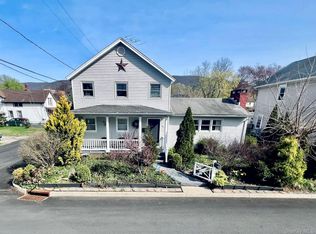
 MLS ID #862505, Crystal DeRaffele, Listing by: RE/MAX Town & Country. OneKey® MLS as distributed by MLS GRID
 - $925,0003 bd2 ba2k sqft19 Lincoln Avenue, Beacon, NY 12508For Sale
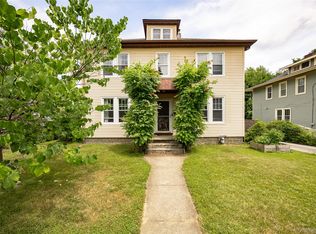 MLS ID #1020454, Michele Rios, Listing by: BHHS Hudson Valley Properties. OneKey® MLS as distributed by MLS GRID
 - $574,9003 bd2 ba1.9k sqft21 Overlook Avenue, Beacon, NY 12508For Sale
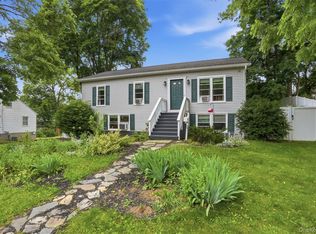 MLS ID #1016059, Jonathan R Miller, Listing by: Joncar Realty Inc. OneKey® MLS as distributed by MLS GRID
 - $575,0003 bd3 ba2.1k sqft25 Cocoa Lane, Newburgh, NY 12550For Sale
 MLS ID #1027753, Gina M De Cerbo, Listing by: RE/MAX Benchmark Realty Group. OneKey® MLS as distributed by MLS GRID
 - $699,0003 bd2 ba1.8k sqft155 Willow Tree Road, Milton, NY 12547For SaleMLS ID #1022153, Diane E. Crittenden, Listing by: Diane E. Crittenden. OneKey® MLS as distributed by MLS GRID
- $455,0002 bd1 ba880 sqft35 Willow Road, Beacon, NY 12508For SaleMLS ID #1026026, Vicki Reinach, Listing by: BHHS Hudson Valley Properties. OneKey® MLS as distributed by MLS GRID
- $625,0003 bd2 ba1.9k sqft272 Van Wyck Lake Road, Fishkill, NY 12524For SaleMLS ID #1015745, Valerie J. Foster, Listing by: K. Fortuna Realty, Inc.. OneKey® MLS as distributed by MLS GRID
- $499,0003 bd2 ba1.7k sqft11 Ulster Terrace, Wallkill, NY 12589For SaleMLS ID #1027976, Darlene Provino, Listing by: Century 21 E & M Williams Rlty. OneKey® MLS as distributed by MLS GRID
- $625,0004 bd2 ba1.5k sqft10 Wood Avenue, Cold Spring, NY 10516For SaleMLS ID #1016867, Patrick O'Sullivan, Listing by: Limited Editions Realty, Inc.. OneKey® MLS as distributed by MLS GRID
- $625,0003 bd4 ba1.9k sqft1317 Route 44 55, Clintondale, NY 12515For SaleMLS ID #1023646, Carol Mahoney, Listing by: Real Broker NY LLC. OneKey® MLS as distributed by MLS GRID
- $377,5003 bd1 ba1.4k sqft237 Windsor Highway, New Windsor, NY 12553For SaleMLS ID #1019884, Gina M De Cerbo, Listing by: RE/MAX Benchmark Realty Group. OneKey® MLS as distributed by MLS GRID
- $460,0003 bd2 ba1.3k sqft89 5th Avenue, Newburgh, NY 12550For SaleMLS ID #1010502, Jodi M Gillespie, Listing by: Gillespie Real Estate LLC. OneKey® MLS as distributed by MLS GRID
- $699,0003 bd2 ba2.4k sqft205 High Street, Monroe, NY 10950For SaleMLS ID #952720, Sandra Spector, Listing by: Howard Hanna Rand Realty. OneKey® MLS as distributed by MLS GRID
- $739,0004 bd3 ba2.2k sqft28 Church Farm Road, Gardiner, NY 12525For SaleMLS ID #1017140, Derek J. Greene, Listing by: Greene Realty Group. OneKey® MLS as distributed by MLS GRID
- $499,0003 bd2 ba1.7k sqft60 Shirley Avenue, Fishkill, NY 12524For SaleMLS ID #1003764, J. Philip Faranda, Listing by: Howard Hanna Rand Realty. OneKey® MLS as distributed by MLS GRID
- $499,9002 bd2 ba1.1k sqft9 Maple Street, Glenham, NY 12527For SaleMLS ID #1011884, Bonnie Christman, Listing by: BHHS Hudson Valley Properties. OneKey® MLS as distributed by MLS GRID
- $799,0002 bd2 ba1.5k sqft132 Reservoir Road, Marlboro, NY 12542For SaleMLS ID #993534, Richard Matt Shane, Listing by: All Island Estates Realty Corp. OneKey® MLS as distributed by MLS GRID
- $715,0005 bd2 ba2k sqft754 Locksley Road, Yorktown Heights, NY 10598For SaleMLS ID #1018173, Telisha White, Listing by: Dean Bailey Agency. OneKey® MLS as distributed by MLS GRID
- $425,0003 bd1 ba1.4k sqft858 Route 52, Fishkill, NY 12524For SaleMLS ID #1019105, Ryan LaLuna, Listing by: McGrath Realty Inc. OneKey® MLS as distributed by MLS GRID
- $725,0003 bd2 ba1.8k sqft2585 Farsund Drive, Yorktown Heights, NY 10598For SaleMLS ID #986146, Iris Lu-Notis, Listing by: Coldwell Banker Realty. OneKey® MLS as distributed by MLS GRID
