Historic character, abundant natural light, and remarkable flexibility come together in this beautifully preserved late-1800s Beacon home. Offering 2,136 square feet of finished living space, the property is currently configured as a two-family residence, while its generous proportions and versatile layout offer an intriguing opportunity for buyers envisioning one spacious residence, guest quarters, or dedicated work-from-home space. Step inside and the home's history immediately reveals itself. Two distinctive original staircases showcase the craftsmanship of another era, complemented by preserved woodwork, built-ins, architectural details, and hardwood flooring throughout much of the home. Even the cabinetry from an original dumbwaiter remains, now providing useful storage and a fascinating connection to the home's past. High ceilings, tall windows, and abundant natural light give the generously sized rooms an open, inviting feel. Each residence offers more than 1,000 square feet of living space, with spacious kitchens that are unusually generous for a home of this vintage. Distinctive bathrooms complement the home's character, including one with a classic clawfoot tub and separate glass-enclosed shower. A private back deck provides additional outdoor living space with beautiful views of Mount Beacon. And there's more beyond the finished living space. A large attic, reached by a full staircase and featuring three windows, provides substantial additional storage and room for imagination, while the detached two-car garage with loft space offers even more versatility. All of this is just two blocks from Main Street, placing Beacon's restaurants, boutiques, galleries, and historic theater within easy reach. Whether enjoyed in its current two-family configuration or envisioned as something different, this is a distinctive Beacon home offering a rare combination of historic character, space, and flexibility.
For sale
Price cut: $100K (10/16)
$949,000
61 Schenck Avenue, Beacon, NY 12508
4beds
2,136sqft
Duplex, Multi Family
Built in 1870
-- sqft lot
$-- Zestimate®
$444/sqft
$-- HOA
What's special
Abundant natural lightArchitectural detailsHigh ceilingsTwo distinctive original staircasesTall windowsHistoric characterPreserved woodwork
- 93 days
- 665
- 15
Zillow last checked:
Listing updated:
Listed by:
HomeCoin.com 888-400-2513,
Jonathan Minerick 888-400-2513
Source: OneKey® MLS as distributed by MLS GRID,MLS#: 1030596
Facts & features
Interior
Bedrooms & bathrooms
- Bedrooms: 4
- Bathrooms: 3
- Full bathrooms: 3
Heating
- Baseboard, Hot Water, Radiant
Cooling
- Wall/Window Unit(s)
Appliances
- Laundry: Electric Dryer Hookup, Inside, Laundry Room, Multiple Locations
Features
- First Floor Bedroom, First Floor Full Bath, Built-in Features, Chandelier, Crown Molding, High Ceilings, High Speed Internet, Natural Woodwork, Original Details, Soaking Tub, Storage
- Flooring: Combination, Hardwood, Tile, Wood
- Windows: Casement, Double Pane Windows, Insulated Windows, Screens
- Basement: Unfinished
- Attic: Unfinished,Walkup
- Has fireplace: No
Interior area
- Total structure area: 2,136
- Total interior livable area: 2,136 sqft
Property
Parking
- Total spaces: 2
- Parking features: Driveway, Garage, Off Street, Private, Shared Driveway
- Garage spaces: 2
- Has uncovered spaces: Yes
Features
- Patio & porch: Covered, Deck
- Exterior features: Lighting, Mailbox
- Fencing: Fenced,Partial,Vinyl
- Has view: Yes
- View description: Neighborhood
Lot
- Size: 4,792 Square Feet
- Features: Back Yard, City Lot, Level
Details
- Parcel number: 1302006054290938160000
- Special conditions: None
Construction
Type & style
- Home type: MultiFamily
- Architectural style: Other
- Property subtype: Duplex, Multi Family
Materials
- Frame, Stone
- Foundation: Brick/Mortar, Stone
Condition
- Year built: 1870
Utilities & green energy
- Gas: Separate Gas Meters: 1
- Sewer: Public Sewer
- Water: Public
- Utilities for property: Cable Connected, Electricity Connected, Natural Gas Connected, Sewer Connected, Trash Collection Public, Water Connected
Community & HOA
Community
- Security: Fire Alarm, Smoke Detector(s)
Location
- Region: Beacon
Financial & listing details
- Price per square foot: $444/sqft
- Tax assessed value: $383,100
- Annual tax amount: $7,537
- Date on market: 7/25/2026
- Cumulative days on market: 93 days
- Listing agreement: Exclusive Agency
- Listing terms: Cash,Conventional,FHA,VA
- Electric utility on property: Yes
Estimated market value
Not available
Estimated sales range
Not available
Not available
Price history
| Date | Event | Price |
|---|---|---|
| 10/16/2026 | Price change | $949,000-9.5%$444/sqft |
Source:  OneKey® MLS as distributed by MLS GRID #1030596 Report a problem OneKey® MLS as distributed by MLS GRID #1030596 Report a problem | ||
| 8/29/2026 | Price change | $1,049,000-7%$491/sqft |
Source: OneKey® MLS as distributed by MLS GRID #1030596 Report a problem | ||
| 7/25/2026 | Listed for sale | $1,127,900+150.6%$528/sqft |
Source: OneKey® MLS as distributed by MLS GRID #1030596 Report a problem | ||
| 2/13/2024 | Listing removed | -- |
Source:  MHMLS #416572 Report a problem MHMLS #416572 Report a problem | ||
| 10/23/2023 | Sold | $450,000+1.1%$211/sqft |
Source: Public Record Report a problem | ||
| 7/28/2023 | Listed for sale | $445,000+31685.7%$208/sqft |
Source: MHMLS #416572 Report a problem | ||
| 5/1/2017 | Sold | $1,400+13.2%$1/sqft |
Source: Agent Provided Report a problem | ||
| 4/1/2014 | Sold | $1,237-99.5%$1/sqft |
Source: Agent Provided Report a problem | ||
| 7/8/2012 | Listing removed | $234,900$110/sqft |
Source: Prudential Serls Prime Properties #300322 Report a problem | ||
| 11/12/2011 | Price change | $234,900-2.1%$110/sqft |
Source: Prudential Serls Prime Properties #300322 Report a problem | ||
| 8/8/2011 | Listed for sale | $239,900$112/sqft |
Source: Prudential Serls Prime Properties #300322 Report a problem | ||
Public tax history
| Year | Property taxes | Tax assessment |
|---|---|---|
| 2025 | -- | $383,100 +6.5% |
| 2024 | -- | $359,700 +6.1% |
| 2023 | -- | $339,100 +10% |
| 2022 | -- | $308,300 +16% |
| 2021 | -- | $265,800 +10% |
| 2020 | -- | $241,600 |
| 2019 | -- | $241,600 +10% |
| 2018 | -- | $219,600 +2% |
| 2017 | $6,127 | $215,300 +3% |
| 2016 | -- | $209,000 +2% |
| 2015 | -- | $204,900 |
| 2014 | -- | $204,900 -2% |
| 2012 | -- | $209,100 -4% |
| 2011 | -- | $217,800 -3% |
| 2010 | -- | $224,500 -8% |
| 2009 | -- | $244,000 -6.8% |
| 2008 | -- | $261,900 -3% |
| 2007 | -- | $270,000 +330.6% |
| 2006 | -- | $62,700 |
| 2005 | -- | $62,700 |
Find assessor info on the county website
Monthly payment
Climate risks
Neighborhood: 12508
Nearby schools
Schools provided by the listing agent
- Elementary: J V Forrestal Elementary School
- Middle: Rombout Middle School
- High: Beacon
Source: OneKey® MLS as distributed by MLS GRID. This data may not be complete. We recommend contacting the local school district to confirm school assignments for this home.
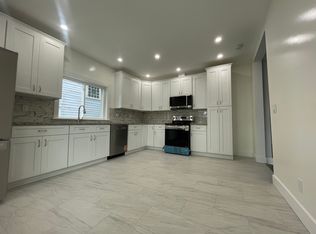


Similar homes
- $879,9003 bd3 ba2.5k sqft13 East Street, Beacon, NY 12508For Sale
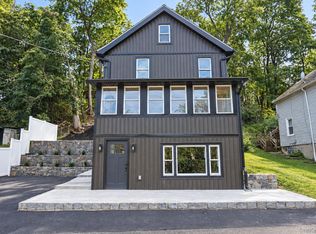
 MLS ID #1055870, Aaron Vignogna, Listing by: Century 21 Alliance Rlty Group. OneKey® MLS as distributed by MLS GRID
 - $750,0002 bd2 ba2k sqft5 N Elm Street, Beacon, NY 12508For Sale
 MLS ID #1030797, Daniel L. Aubry, Listing by: Daniel Aubry Realty, LLC. OneKey® MLS as distributed by MLS GRID
 - $579,9004 bd2 ba2.3k sqft7 Chiappardi Place, Beacon, NY 12508For Sale
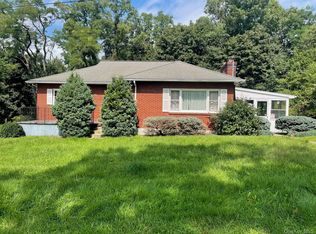 MLS ID #1046274, Anthony DeGelormo, Listing by: Century 21 Alliance Rlty Group. OneKey® MLS as distributed by MLS GRID
 - $659,0003 bd1 ba1.2k sqft76 Church Street, Beacon, NY 12508For Sale
 MLS ID #1065506, Theresa Previ, Listing by: Corcoran Country Living. OneKey® MLS as distributed by MLS GRID
 - $795,0003 bd4 ba1.6k sqft10 Robinson Street, Beacon, NY 12508For SaleMLS ID #1060351, John Gabriel, Listing by: KW MidHudson. OneKey® MLS as distributed by MLS GRID
- $730,0003 bd2 ba1.8k sqft63 Phillips Street, Beacon, NY 12508For SaleMLS ID #1044805, Nancy Rosaler, Listing by: BHHS Hudson Valley Properties. OneKey® MLS as distributed by MLS GRID
- $685,0003 bd2 ba1.6k sqft10 Vine Street, Beacon, NY 12508For SaleMLS ID #1010664, Donna Francis, Listing by: K. Fortuna Realty, Inc.. OneKey® MLS as distributed by MLS GRID
- $569,9004 bd2 ba2.4k sqft263 Riley Road, New Windsor, NY 12553For SaleMLS ID #000031, Jeffrey Lyons, Listing by: Curasi Realty, Inc.. OneKey® MLS as distributed by MLS GRID
- $847,9005 bd4 ba2.8k sqft6 Summer Winds Court, Cornwall On Hudson, NY 12520For SaleMLS ID #1050018, Kevin J Abrams, Listing by: Hudson Heritage Realty. OneKey® MLS as distributed by MLS GRID
- $849,0004 bd4 ba2.7k sqft36 Greentree Lane, Milton, NY 12547For SaleMLS ID #1040081, Roy Jacobs, Listing by: Cornerstone Realty Group LLC. OneKey® MLS as distributed by MLS GRID
- $714,9997 bd4 ba1.7k sqft245-249 Lattintown Road, Marlboro, NY 12542For SaleMLS ID #1026428, JoAnn Ellis, Listing by: Summerset Realty. OneKey® MLS as distributed by MLS GRID
- $949,0005 bd3 ba2.9k sqft147 Union Avenue, Peekskill, NY 10566For SaleMLS ID #940338, Gary Sanguino, Listing by: Gary Sanguino. OneKey® MLS as distributed by MLS GRID
- $645,0002 bd2 ba1.3k sqft30 Beekman Street #213, Beacon, NY 12508For SaleMLS ID #1012257, John E Quinn, Listing by: Quinn Realty Group Inc. OneKey® MLS as distributed by MLS GRID
- $720,0005 bd5 ba3.1k sqft31 Briarwood Drive, Wappingers Falls, NY 12590For SaleMLS ID #1014009, Jaimie L. Lampon, Listing by: Exit Realty Connections. OneKey® MLS as distributed by MLS GRID
- $878,8884 bd3 ba2.5k sqft476 Hilltop Road, Yorktown Heights, NY 10598For SaleMLS ID #1057820, Melvin Ramos, Listing by: Coldwell Banker Realty. OneKey® MLS as distributed by MLS GRID
- $868,9004 bd3 ba2.7k sqft4 Rosewood Lane, Salisbury Mills, NY 12553For SaleMLS ID #1038395, Theresa Budich, Listing by: Howard Hanna Rand Realty. OneKey® MLS as distributed by MLS GRID
- $865,0004 bd3 ba2k sqft1 Tappan Drive, Monroe, NY 10950For SaleMLS ID #1037781, Shalom Landau, Listing by: eRealty Advisors, Inc. OneKey® MLS as distributed by MLS GRID
- $599,0004 bd3 ba2.3k sqft1178 Farmers Mills Road, Carmel, NY 10512For SaleMLS ID #1064089, Lynne Riccoboni, Listing by: BHHS Hudson Valley Properties. OneKey® MLS as distributed by MLS GRID
