## Multiple Residences, Flexible Living and Income Potential on 1.20 Acres
Set on approximately 1.20 acres in the Town of Wappinger, this distinctive property offers an uncommon combination of space, privacy and flexible-use potential. The Cape Cod-style main residence contains approximately 2,051 square feet of finished living area, including approximately 1,351 square feet above grade and an additional 700 square feet of finished lower-level space.
The main home is currently arranged with separate living areas and includes three bedrooms, two full bathrooms, one half bathroom, a full basement, fireplace and built-ins. Interior highlights include an open living and kitchen layout, hardwood flooring, updated bathrooms, custom doors and a spacious finished upper-level room with its own heating zone.
An additional mobile-home residence is situated on the property and is reflected in the available property records. This separate structure expands the property’s possibilities for extended living arrangements, guest accommodations, private workspace or potential rental use, subject to all applicable municipal approvals and requirements.
The expansive lot provides ample parking, outdoor space and separation between the property’s improvements, creating a setting well suited for buyers seeking versatility beyond a conventional single-family home.
Conveniently located within the Wappingers Central School District, with access to Route 9, shopping, dining, Metro-North service and major Hudson Valley commuter routes.
For sale
$650,000
12 Tuscany Drive #8-12, Wappingers Falls, NY 12590
3beds
2,051sqft
Single Family Residence, Residential
Built in 1946
1.2 Acres Lot
$-- Zestimate®
$317/sqft
$-- HOA
What's special
Ample parkingOne half bathroomOutdoor spaceCustom doorsFull basementCape cod-style main residenceAdditional mobile-home residence
- 8 days |
- 981 |
- 50 |
Zillow last checked:
Listing updated:
Listed by:
360 Property Management 845-454-7700,
Ryan S. Sylvestri 845-867-2646
Source: OneKey® MLS as distributed by MLS GRID,MLS#: 1030935
Facts & features
Interior
Bedrooms & bathrooms
- Bedrooms: 3
- Bathrooms: 3
- Full bathrooms: 2
- 1/2 bathrooms: 1
Heating
- Baseboard
Cooling
- Wall/Window Unit(s)
Appliances
- Included: Oven, Refrigerator
- Laundry: In Basement
Features
- First Floor Bedroom, First Floor Full Bath, Built-in Features
- Basement: Partial
- Attic: Full,Partially Finished
Interior area
- Total structure area: 2,051
- Total interior livable area: 2,051 sqft
Property
Parking
- Parking features: Driveway
- Has uncovered spaces: Yes
Lot
- Size: 1.2 Acres
Details
- Parcel number: 1356896157045940520000
- Special conditions: None
Construction
Type & style
- Home type: SingleFamily
- Architectural style: Cape Cod
- Property subtype: Single Family Residence, Residential
Materials
- Advanced Framing Technique
Condition
- Actual
- Year built: 1946
Utilities & green energy
- Sewer: Septic Tank
- Water: Well
- Utilities for property: See Remarks
Community & HOA
HOA
- Has HOA: No
Location
- Region: Wappingers Falls
Financial & listing details
- Price per square foot: $317/sqft
- Tax assessed value: $347,800
- Annual tax amount: $8,456
- Date on market: 7/28/2026
- Cumulative days on market: 9 days
- Listing agreement: Exclusive Right To Sell
Estimated market value
Not available
Estimated sales range
Not available
Not available
Price history
| Date | Event | Price |
|---|---|---|
| 7/28/2026 | Listed for sale | $650,000$317/sqft |
Source:  OneKey® MLS as distributed by MLS GRID #1030935 Report a problem OneKey® MLS as distributed by MLS GRID #1030935 Report a problem | ||
Public tax history
Tax history is unavailable.
Monthly payment
Climate risks
Neighborhood: 12590
Nearby schools
GreatSchools rating
- 8/10James S Evans Elementary SchoolGrades: K-6Distance: 1.7 mi
- 4/10Wappingers Junior High SchoolGrades: 7-8Distance: 1.6 mi
- 7/10Roy C Ketcham Senior High SchoolGrades: 9-12Distance: 2.4 mi
Schools provided by the listing agent
- Elementary: James S Evans Elementary School
- Middle: Wappingers Junior High School
- High: Roy C Ketcham Senior High Sch
Source: OneKey® MLS as distributed by MLS GRID. This data may not be complete. We recommend contacting the local school district to confirm school assignments for this home.
- $250,7003 bd2 ba1.3k sqft8-12 Tuscany Dr, Wappingers Falls, NY 12590Off Market
- $347,8003 bd2 ba1.3k sqft8-12 Tuscany Dr, Wappingers Falls, NY 12590Off Market
- $598,1004 bd2 ba3.9k sqft8 Tuscany Dr, Wappingers Falls, NY 12590Off Market
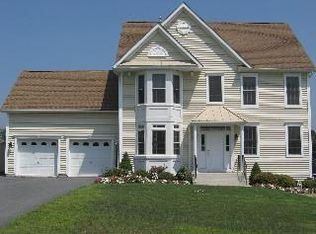
- $476,0003 bd2 ba3.1k sqft10 Osborne Hill Rd, Wappingers Falls, NY 12590Off Market
- $829,8003 bd2 ba2.9k sqft20 Tuscany Dr, Wappingers Falls, NY 12590Off Market
- $626,1003 bd3 ba1.8k sqft20 Osborne Hill Rd, Wappingers Falls, NY 12590Off Market
- $424,4003 bd1 ba1.1k sqft8 Osborne Hill Rd, Wappingers Falls, NY 12590Off Market
- $739,7003 bd2 ba3.1k sqft23 Tuscany Dr, Wappingers Falls, NY 12590Off Market
A local agent can set up tours, give advice and negotiate with sellers.
Similar homes
- $559,0003 bd3 ba1.7k sqft38 W Taconic Road, Wappingers Falls, NY 12590For Sale
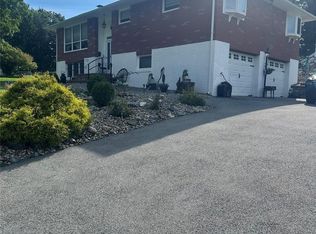
 MLS ID #1030461, Dawne Salamone, Listing by: Exit Realty Connections. OneKey® MLS as distributed by MLS GRID
 - $554,9974 bd3 ba2k sqft16 Baldwin Drive, Wappingers Falls, NY 12590For Sale
 MLS ID #958692, Anthony J. Pryce, Listing by: Valley Palms Real Estate Inc. OneKey® MLS as distributed by MLS GRID
 - $524,9004 bd3 ba2.4k sqft9 Dogwood Hill Road, Wappingers Falls, NY 12590For Sale
 MLS ID #1020595, Dana Lynn Herrington, Listing by: Dana Lynn Real Estate, LLC. OneKey® MLS as distributed by MLS GRID
 - $659,0003 bd3 ba2.2k sqft25 Ponderosa Road, Carmel, NY 10512For Sale
 MLS ID #1028234, Jason Martinez, Listing by: Keller Williams Realty Partner. OneKey® MLS as distributed by MLS GRID
 - $849,9994 bd3 ba2.7k sqft10 Doolin Court, Wappingers Falls, NY 12590For SaleMLS ID #1000441, Steven J. Collier, Listing by: BHHS Hudson Valley Properties. OneKey® MLS as distributed by MLS GRID
- $413,5003 bd1 ba1.3k sqft2564 South Avenue, Wappingers Falls, NY 12590For SaleMLS ID #1030861, Carmella Sidote, Listing by: Exit Realty Connections. OneKey® MLS as distributed by MLS GRID
- $469,0003 bd2 ba1.6k sqft11 Sherwood Heights, Wappingers Falls, NY 12590For SaleMLS ID #990683, Robert Maher, Listing by: BHHS Hudson Valley Properties. OneKey® MLS as distributed by MLS GRID
- $649,0003 bd3 ba2.5k sqft45 Willow Lake Drive, Holmes, NY 12531For SaleMLS ID #1017740, Heather Bragg, Listing by: River to Ridge Rlty Associates. OneKey® MLS as distributed by MLS GRID
- $725,0003 bd3 ba2.4k sqft8 Willow Road, Beacon, NY 12508For SaleMLS ID #1018763, Michele Rios, Listing by: BHHS Hudson Valley Properties. OneKey® MLS as distributed by MLS GRID
- $575,0003 bd3 ba2.1k sqft25 Cocoa Lane, Newburgh, NY 12550For SaleMLS ID #1027753, Gina M De Cerbo, Listing by: RE/MAX Benchmark Realty Group. OneKey® MLS as distributed by MLS GRID
- $699,0003 bd2 ba1.8k sqft155 Willow Tree Road, Milton, NY 12547For SaleMLS ID #1022153, Diane E. Crittenden, Listing by: Diane E. Crittenden. OneKey® MLS as distributed by MLS GRID
- $500,0003 bd2 ba1.6k sqft202 Lake Walton Road, Hopewell Junction, NY 12533For SaleMLS ID #1013394, Sharon Sheil, Listing by: Coldwell Banker Realty. OneKey® MLS as distributed by MLS GRID
- $539,0004 bd3 ba2.3k sqft35 Trenton Rd, Fishkill, NY 12524For SaleBHHS broker feed
- $680,0005 bd3 ba2.4k sqft45 Old Farms Rd, Poughkeepsie, NY 12603For SaleMLS ID #11614282, James Young, Listing by: YOUNG & ASSOCIATES REAL ESTATE LLC. NY State MLS
- $450,0003 bd2 ba1.7k sqft60 Shirley Avenue, Fishkill, NY 12524For SaleMLS ID #1003764, J. Philip Faranda, Listing by: Howard Hanna Rand Realty. OneKey® MLS as distributed by MLS GRID
- $675,0003 bd2 ba2.9k sqft291 Comfort Trail, Montgomery, NY 12549For SaleMLS ID #1012189, Mark J Tierney, Listing by: Howard Hanna Rand Realty. OneKey® MLS as distributed by MLS GRID
- $529,9003 bd2 ba1.8k sqft128 Lookout Pass, Stormville, NY 12582For SaleMLS ID #1027029, Marilynn Shultz, Listing by: BHHS Hudson Valley Properties. OneKey® MLS as distributed by MLS GRID
- $749,9003 bd4 ba2.7k sqft195 Pressler Road, Wallkill, NY 12589For SaleMLS ID #1017423, Antoinette M Gundersen, Listing by: HomeSmart Homes & Estates. OneKey® MLS as distributed by MLS GRID
- $625,0003 bd4 ba2.7k sqft1317 Route 44 55, Clintondale, NY 12515For SaleMLS ID #1023646, Carol Mahoney, Listing by: Real Broker NY LLC. OneKey® MLS as distributed by MLS GRID
- $575,0003 bd3 ba2k sqft47 Martin Road, Hopewell Junction, NY 12533For SaleMLS ID #1016502, Sharon Sheil, Listing by: Coldwell Banker Realty. OneKey® MLS as distributed by MLS GRID
