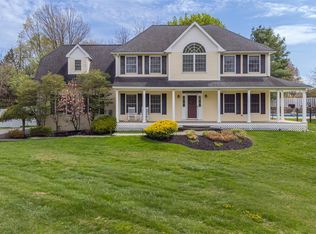
Almost brand new this 2017 home is beautifully designed and energy efficient with ICF construction, 3 bedroom, 3.5 bath home offers modern finishes, an open floor plan, and stunning mountain views. Features include hardwood floors, granite countertops, custom tiled bathrooms, and a spacious kitchen that flows seamlessly into the living and dining areas, perfect for everyday living and entertaining.
The primary suite features a private balcony with breathtaking views of the Mohonk Preserve and the Catskill Mountains. It also has a large walk-in shower and a walk-in closet. A second floor laundry room adds convenience, while the finished lower level with a full bath provides flexible living space for a recreation room, home office, or guests. A 2 car garage offers plenty of storage.
Step outside to a large backyard patio, ideal for outdoor dining, relaxing, and entertaining. Privately set back from the road, this move-in-ready home combines privacy, quality craftsmanship, and an exceptional setting close to everything the Hudson Valley has to offer.
For sale
$625,000
1317 Route 44 55, Clintondale, NY 12515
3beds
2,700sqft
Single Family Residence, Residential
Built in 2017
0.86 Acres Lot
$-- Zestimate®
$231/sqft
$-- HOA
What's special
Modern finishesOpen floor planWalk-in closetSecond floor laundry roomLarge walk-in showerCustom tiled bathroomsHardwood floors
- 21 days |
- 306 |
- 13 |
Zillow last checked:
Listing updated:
Listed by:
Real Broker NY LLC 855-450-0442,
Carol Mahoney 914-768-1400,
Kelly Mahoney 914-768-1991,
Real Broker NY LLC
Source: OneKey® MLS as distributed by MLS GRID,MLS#: 1023646
Facts & features
Interior
Bedrooms & bathrooms
- Bedrooms: 3
- Bathrooms: 4
- Full bathrooms: 3
- 1/2 bathrooms: 1
Heating
- Heat Pump
Cooling
- Central Air
Appliances
- Included: Dishwasher, Dryer, Range, Refrigerator, Washer
- Laundry: Washer/Dryer Hookup, Laundry Room
Features
- Open Floorplan, Open Kitchen
- Basement: Finished
- Attic: Partial
Interior area
- Total structure area: 2,700
- Total interior livable area: 2,700 sqft
Property
Parking
- Total spaces: 2
- Parking features: Driveway, Garage, Off Street
- Garage spaces: 2
- Has uncovered spaces: Yes
Features
- Levels: Three Or More
- Patio & porch: Patio
Lot
- Size: 0.86 Acres
Details
- Parcel number: 3200094.0040001019.0000000
- Special conditions: None
Construction
Type & style
- Home type: SingleFamily
- Architectural style: Colonial
- Property subtype: Single Family Residence, Residential
Materials
- Vinyl Siding
Condition
- Year built: 2017
Utilities & green energy
- Sewer: Septic Tank
- Water: Well
- Utilities for property: Electricity Connected, Water Connected
Community & HOA
HOA
- Has HOA: No
Location
- Region: Clintondale
Financial & listing details
- Price per square foot: $231/sqft
- Tax assessed value: $317,000
- Annual tax amount: $12,103
- Date on market: 7/10/2026
- Cumulative days on market: 22 days
- Listing agreement: Exclusive Right To Sell
- Electric utility on property: Yes
Estimated market value
Not available
Estimated sales range
Not available
Not available
Price history
| Date | Event | Price |
|---|---|---|
| 7/11/2026 | Listed for sale | $625,000$231/sqft |
Source:  OneKey® MLS as distributed by MLS GRID #1023646 Report a problem OneKey® MLS as distributed by MLS GRID #1023646 Report a problem | ||
Public tax history
Tax history is unavailable.
Monthly payment
Climate risks
Neighborhood: 12515
Nearby schools
GreatSchools rating
- 6/10Plattekill Elementary SchoolGrades: PK-6Distance: 4.5 mi
- 7/10John G Borden Middle SchoolGrades: 7-8Distance: 7.9 mi
- 7/10Wallkill Senior High SchoolGrades: 9-12Distance: 7.3 mi
Schools provided by the listing agent
- Elementary: Highland Elementary School
- Middle: Highland Middle School
- High: Highland Park Community School
Source: OneKey® MLS as distributed by MLS GRID. This data may not be complete. We recommend contacting the local school district to confirm school assignments for this home.
- $363,9002 bd2 ba1.8k sqft1506 Route 44 #55, Clintondale, NY 12515Off Market
- $309,091-- bd-- ba937 sqft1578 Route 44 #55, Clintondale, NY 12515Off Market
- $200,2003 bd1 ba1.4k sqft1014 Route 44 #55, Clintondale, NY 12515Off Market
- $601,6004 bd3 ba2.3k sqft171 Barclay Rd, Clintondale, NY 12515Off Market
- $459,9004 bd3 ba2.2k sqft1025 Plattekill Ardonia Rd, Clintondale, NY 12515Sold
- $537,8004 bd3 ba2.2k sqft1023 Plattekill Ardonia Rd, Clintondale, NY 12515Off Market
- $300,000-- bd-- ba6k sqft1592 Route 44 #55, Clintondale, NY 12515Sold
- $339,1835 bd1 ba1.6k sqft1132 Route 44 #55, Clintondale, NY 12515Off Market
- $--2 bd1 ba980 sqft1399-44 Route 55 #11, Clintondale, NY 12515Off Market
A local agent can set up tours, give advice and negotiate with sellers.
Similar homes
- $729,0004 bd4 ba2.5k sqft780 Plattekill Ardonia Road, Clintondale, NY 12515For Sale
 MLS ID #1022140, Theresa A Holmes, Listing by: KW Hudson Valley United. OneKey® MLS as distributed by MLS GRID
 - $649,0004 bd3 ba3.3k sqft10 Marino Drive, Wallkill, NY 12589For Sale
 MLS ID #1023129, Joel Ayala, Listing by: HomeSmart Homes & Estates. OneKey® MLS as distributed by MLS GRID
 - $575,0003 bd3 ba2.1k sqft25 Cocoa Lane, Newburgh, NY 12550For Sale
 MLS ID #1027753, Gina M De Cerbo, Listing by: RE/MAX Benchmark Realty Group. OneKey® MLS as distributed by MLS GRID
 - $685,0004 bd3 ba2.6k sqft12 Ridgeview Lane, Marlboro, NY 12542For Sale
 MLS ID #1020993, Diana Polack, Listing by: Compass Greater NY, LLC. OneKey® MLS as distributed by MLS GRID
 - $599,9004 bd2 ba3.3k sqft15 Rock Cut Lane, Pleasant Valley, NY 12569For SaleMLS ID #1031424, Kyle J. Johnson, Listing by: Clarke Realty & Associates LLC. OneKey® MLS as distributed by MLS GRID
- $624,0003 bd3 ba2.1k sqft99 Van Tine Road, Kerhonkson, NY 12446Active
 MLS ID #20264203, Margaret Heinze, Listing by: Mary Collins Real Estate, Inc. HVCRMLS
 - $599,0003 bd3 ba2k sqft324 Garrison Woods Lane, Wallkill, NY 12589For SaleMLS ID #1015396, Robert T. Washburn, Listing by: RE/MAX Ace Realty. OneKey® MLS as distributed by MLS GRID
- $699,0003 bd2 ba1.8k sqft155 Willow Tree Road, Milton, NY 12547For SaleMLS ID #1022153, Diane E. Crittenden, Listing by: Diane E. Crittenden. OneKey® MLS as distributed by MLS GRID
- $675,0004 bd3 ba2.7k sqft1 Starlight Path, Wallkill, NY 12589For SaleMLS ID #995061, James Ascione, Listing by: Keller Williams Realty. OneKey® MLS as distributed by MLS GRID
- $649,9004 bd3 ba2.1k sqft82 River Glen Road, Wallkill, NY 12589For SaleMLS ID #1027355, Michelle Pepe, Listing by: Curasi Realty, Inc.. OneKey® MLS as distributed by MLS GRID
- $599,0004 bd4 ba3k sqft20 Cary Road, Hyde Park, NY 12538For SaleMLS ID #1026132, Ginalea Healy, Listing by: K. Fortuna Realty, Inc.. OneKey® MLS as distributed by MLS GRID
- $499,0003 bd2 ba1.7k sqft11 Ulster Terrace, Wallkill, NY 12589For SaleMLS ID #1027976, Darlene Provino, Listing by: Century 21 E & M Williams Rlty. OneKey® MLS as distributed by MLS GRID
- $650,0003 bd3 ba2.2k sqft35 Cottam Hill Road, Wappingers Falls, NY 12590For SaleMLS ID #1003805, Nancy Martinelli, Listing by: Century 21 Alliance Rlty Group. OneKey® MLS as distributed by MLS GRID
- $599,9003 bd4 ba3.1k sqft41 Martin Drive, Poughkeepsie, NY 12603For SaleMLS ID #1029284, Justin M. LaFalce, Listing by: KW MidHudson. OneKey® MLS as distributed by MLS GRID
- $635,0004 bd3 ba2.5k sqft94 Robinson Lane, Wappingers Falls, NY 12590For SaleMLS ID #924121, Tulani Francis-Samuel, Listing by: Shaw Properties. OneKey® MLS as distributed by MLS GRID
- $549,9004 bd2 ba2.4k sqft185 Ring Road, Salt Point, NY 12578For SaleMLS ID #1031123, Philip Messina, Listing by: BHHS Hudson Valley Properties. OneKey® MLS as distributed by MLS GRID
- $639,0004 bd3 ba2k sqft171 Decker Drive, Walden, NY 12586For SaleMLS ID #1008181, Naomi Catania, Listing by: Picture It Sold, LLC. OneKey® MLS as distributed by MLS GRID
- $675,0004 bd4 ba3.4k sqft21 Straub Drive, Pleasant Valley, NY 12569For SaleMLS ID #1026844, Peter J. Quartironi, Listing by: RE/MAX Town & Country. OneKey® MLS as distributed by MLS GRID
- $699,0004 bd4 ba3.2k sqft82 Hampton Road, Marlboro, NY 12542New ConstructionMLS ID #1020992, Catherine Hotaling, Listing by: Ellis Sotheby's Intl Realty. OneKey® MLS as distributed by MLS GRID
- $749,9003 bd4 ba2.7k sqft195 Pressler Road, Wallkill, NY 12589For SaleMLS ID #1017423, Antoinette M Gundersen, Listing by: HomeSmart Homes & Estates. OneKey® MLS as distributed by MLS GRID
