Hudson Valley Mini-Estate on 3.6 Acres. Discover a rare opportunity to own a versatile 3.6-acre property in the highly desirable Marlboro School District. This three-bedroom, two-and-a-half bath home offers approximately 1400 square feet of comfortable living space. Featuring a warm wood stove, finished walkout lower level with a second kitchen, and a beautiful bluestone patio overlooking a large private pond. From the wrap around Trex upper deck, enjoy the expansive lawns, neighboring farms and a scenic pond loaded with Bass. In addition to the oversized detached two-car garage, the property includes a large barn with heat, along with high ceilings and high-bay doors capable of accommodating up to eight vehicles, plus a second barn, including heat and AC, with space for approximately six additional vehicles, complete with a professional automotive lift and workshop. Perfect for car collectors, contractors, hobbyists, or anyone seeking exceptional storage including 2 large sheds, and workspace while enjoying the privacy and beauty of a country setting. Conveniently located between the Beacon and Poughkeepsie Metro-North stations, offering an easy commute while enjoying all the charm of the Hudson Valley.
For sale
Price cut: $10K (9/25)
$639,000
334 Plattekill Road, Marlboro, NY 12542
3beds
1,356sqft
Single Family Residence, Residential
Built in 1930
3.6 Acres Lot
$-- Zestimate®
$471/sqft
$-- HOA
What's special
Warm wood stoveThree-bedroom two-and-a-half bath homeNeighboring farmsOversized detached two-car garageExpansive lawns
- 27 days
- 874
- 118
Zillow last checked:
Listing updated:
Listed by:
Century 21 Alliance Rlty Group 845-297-4700,
John DeMarco 845-206-3667
Source: OneKey® MLS as distributed by MLS GRID,MLS#: 1044987
Facts & features
Interior
Bedrooms & bathrooms
- Bedrooms: 3
- Bathrooms: 3
- Full bathrooms: 2
- 1/2 bathrooms: 1
Heating
- Electric, Heat Pump, Oil
Cooling
- Ductless
Appliances
- Included: Convection Oven, Electric Oven, Exhaust Fan, Microwave, Refrigerator, Washer, Water Softener Owned
- Laundry: Washer/Dryer Hookup, In Hall, Laundry Room
Features
- First Floor Bedroom, First Floor Full Bath, Beamed Ceilings, Ceiling Fan(s), Eat-in Kitchen, Walk Through Kitchen
- Flooring: Carpet, Ceramic Tile, Combination, Tile, Vinyl
- Basement: Finished,Full,Storage Space,Walk-Out Access
- Attic: None
- Number of fireplaces: 1
- Fireplace features: Basement, Family Room
Interior area
- Total structure area: 2,600
- Total interior livable area: 1,356 sqft
Property
Parking
- Total spaces: 2
- Parking features: Detached, Garage, Garage Door Opener, Off Street, Oversized, Private, Storage
- Garage spaces: 2
Features
- Levels: Two
- On waterfront: Yes
- Waterfront features: Pond
- Frontage length: 285'
Lot
- Size: 3.6 Acres
Details
- Additional structures: Shed(s)
- Parcel number: 3600108.0030004006.2000000
- Special conditions: None
Construction
Type & style
- Home type: SingleFamily
- Architectural style: Chalet
- Property subtype: Single Family Residence, Residential
Materials
- Fiberglass Insulation, Vinyl Siding
Condition
- Actual
- Year built: 1930
Utilities & green energy
- Sewer: Septic Tank
- Water: Well
- Utilities for property: Cable Connected, Electricity Connected, Phone Connected, Water Connected
Community & HOA
Community
- Security: Security System
HOA
- Has HOA: No
Location
- Region: Marlboro
Financial & listing details
- Price per square foot: $471/sqft
- Tax assessed value: $251,100
- Annual tax amount: $10,452
- Date on market: 9/1/2026
- Cumulative days on market: 28 days
- Listing agreement: Exclusive Right To Sell
- Listing terms: Cash,Conventional
- Electric utility on property: Yes
Estimated market value
Not available
Estimated sales range
Not available
Not available
Price history
| Date | Event | Price |
|---|---|---|
| 9/25/2026 | Price change | $639,000-1.5%$471/sqft |
Source:  OneKey® MLS as distributed by MLS GRID #1044987 Report a problem OneKey® MLS as distributed by MLS GRID #1044987 Report a problem | ||
| 9/1/2026 | Listed for sale | $649,000+23.6%$479/sqft |
Source: OneKey® MLS as distributed by MLS GRID #1044987 Report a problem | ||
| 5/22/2026 | Sold | $525,000+5.2%$387/sqft |
Source: Public Record Report a problem | ||
| 4/16/2026 | Pending sale | $499,000$368/sqft |
Source: OneKey® MLS as distributed by MLS GRID #973205 Report a problem | ||
Public tax history
| Year | Property taxes | Tax assessment |
|---|---|---|
| 2025 | -- | $251,100 |
| 2024 | -- | $251,100 |
| 2023 | -- | $251,100 |
| 2022 | -- | $251,100 |
| 2021 | -- | $251,100 |
| 2020 | -- | $251,100 |
| 2019 | -- | $251,100 |
| 2018 | -- | $251,100 |
| 2017 | $7,640 | $251,100 +1.9% |
| 2016 | -- | $246,500 |
| 2015 | -- | $246,500 |
| 2014 | -- | $246,500 |
| 2013 | -- | $246,500 -9% |
| 2011 | -- | $270,900 +4.4% |
| 2010 | -- | $259,500 -9.9% |
| 2009 | -- | $288,000 -10% |
| 2008 | -- | $320,000 +15.5% |
| 2007 | -- | $277,000 |
| 2006 | -- | $277,000 |
| 2005 | -- | $277,000 +46.3% |
| 2004 | -- | $189,400 |
| 2003 | -- | $189,400 |
| 2002 | -- | $189,400 |
| 2001 | -- | $189,400 |
| 2000 | -- | $189,400 |
Find assessor info on the county website
Monthly payment
Climate risks
Neighborhood: 12542
Nearby schools
Schools provided by the listing agent
- Elementary: Marlboro Elementary School
- Middle: Marlboro Middle School
- High: Marlboro Central High School
Source: OneKey® MLS as distributed by MLS GRID. This data may not be complete. We recommend contacting the local school district to confirm school assignments for this home.

Similar homes
- $475,0003 bd3 ba1.6k sqft90 Highland Ave, Marlboro, NY 12542For Sale By Owner
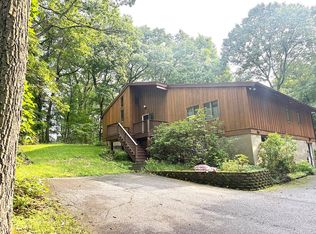
- $509,9004 bd3 ba2k sqft2 Summerset Drive, Wallkill, NY 12589For Sale
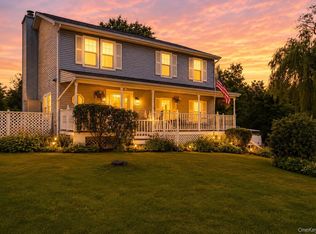
 MLS ID #1051664, Virginia Corbett, Listing by: eXp Realty. OneKey® MLS as distributed by MLS GRID
 - $649,9004 bd2 ba1.6k sqft638 Sergeant Palmateer Way, Wappingers Falls, NY 12590For Sale
 MLS ID #1044235, Christopher P. Hardisty, Listing by: Sams Realty. OneKey® MLS as distributed by MLS GRID
 - $469,0003 bd2 ba1.5k sqft70 Mulberry Lane, Milton, NY 12547For Sale
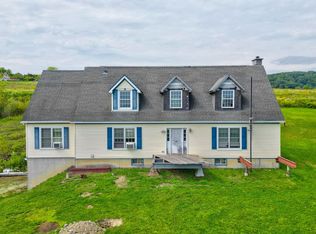 MLS ID #1049979, Teri A. Biondo, Listing by: eXp Realty. OneKey® MLS as distributed by MLS GRID
 - $629,9003 bd3 ba1.9k sqft29 Balsam Road, Hyde Park, NY 12538For SaleMLS ID #1050914, Daniel Axtmann, Listing by: BHHS Hudson Valley Properties. OneKey® MLS as distributed by MLS GRID
- $599,0003 bd3 ba1.6k sqft158 Robinson Lane, Wappingers Falls, NY 12590For SaleMLS ID #1050226, William Spinelli Jr, Listing by: BHHS Hudson Valley Properties. OneKey® MLS as distributed by MLS GRID
- $499,0004 bd2 ba1.5k sqft11 St Andrews Road, Walden, NY 12586For SaleMLS ID #1041443, Virginia Corbett, Listing by: eXp Realty. OneKey® MLS as distributed by MLS GRID
- $549,0003 bd3 ba1.8k sqft37 Brothers Road, Wappingers Falls, NY 12590For SaleMLS ID #1050045, Michael B. Lund, Listing by: Corcoran Country Living. OneKey® MLS as distributed by MLS GRID
- $499,0003 bd2 ba2k sqft10 Oak Bend Road, Poughkeepsie, NY 12603For SaleMLS ID #1046807, Karla Rauch, Listing by: BHHS Hudson Valley Properties. OneKey® MLS as distributed by MLS GRID
- $440,0003 bd2 ba1.3k sqft371 Crescent Avenue, Plattekill, NY 12528For SaleMLS ID #1047570, Stephanie Way, Listing by: eXp Realty. OneKey® MLS as distributed by MLS GRID
- $549,9994 bd3 ba2k sqft7 Colleen Lane, Wallkill, NY 12589For SaleMLS ID #1017618, Kelly Connors, Listing by: HomeSmart Homes & Estates. OneKey® MLS as distributed by MLS GRID
- $625,0006 bd3 ba1.6k sqft11 Cross Creek Road, Cold Spring, NY 10516For SaleMLS ID #941328, Andy Khan, Listing by: Silverside Realty LLC. OneKey® MLS as distributed by MLS GRID
- $525,0003 bd2 ba1.8k sqft18 Flower Hill Road, Poughkeepsie, NY 12603For SaleMLS ID #1032431, Anthony D'Amato, Listing by: BHHS Hudson Valley Properties. OneKey® MLS as distributed by MLS GRID
- $489,9993 bd2 ba1.6k sqft129 Dubois Street, Pine Bush, NY 12566For SaleMLS ID #1050816, Chativa Bowen, Listing by: Keller Williams Realty. OneKey® MLS as distributed by MLS GRID
- $549,0003 bd3 ba1.9k sqft11 Alpert Drive, Wappingers Falls, NY 12590For SaleMLS ID #1040840, Michael Santarpia, Listing by: K. Fortuna Realty, Inc.. OneKey® MLS as distributed by MLS GRID
- $520,0003 bd3 ba1.7k sqft441 Burlingham Road, Pine Bush, NY 12566For SaleMLS ID #1042201, Dana Posner, Listing by: Howard Hanna Rand Realty. OneKey® MLS as distributed by MLS GRID
- $524,9003 bd3 ba1.8k sqft102 E Market Street, Hyde Park, NY 12538For SaleMLS ID #1038085, Robert D. Villone, Listing by: RE/MAX Classic Realty. OneKey® MLS as distributed by MLS GRID
- $527,9304 bd3 ba1.9k sqft24 Bell Air Lane, Wappingers Falls, NY 12590For SaleMLS ID #1036875, Christina Acuti, Listing by: RE/MAX Town & Country. OneKey® MLS as distributed by MLS GRID
- $539,0004 bd2 ba1.5k sqft26 Bowdoin Lane, Wappingers Falls, NY 12590For SaleMLS ID #1033993, Danielle M. Oliva, Listing by: Serhant LLC. OneKey® MLS as distributed by MLS GRID
