Charming City Home with Beautiful Mount Beacon Views.
Step into this adorable 4-bedroom, 1-bath home and discover a wonderful opportunity to make it your own. Step out back and take in the amazing views of Mount Beacon, with beautiful sunsets providing the perfect backdrop to unwind at the end of the day. The spacious living room offers plenty of room to relax and enjoy those gorgeous evening skies. Two bedrooms are conveniently located on the first floor, along with an updated full bath. Upstairs, you’ll find two additional bedrooms and a charming nook at the top of the stairs, with plumbing already behind the wall offering the potential for a second bathroom. Several recent updates include a new roof, new split-system units, and new vinyl fencing. Enjoy the outdoors from the covered side porch, surrounded by mature perennial plantings that add beauty and character to the property, including a fig tree, roses, peonies, and a lovely white birch tree. A storage shed provides the perfect spot for gardening tools and outdoor essentials. The basement offers tall ceilings and plenty of space for storage, hobbies, or potential future expansion. Laundry is conveniently located downstairs. With its mountain views, charming outdoor spaces, and convenient location just a stone’s throw from Route 9D, this delightful home offers both character and commuter convenience. Come explore the possibilities and make this special property your own.
For sale
Price cut: $30K (9/8)
$545,000
22 Howland Avenue, Beacon, NY 12508
4beds
1,845sqft
Single Family Residence, Residential
Built in 1960
6,098 Square Feet Lot
$-- Zestimate®
$295/sqft
$-- HOA
What's special
New roofCovered side porchNew vinyl fencingStorage shedBeautiful mount beacon viewsCharming outdoor spacesNew split-system units
- 123 days
- 386
- 16
Zillow last checked:
Listing updated:
Listed by:
BHHS Hudson Valley Properties 845-831-3080,
Michele Rios 845-242-5762
Source: OneKey® MLS as distributed by MLS GRID,MLS#: 1005055
Facts & features
Interior
Bedrooms & bathrooms
- Bedrooms: 4
- Bathrooms: 1
- Full bathrooms: 1
Bedroom 1
- Description: Rear, 10x12
- Level: First
Bedroom 2
- Description: front, 9x12
- Level: First
Bedroom 3
- Description: 11x12
- Level: Second
Bedroom 4
- Description: 13x14
- Level: Second
Bathroom 1
- Description: 5x9
- Level: First
Other
- Description: 11x15, Utility room off side door
- Level: First
Other
- Description: 6x7, open at top of stairs, potential bath space
- Level: Second
Kitchen
- Description: 9x12
- Level: First
Living room
- Description: 15x15
- Level: First
Heating
- Baseboard, Oil
Cooling
- Ductless, Wall/Window Unit(s)
Appliances
- Included: Range, Refrigerator
- Laundry: Washer/Dryer Hookup, Electric Dryer Hookup, In Basement, Inside, Washer Hookup
Features
- First Floor Bedroom, First Floor Full Bath, Ceiling Fan(s), Eat-in Kitchen, Natural Woodwork, Original Details, Master Downstairs, Storage
- Flooring: Carpet, Hardwood, Tile
- Basement: Full,Unfinished
- Attic: Finished,Full,Walkup
- Has fireplace: No
Interior area
- Total structure area: 1,845
- Total interior livable area: 1,845 sqft
Property
Parking
- Total spaces: 3
- Parking features: Driveway, Off Street
- Has uncovered spaces: Yes
Features
- Levels: Two
- Patio & porch: Covered, Patio, Porch
- Exterior features: Lighting
- Fencing: Back Yard,Partial,Vinyl,Wood
- Has view: Yes
- View description: Mountain(s)
Lot
- Size: 6,098 Square Feet
- Features: Back Yard, Cleared, Front Yard, Landscaped, Level, Near Public Transit, Near School, Near Shops, Views
Details
- Additional structures: Shed(s)
- Parcel number: 1302006054473715870000
- Special conditions: None
Construction
Type & style
- Home type: SingleFamily
- Architectural style: Cape Cod
- Property subtype: Single Family Residence, Residential
Materials
- Frame
Condition
- Actual
- Year built: 1960
Utilities & green energy
- Sewer: Public Sewer
- Water: Public
- Utilities for property: Electricity Connected, Sewer Connected, Trash Collection Public, Water Connected
Community & HOA
HOA
- Has HOA: No
Location
- Region: Beacon
Financial & listing details
- Price per square foot: $295/sqft
- Tax assessed value: $392,100
- Annual tax amount: $8,069
- Date on market: 6/10/2026
- Cumulative days on market: 124 days
- Listing agreement: Exclusive Right To Sell
- Electric utility on property: Yes
Estimated market value
Not available
Estimated sales range
Not available
Not available
Price history
| Date | Event | Price |
|---|---|---|
| 9/8/2026 | Price change | $545,000-5.2%$295/sqft |
Source:  OneKey® MLS as distributed by MLS GRID #1005055 Report a problem OneKey® MLS as distributed by MLS GRID #1005055 Report a problem | ||
| 6/10/2026 | Listed for sale | $575,000$312/sqft |
Source: OneKey® MLS as distributed by MLS GRID #1005055 Report a problem | ||
Public tax history
| Year | Property taxes | Tax assessment |
|---|---|---|
| 2025 | -- | $392,100 +6.5% |
| 2024 | -- | $368,200 +6% |
| 2023 | -- | $347,200 +10% |
| 2022 | -- | $315,600 +16% |
| 2021 | -- | $272,100 +10% |
| 2020 | -- | $247,400 |
| 2019 | -- | $247,400 +10% |
| 2018 | -- | $224,900 +2% |
| 2017 | $1,611 | $220,500 +3% |
| 2016 | -- | $214,100 +2% |
| 2015 | -- | $209,900 |
| 2014 | -- | $209,900 -2% |
| 2012 | -- | $214,200 -4% |
| 2011 | -- | $223,100 -3% |
| 2010 | -- | $230,000 -7.8% |
| 2009 | -- | $249,500 -7% |
| 2008 | -- | $268,200 -3% |
| 2007 | -- | $276,500 +390.2% |
| 2006 | -- | $56,400 |
| 2005 | -- | $56,400 |
| 2004 | -- | $56,400 |
| 2003 | -- | $56,400 |
| 2002 | -- | $56,400 |
| 2001 | -- | $56,400 |
| 2000 | -- | $56,400 |
Find assessor info on the county website
Monthly payment
Climate risks
Neighborhood: 12508
Nearby schools
Schools provided by the listing agent
- Elementary: J V Forrestal Elementary School
- Middle: Rombout Middle School
- High: Beacon
Source: OneKey® MLS as distributed by MLS GRID. This data may not be complete. We recommend contacting the local school district to confirm school assignments for this home.
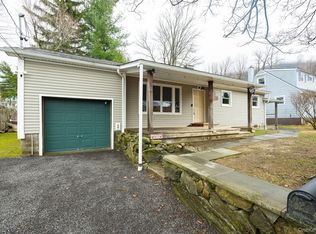
Similar homes
- $520,0003 bd1 ba1k sqft76 Phillips Street, Beacon, NY 12508For Sale

 MLS ID #1031124, Michele Rios, Listing by: BHHS Hudson Valley Properties. OneKey® MLS as distributed by MLS GRID
 - $395,0003 bd2 ba1.4k sqft4 Sycamore Drive, Beacon, NY 12508For Sale
 MLS ID #1059149, Christian U. Francisco Agustin, Listing by: eXp Realty. OneKey® MLS as distributed by MLS GRID
 - $599,9003 bd2 ba1.1k sqft11 Academy Street, Beacon, NY 12508For Sale
 MLS ID #1051502, Kelly Campbell, Listing by: Century 21 Alliance Rlty Group. OneKey® MLS as distributed by MLS GRID
 - $450,0003 bd1 ba1.6k sqft2 Park Lane, Beacon, NY 12508For Sale
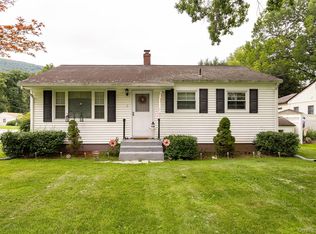 MLS ID #1044196, Michele Rios, Listing by: BHHS Hudson Valley Properties. OneKey® MLS as distributed by MLS GRID
 - $539,9004 bd2 ba2.2k sqft2 Iris Road, Cornwall, NY 12518For SaleMLS ID #1057434, Jennifer Gold, Listing by: RE/MAX Benchmark Realty Group. OneKey® MLS as distributed by MLS GRID
- $525,0003 bd2 ba1.6k sqft43 Leslie Road, Newburgh, NY 12550For SaleMLS ID #1049028, Elaine Thomas, Listing by: Century 21 Alliance Rlty Group. OneKey® MLS as distributed by MLS GRID
- $549,0003 bd3 ba1.9k sqft11 Alpert Drive, Wappingers Falls, NY 12590For SaleMLS ID #1040840, Michael Santarpia, Listing by: K. Fortuna Realty, Inc.. OneKey® MLS as distributed by MLS GRID
- $479,0003 bd3 ba1.9k sqft90 Highland Avenue, Marlboro, NY 12542For SaleMLS ID #1048731, John R. Ruggieri, Listing by: BHHS Hudson Valley Properties. OneKey® MLS as distributed by MLS GRID
- $549,0003 bd3 ba1.8k sqft37 Brothers Road, Wappingers Falls, NY 12590For SaleMLS ID #1050045, Michael B. Lund, Listing by: Corcoran Country Living. OneKey® MLS as distributed by MLS GRID
- $527,9304 bd3 ba1.9k sqft24 Bell Air Lane, Wappingers Falls, NY 12590For SaleMLS ID #1036875, Christina Acuti, Listing by: RE/MAX Town & Country. OneKey® MLS as distributed by MLS GRID
- $549,0004 bd2 ba1.8k sqft635 Long Pond Road, Mahopac, NY 10541For SaleMLS ID #984036, Janice Lanza, Listing by: Houlihan Lawrence Inc.. OneKey® MLS as distributed by MLS GRID
- $529,0004 bd2 ba1.7k sqft43 James Road, Monroe, NY 10950For SaleMLS ID #1046815, Shlomo Fried, Listing by: FSR USA, Inc. OneKey® MLS as distributed by MLS GRID
- $334,9003 bd2 ba1.5k sqft31 Roundtree Court, Beacon, NY 12508For SaleMLS ID #1032826, Dvora E. Price, Listing by: eXp Realty. OneKey® MLS as distributed by MLS GRID
- $525,0003 bd2 ba1.8k sqft18 Flower Hill Road, Poughkeepsie, NY 12603For SaleMLS ID #1032431, Anthony D'Amato, Listing by: BHHS Hudson Valley Properties. OneKey® MLS as distributed by MLS GRID
- $490,0004 bd2 ba1.8k sqft26 Rockwood Drive, Newburgh, NY 12550For SaleMLS ID #1031414, Gina M De Cerbo, Listing by: RE/MAX Benchmark Realty Group. OneKey® MLS as distributed by MLS GRID
- $532,0003 bd2 ba1.9k sqft21 Blueberry Lane, Stormville, NY 12582For SaleMLS ID #1037821, Blake Michaud, Listing by: BHHS Hudson Valley Properties. OneKey® MLS as distributed by MLS GRID
- $560,0003 bd2 ba1.8k sqft26 Maple Drive, Mahopac, NY 10541For SaleMLS ID #1013693, Anthony Ruperto, Listing by: Ally Realty. OneKey® MLS as distributed by MLS GRID
- $550,0004 bd3 ba2.7k sqft491 State Route 32, Wallkill, NY 12589For SaleMLS ID #1048420, Michael Cahill, Listing by: HomeSmart Homes & Estates. OneKey® MLS as distributed by MLS GRID
- $549,0003 bd2 ba2k sqft43 Sunset Terrace, Highland Mills, NY 10930For SaleMLS ID #965720, Elizabeth Broderick, Listing by: Tuxedo Hudson Realty Corp. OneKey® MLS as distributed by MLS GRID
- $509,0004 bd2 ba2.1k sqft2 Merry Hill Road, Poughkeepsie, NY 12603For SaleMLS ID #1003528, Karla Rauch, Listing by: BHHS Hudson Valley Properties. OneKey® MLS as distributed by MLS GRID
