Welcome to 172 Ridge Road, a delightful 3-bed, 2-bath split-level home offering 1,600 sq ft of comfortable living space in the heart of Highland Mills. With plenty of space to possibly expand both above and behind the house, the opportunities here are endless. Park easily in your two-car garage and driveway, then step into a home situated on nearly half an acre of yard that invites backyard barbecues, spontaneous play or quiet evenings outdoors. The living and dining areas flow together with relaxed ease, while the structured split-level layout gives each space its own purpose—ideal for guests and everyday life. Located in a warm and welcoming community with easy access to local schools, parks and commuter routes, this home blends suburban comfort with real-world practicality.
For sale
$479,999
172 Ridge Road, Highland Mills, NY 10930
3beds
1,600sqft
Single Family Residence, Residential
Built in 1963
0.49 Acres Lot
$-- Zestimate®
$300/sqft
$-- HOA
What's special
- 43 days
- 481
- 35
Zillow last checked:
Listing updated:
Listed by:
Keller Williams Realty 845-928-8000,
John A. Scarano 845-234-6338
Source: OneKey® MLS as distributed by MLS GRID,MLS#: 1033827
Facts & features
Interior
Bedrooms & bathrooms
- Bedrooms: 3
- Bathrooms: 2
- Full bathrooms: 2
Primary bedroom
- Level: Second
Bedroom 2
- Level: Second
Bedroom 3
- Level: Second
Bathroom 1
- Level: Second
Bathroom 2
- Level: Lower
Dining room
- Level: First
Family room
- Level: Lower
Kitchen
- Level: First
Living room
- Level: First
Heating
- Hot Water, Oil
Cooling
- Wall/Window Unit(s)
Appliances
- Included: Dryer, Oven, Range, Washer
- Laundry: Washer/Dryer Hookup
Features
- Walk-In Closet(s)
- Flooring: Carpet, Hardwood
- Basement: Finished,Full,Walk-Out Access
- Attic: Scuttle
- Has fireplace: No
Interior area
- Total structure area: 1,600
- Total interior livable area: 1,600 sqft
Property
Parking
- Total spaces: 2
- Parking features: Attached, Driveway, Garage
- Garage spaces: 2
- Has uncovered spaces: Yes
Features
- Levels: Multi/Split
Lot
- Size: 0.49 Acres
- Features: Back Yard, Front Yard
Details
- Parcel number: 3358092360000006005.0000000
- Special conditions: None
Construction
Type & style
- Home type: SingleFamily
- Property subtype: Single Family Residence, Residential
Materials
- Frame
Condition
- Year built: 1963
Utilities & green energy
- Sewer: Public Sewer
- Water: Public
- Utilities for property: Electricity Connected
Community & HOA
HOA
- Has HOA: No
Location
- Region: Highland Mills
Financial & listing details
- Price per square foot: $300/sqft
- Tax assessed value: $93,900
- Annual tax amount: $9,751
- Date on market: 8/6/2026
- Listing agreement: Exclusive Right To Sell
- Electric utility on property: Yes
Estimated market value
Not available
Estimated sales range
Not available
Not available
Price history
| Date | Event | Price |
|---|---|---|
| 8/6/2026 | Listed for sale | $479,999-4%$300/sqft |
Source:  OneKey® MLS as distributed by MLS GRID #1033827 Report a problem OneKey® MLS as distributed by MLS GRID #1033827 Report a problem | ||
| 8/3/2026 | Listing removed | $499,999$312/sqft |
Source: OneKey® MLS as distributed by MLS GRID #993892 Report a problem | ||
| 5/2/2026 | Listed for sale | $499,999-2.9%$312/sqft |
Source: OneKey® MLS as distributed by MLS GRID #993892 Report a problem | ||
| 5/2/2026 | Listing removed | $514,999$322/sqft |
Source: OneKey® MLS as distributed by MLS GRID #928784 Report a problem | ||
| 3/12/2026 | Listed for sale | $514,999$322/sqft |
Source: OneKey® MLS as distributed by MLS GRID #928784 Report a problem | ||
| 2/27/2026 | Listing removed | $514,999$322/sqft |
Source: OneKey® MLS as distributed by MLS GRID #928784 Report a problem | ||
| 12/25/2025 | Price change | $514,999-3.7%$322/sqft |
Source: OneKey® MLS as distributed by MLS GRID #928784 Report a problem | ||
| 11/1/2025 | Listed for sale | $534,999$334/sqft |
Source: OneKey® MLS as distributed by MLS GRID #928784 Report a problem | ||
Public tax history
| Year | Property taxes | Tax assessment |
|---|---|---|
| 2025 | -- | $93,900 |
| 2024 | -- | $93,900 |
| 2023 | -- | $93,900 |
| 2022 | -- | $93,900 |
| 2021 | -- | $93,900 |
| 2020 | -- | $93,900 |
| 2019 | -- | $93,900 |
| 2018 | -- | $93,900 |
| 2017 | $7,102 | $93,900 |
| 2016 | -- | $93,900 |
| 2015 | -- | $93,900 |
| 2014 | -- | $93,900 |
| 2013 | -- | $93,900 |
| 2012 | -- | $93,900 |
| 2011 | -- | $93,900 |
| 2010 | -- | $93,900 |
| 2009 | -- | $93,900 |
| 2007 | -- | $93,900 |
| 2006 | -- | $93,900 |
| 2005 | -- | $93,900 |
Find assessor info on the county website
Monthly payment
Climate risks
Neighborhood: 10930
Nearby schools
Schools provided by the listing agent
- Elementary: Smith Clove Elementary School
- Middle: Monroe-Woodbury Middle School
- High: Monroe-Woodbury High School
Source: OneKey® MLS as distributed by MLS GRID. This data may not be complete. We recommend contacting the local school district to confirm school assignments for this home.
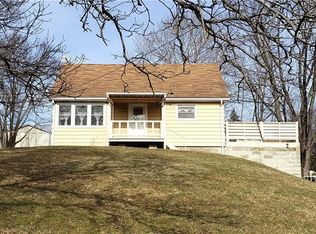
Similar homes
- $549,0003 bd2 ba2k sqft43 Sunset Terrace, Highland Mills, NY 10930For Sale
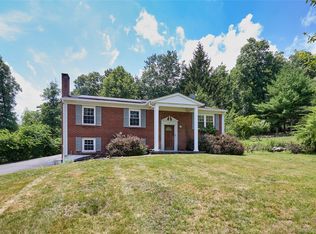
 MLS ID #965720, Elizabeth Broderick, Listing by: Tuxedo Hudson Realty Corp. OneKey® MLS as distributed by MLS GRID
 - $440,0003 bd2 ba1.3k sqft10 Park Avenue, Highland Mills, NY 10930For Sale
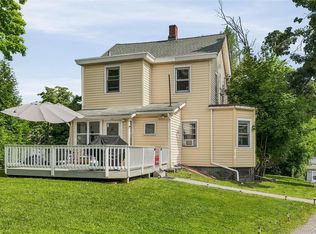 MLS ID #1031034, Shlomo Epstein, Listing by: eRealty Advisors, Inc. OneKey® MLS as distributed by MLS GRID
 - $625,0005 bd2 ba1.9k sqft108 Ridge Road, Highland Mills, NY 10930For Sale
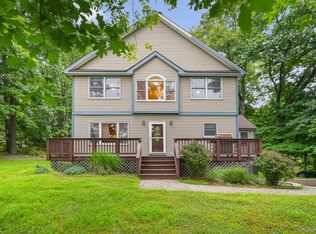 MLS ID #1030932, James J. Cosenza, Listing by: BHG Real Estate Green Team. OneKey® MLS as distributed by MLS GRID
 - $599,0003 bd3 ba1.8k sqft29 Olympus Road, Highland Mills, NY 10930For Sale
 MLS ID #1005423, Maurice Duarte, Listing by: Howard Hanna Rand Realty. OneKey® MLS as distributed by MLS GRID
 - $641,0003 bd3 ba2.3k sqft35 Depalma Drive, Highland Mills, NY 10930For SaleMLS ID #987346, Eliezer Safdie, Listing by: Sage Realty Center LLC. OneKey® MLS as distributed by MLS GRID
- $475,0003 bd2 ba1.6k sqft30 Somerset Drive, Washingtonville, NY 10992For SaleMLS ID #1041177, Parrish R. Paschall, Listing by: Real Broker NY LLC. OneKey® MLS as distributed by MLS GRID
- $425,0003 bd3 ba2.1k sqft14 Helms Hill Road, Washingtonville, NY 10992For SaleMLS ID #976753, Lauren Kelly, Listing by: Howard Hanna Rand Realty. OneKey® MLS as distributed by MLS GRID
- $459,0004 bd3 ba2k sqft63 Hubshop Road, Chester, NY 10918For SaleMLS ID #1039933, Ryan Barrett, Listing by: Keller Williams Realty. OneKey® MLS as distributed by MLS GRID
- $479,0003 bd3 ba1.9k sqft90 Highland Avenue, Marlboro, NY 12542For SaleMLS ID #1048731, John R. Ruggieri, Listing by: BHHS Hudson Valley Properties. OneKey® MLS as distributed by MLS GRID
- $465,0004 bd2 ba1.8k sqft14 Lynmore Avenue, Salisbury Mills, NY 12577For SaleMLS ID #983976, Pnina Parnes, Listing by: Mark One Real Estate. OneKey® MLS as distributed by MLS GRID
- $349,0003 bd2 ba1.9k sqft2 Echo Trail, Monroe, NY 10950For SaleMLS ID #1017854, Avigder Samet, Listing by: Avion. OneKey® MLS as distributed by MLS GRID
- $510,0005 bd2 ba1.7k sqft609 Stage Road, Monroe, NY 10950For SaleMLS ID #1015725, Carol Scully, Listing by: Keller Williams Realty. OneKey® MLS as distributed by MLS GRID
- $515,0003 bd2 ba1.6k sqft74 Heaton Road, Monroe, NY 10950For SaleMLS ID #1037241, Barbara R Bloch, Listing by: Coldwell Banker Realty. OneKey® MLS as distributed by MLS GRID
- $499,0003 bd2 ba1.9k sqft3 Dussenbury Drive, Call Listing Agent, NY 10921For SaleMLS ID #1045039, Mark R. Lofton Jr., Listing by: Real New York, II LLC. OneKey® MLS as distributed by MLS GRID
- $539,0004 bd2 ba1.9k sqft333 Oakland Avenue, Monroe, NY 10950For SaleMLS ID #991537, Eileen M. Hughes, Listing by: Howard Hanna Rand Realty. OneKey® MLS as distributed by MLS GRID
- $570,0003 bd2 ba1.7k sqft195 Oscawana Lake Road, Putnam Valley, NY 10579For SaleMLS ID #1044237, Steven Geiger, Listing by: William Raveis Real Estate. OneKey® MLS as distributed by MLS GRID
- $599,9993 bd3 ba1.8k sqft23 Alden Road, Monroe, NY 10950For SaleMLS ID #1043705, Samantha Pfeiffer, Listing by: Keller Williams Realty. OneKey® MLS as distributed by MLS GRID
- $473,0003 bd2 ba2.2k sqft18 Hillside Road, Slate Hill, NY 10973For SaleMLS ID #1030873, Ann Hansen, Listing by: Howard Hanna Rand Realty. OneKey® MLS as distributed by MLS GRID
- $559,9004 bd2 ba1.7k sqft23 Buckingham Place, Washingtonville, NY 10992For SaleMLS ID #1031191, Jennifer Gold, Listing by: RE/MAX Benchmark Realty Group. OneKey® MLS as distributed by MLS GRID
- $510,0003 bd2 ba1.5k sqft154 Old State Road, Highland Falls, NY 10928For SaleMLS ID #980689, John Willis, Listing by: Howard Hanna Rand Realty. OneKey® MLS as distributed by MLS GRID
