Welcome to 56 Jones Drive! This ranch style home on a large corner lot features a ceramic tiled entryway, hardwood floors and a two tier deck for outdoor entertaining. The updated kitchen boasts a center island and a skylight. All of the bedrooms are on the first level, and the primary offers a half bath en suite. A cozy living room/dining room finishes the first level. On the lower finished level, there is an opportunity for an in law suite, with an office and a large full bathroom. The large family room on the lower level features a wood stove on a brick hearth. There is also a large laundry/storage room on the lower level. Step outside the walk out basement onto the two level deck which leads to a fenced in back yard area with a storage shed/workshop and a garden. An electric vehicle charger has been installed on the side of the garage for your convenience. Great commuter location – close to I87, Route 17, The Woodbury Commons, Harriman Train Station and the Bus. Walk 1/3 of a mile to the Earl Reservoir (“The Rez”) to enjoy swimming, walking trails, dog park, playground, a pavilion and sporting fields.
Sold for $570,000
$570,000
56 Jones Drive, Highland Mills, NY 10930
3beds
1,746sqft
Single Family Residence, Residential
Built in 1978
0.43 Acres Lot
$614,200 Zestimate®
$326/sqft
$3,239 Estimated rent
Home value
$614,200
$534,000 - $706,000
$3,239/mo
Zestimate® history
Owner options
List your home for rent
$3,239/mo
Rent Zestimate®
Find your next renter with Zillow Rental Manager. Plus, with online applications, you can quickly screen prospective tenants – for free.
$3,239/mo
Rent Zestimate®
Refinance and save
$4,007/mo
Est. payment
Refinancing to a lower rate could help reduce your monthly payments and save thousands over the life of the loan.
$4,007/mo
Est. payment
Explore your selling options
Work with a Zillow partner agent
Leverage their expertise and Zillow's premium Showcase listings to get your home seen by more buyers.
Get startedList with your own agent
Get your home in front of millions of buyers by listing it on Zillow.
Learn how to do itSell it yourself
Take full control of how buyers see your home on Zillow by listing For Sale by Owner (FSBO).
List your homeWhat's special
Center islandHardwood floorsUpdated kitchenCorner lotLarge family room
Zillow last checked:
Listing updated:
Listed by:
Jennifer Gillett 845-699-4251,
Howard Hanna Rand Realty 845-928-9691,
Patricia Hyer 845-544-5608,
Howard Hanna Rand Realty
Bought with:
Julissa Amaro, 10301210907
Keller Williams Hudson Valley
Source: OneKey® MLS as distributed by MLS GRID,MLS#: 800285
Facts & features
Interior
Bedrooms & bathrooms
- Bedrooms: 3
- Bathrooms: 3
- Full bathrooms: 2
- 1/2 bathrooms: 1
Bedroom 1
- Level: First
Bedroom 2
- Level: First
Bedroom 3
- Level: First
Bathroom 1
- Level: First
Bathroom 2
- Level: First
Bathroom 3
- Level: Basement
Dining room
- Level: First
Family room
- Level: Basement
Kitchen
- Level: First
Laundry
- Level: Basement
Living room
- Level: First
Office
- Level: Basement
Heating
- Baseboard, Hot Water
Cooling
- Central Air
Appliances
- Included: Dishwasher, Dryer, ENERGY STAR Qualified Appliances, Oven, Refrigerator, Washer, Gas Water Heater
- Laundry: Washer/Dryer Hookup, In Basement, Inside, Laundry Room
Features
- First Floor Bedroom, First Floor Full Bath, Eat-in Kitchen, Granite Counters, High Speed Internet, In-Law Floorplan, Storage
- Flooring: Hardwood
- Windows: Blinds, Screens, Skylight(s)
- Basement: Finished,Full,Walk-Out Access
- Attic: Pull Stairs,Unfinished
- Has fireplace: No
Interior area
- Total structure area: 1,746
- Total interior livable area: 1,746 sqft
Property
Parking
- Total spaces: 1
- Parking features: Attached, Driveway, Electric Vehicle Charging Station(s), Garage
- Garage spaces: 1
- Has uncovered spaces: Yes
Features
- Patio & porch: Covered, Deck
- Fencing: Back Yard
- Has view: Yes
- View description: Mountain(s)
- Waterfront features: Creek
Lot
- Size: 0.43 Acres
- Features: Corner Lot
Details
- Parcel number: 3358092360000001002.0000000
- Special conditions: None
Construction
Type & style
- Home type: SingleFamily
- Architectural style: Ranch
- Property subtype: Single Family Residence, Residential
Condition
- Year built: 1978
Utilities & green energy
- Sewer: Public Sewer
- Water: Public
- Utilities for property: Electricity Connected, Natural Gas Connected, Sewer Connected, Trash Collection Public, Water Connected
Community & HOA
HOA
- Has HOA: No
Location
- Region: Highland Mills
Financial & listing details
- Price per square foot: $326/sqft
- Tax assessed value: $108,600
- Annual tax amount: $10,766
- Date on market: 11/13/2024
- Cumulative days on market: 35 days
- Listing agreement: Exclusive Right To Sell
- Electric utility on property: Yes
Price history
| Date | Event | Price |
|---|---|---|
| 3/14/2025 | Sold | $570,000-0.9%$326/sqft |
Source:  OneKey® MLS as distributed by MLS GRID #800285 Report a problem OneKey® MLS as distributed by MLS GRID #800285 Report a problem | ||
| 12/18/2024 | Pending sale | $575,000$329/sqft |
Source: OneKey® MLS as distributed by MLS GRID #800285 Report a problem | ||
| 11/14/2024 | Listed for sale | $575,000+88.5%$329/sqft |
Source: OneKey® MLS as distributed by MLS GRID #H800285 Report a problem | ||
| 10/21/2019 | Sold | $305,000$175/sqft |
Source: Public Record Report a problem | ||
| 8/9/2019 | Sold | $305,000+1.7%$175/sqft |
Source: OneKey® MLS as distributed by MLS GRID #H4948819 Report a problem | ||
| 6/6/2019 | Listed for sale | $300,000+10.1%$172/sqft |
Source: John J Lease REALTORS Inc #4948819 Report a problem | ||
| 9/15/2010 | Sold | $272,500-2.6%$156/sqft |
Source: Public Record Report a problem | ||
| 6/23/2010 | Price change | $279,900-6.7%$160/sqft |
Source: ARC Realty # 1 in Sales #483266 Report a problem | ||
| 4/29/2010 | Price change | $299,900-4.8%$172/sqft |
Source: ARC Realty # 1 in Sales #483266 Report a problem | ||
| 4/9/2010 | Price change | $314,900-4.5%$180/sqft |
Source: ARC Realty # 1 in Sales #483266 Report a problem | ||
| 2/27/2010 | Listed for sale | $329,900$189/sqft |
Source: ARC Realty # 1 in Sales #483266 Report a problem | ||
Public tax history
| Year | Property taxes | Tax assessment |
|---|---|---|
| 2025 | -- | $108,600 |
| 2024 | -- | $108,600 |
| 2023 | -- | $108,600 |
| 2022 | -- | $108,600 |
| 2021 | -- | $108,600 |
| 2020 | -- | $108,600 |
| 2019 | -- | $108,600 |
| 2018 | -- | $108,600 |
| 2017 | $7,197 | $108,600 |
| 2016 | -- | $108,600 |
| 2015 | -- | $108,600 |
| 2014 | -- | $108,600 |
| 2013 | -- | $108,600 |
| 2012 | -- | $108,600 |
| 2011 | -- | $108,600 +5.8% |
| 2010 | -- | $102,600 |
| 2009 | -- | $102,600 |
| 2007 | -- | $102,600 |
| 2006 | -- | $102,600 |
Find assessor info on the county website
Neighborhood: 10930
Nearby homes
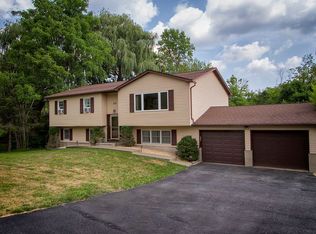
- $607,9005 bd3 ba2.6k sqft54 Jones Dr, Highland Mills, NY 10930Off Market
- $658,9004 bd3 ba2.2k sqft165 Ridge Rd, Highland Mills, NY 10930Off Market
- $413,4002 bd1 ba1k sqft166 Ridge Rd, Highland Mills, NY 10930Off Market
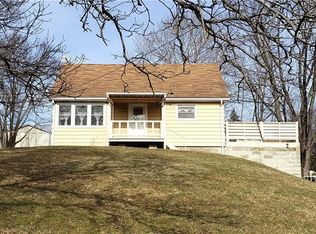
- $596,8005 bd3 ba2.3k sqft57 Jones Dr, Highland Mills, NY 10930Off Market
- $454,5003 bd2 ba1.6k sqft160 Ridge Rd, Highland Mills, NY 10930Off Market
- $380,0004 bd3 ba2.1k sqft52 Jones Dr, Highland Mills, NY 10930Sold
- $539,3003 bd2 ba2.1k sqft55 Jones Dr, Highland Mills, NY 10930Off Market
- $479,9993 bd2 ba1.6k sqft172 Ridge Rd, Highland Mills, NY 10930For Sale
Nearby schools
GreatSchools rating
- NASmith Clove Elementary SchoolGrades: K-1Distance: 1.9 mi
- 5/10Monroe Woodbury Middle SchoolGrades: 6-8Distance: 2.8 mi
- 6/10Monroe Woodbury High SchoolGrades: 9-12Distance: 2.6 mi
Schools provided by the listing agent
- Elementary: Central Valley Elementary School
- Middle: Monroe-Woodbury Middle School
- High: Monroe-Woodbury High School
Source: OneKey® MLS as distributed by MLS GRID. This data may not be complete. We recommend contacting the local school district to confirm school assignments for this home.
Get a cash offer in 3 minutes
Find out how much your home could sell for in as little as 3 minutes with a no-obligation cash offer.
Estimated market value
$614,200
Get a cash offer in 3 minutes
Find out how much your home could sell for in as little as 3 minutes with a no-obligation cash offer.
Estimated market value
$614,200
- New York
- Orange County
- Highland Mills
- 10930
- 56 Jones Drive
Nearby cities
Nearby zip codes
Other Highland Mills Topics
