Idyllically perched on the corner of Blue Hill and Shenandoah, this Hudson Valley gem, where heritage meets modern warmth, 319 Blue Hill Road awaits. A timeless property, perfectly move-in ready features three bedrooms, two updated baths, seamlessly integrated central air conditioning and new luxury vinyl plank flooring. The magnificent fully roofed front porch spans the entire width of the home inviting you for morning coffee, spectacular sunsets -- (the view!)-- your happy place. Sloping lawn with gardens and above ground pool create your own personal oasis. A commuters dream location just moments from the Taconic State Parkway and I-84. Less than one half mile is the Lime Kiln Recreation Center -- Home of Julie's Jungle. Close to Hopewell Junction Center, Dining, Shopping, Schools. A must see property, schedule a showing today.
For sale
Price cut: $24K (8/8)
$475,000
319 Blue Hill Road, Hopewell Junction, NY 12533
3beds
1,976sqft
Single Family Residence, Residential
Built in 1880
0.62 Acres Lot
$-- Zestimate®
$240/sqft
$-- HOA
What's special
Above ground poolTwo updated bathsThree bedroomsSloping lawn with gardens
- 91 days
- 1,210
- 56
Zillow last checked:
Listing updated:
Listed by:
K. Fortuna Realty, Inc. 845-632-3492,
Nancy Bryson 914-489-2961
Source: OneKey® MLS as distributed by MLS GRID,MLS#: 1019314
Facts & features
Interior
Bedrooms & bathrooms
- Bedrooms: 3
- Bathrooms: 2
- Full bathrooms: 2
Heating
- Forced Air, Oil
Cooling
- Attic Fan, Central Air, Ductwork, Electric
Appliances
- Included: Dishwasher, Dryer, Electric Range, Exhaust Fan, Microwave, Refrigerator, Stainless Steel Appliance(s), Washer, Gas Water Heater, Water Softener Owned
- Laundry: Washer/Dryer Hookup, Electric Dryer Hookup, Laundry Room, Washer Hookup
Features
- Ceiling Fan(s), Formal Dining, Primary Bathroom, Recessed Lighting, Speakers, Storage
- Flooring: Carpet, Ceramic Tile, Hardwood, Laminate, Vinyl
- Windows: Double Pane Windows, Drapes, Screens
- Basement: Full,Unfinished,Walk-Out Access
- Attic: Crawl,Pull Stairs
- Has fireplace: Yes
- Fireplace features: Living Room, Wood Burning
Interior area
- Total structure area: 1,976
- Total interior livable area: 1,976 sqft
Property
Parking
- Total spaces: 6
- Parking features: Driveway, Private
- Has uncovered spaces: Yes
Features
- Levels: Two
- Exterior features: Garden, Lighting, Mailbox, Rain Gutters, Speakers
- Has private pool: Yes
- Pool features: Above Ground, Pool Cover, Solar Cover
- Has view: Yes
- View description: Mountain(s), Trees/Woods
Lot
- Size: 0.62 Acres
- Features: Back Yard, Cleared, Corner Lot, Front Yard, Garden, Landscaped, Near School, Near Shops, Paved, Private, Sloped, Stone/Brick Wall, Views, Wooded
- Residential vegetation: Partially Wooded
Details
- Parcel number: 1328006456034750740000
- Special conditions: None
- Other equipment: Dehumidifier, Pool Equip/Cover
Construction
Type & style
- Home type: SingleFamily
- Architectural style: Other
- Property subtype: Single Family Residence, Residential
Materials
- Vinyl Siding
Condition
- Year built: 1880
- Major remodel year: 1940
Utilities & green energy
- Sewer: Septic Tank
- Water: Well
- Utilities for property: Cable Connected, Electricity Connected, Propane
Community & HOA
Community
- Security: Smoke Detector(s)
HOA
- Has HOA: No
Location
- Region: Hopewell Junction
Financial & listing details
- Price per square foot: $240/sqft
- Tax assessed value: $310,700
- Annual tax amount: $5,828
- Date on market: 6/27/2026
- Cumulative days on market: 92 days
- Listing agreement: Exclusive Right To Sell
- Listing terms: Cash,Conventional,FHA,VA
- Electric utility on property: Yes
Estimated market value
Not available
Estimated sales range
Not available
Not available
Price history
| Date | Event | Price |
|---|---|---|
| 8/8/2026 | Price change | $475,000-4.8%$240/sqft |
Source:  OneKey® MLS as distributed by MLS GRID #1019314 Report a problem OneKey® MLS as distributed by MLS GRID #1019314 Report a problem | ||
| 6/28/2026 | Listed for sale | $499,000+731.7%$253/sqft |
Source: OneKey® MLS as distributed by MLS GRID #1019314 Report a problem | ||
| 12/7/1987 | Sold | $60,000$30/sqft |
Source: Agent Provided Report a problem | ||
Public tax history
| Year | Property taxes | Tax assessment |
|---|---|---|
| 2025 | -- | $310,700 +6.5% |
| 2024 | -- | $291,700 +6.1% |
| 2023 | -- | $275,000 +10% |
| 2022 | -- | $250,000 +12% |
| 2021 | -- | $223,200 +8% |
| 2020 | -- | $206,700 |
| 2019 | -- | $206,700 +6% |
| 2018 | -- | $195,000 +1% |
| 2017 | $4,125 | $193,100 |
| 2016 | -- | $193,100 |
| 2015 | -- | $193,100 |
| 2014 | -- | $193,100 -2% |
| 2012 | -- | $197,000 -5% |
| 2011 | -- | $207,400 -4% |
| 2010 | -- | $216,000 -6.9% |
| 2009 | -- | $232,000 |
| 2008 | -- | $232,000 -7% |
| 2007 | -- | $249,500 +1445.4% |
| 2006 | -- | $16,145 |
| 2005 | -- | $16,145 |
| 2004 | -- | $16,145 |
| 2003 | -- | $16,145 |
| 2002 | -- | $16,145 |
| 2001 | -- | $16,145 |
Find assessor info on the county website
Monthly payment
Climate risks
Neighborhood: 12533
Nearby schools
Schools provided by the listing agent
- Elementary: Gayhead
- Middle: Van Wyck Junior High School
- High: John Jay Senior High School
Source: OneKey® MLS as distributed by MLS GRID. This data may not be complete. We recommend contacting the local school district to confirm school assignments for this home.
- $397,1003 bd1 ba1.8k sqft311 Blue Hill Rd, Hopewell Junction, NY 12533Off Market
- $--1.07 acres314 Shenandoah Rd, Hopewell Junction, NY 12533Off Market
- $539,6003 bd2 ba1.6k sqft323 Shenandoah Rd, Hopewell Junction, NY 12533Off Market
- $512,7003 bd2 ba2.3k sqft300 Blue Hill Rd, Hopewell Junction, NY 12533Off Market
Similar homes
- $455,0003 bd2 ba1.6k sqft67 Pine Ridge Drive, Hopewell Junction, NY 12533For Sale
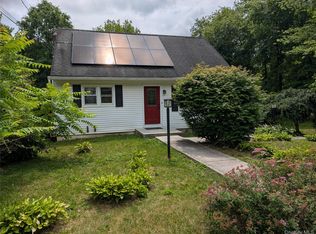
 MLS ID #999528, Lance Pahucki, Listing by: William Raveis-New York LLC. OneKey® MLS as distributed by MLS GRID
 - $499,9993 bd2 ba1.8k sqft17 Church Street, Hopewell Junction, NY 12533For Sale
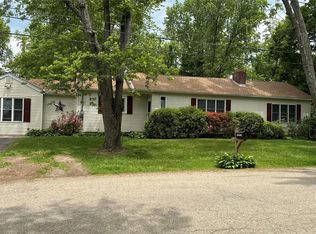 MLS ID #1007534, Diane Spiak-Pisanelli, Listing by: K. Fortuna Realty, Inc.. OneKey® MLS as distributed by MLS GRID
 - $525,0003 bd3 ba2k sqft21 VERPLANCK Avenue, Hopewell Junction, NY 12533For Sale
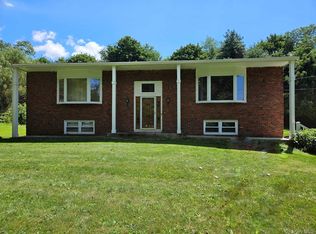 MLS ID #993279, Lynnette Macina, Listing by: Houlihan Lawrence Inc.. OneKey® MLS as distributed by MLS GRID
 - $475,0003 bd2 ba1.9k sqft272 Van Wyck Lake Road, Fishkill, NY 12524For Sale
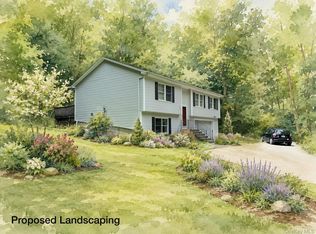 MLS ID #1015745, Valerie J. Foster, Listing by: K. Fortuna Realty, Inc.. OneKey® MLS as distributed by MLS GRID
 - $450,0003 bd2 ba1.3k sqft16 Tiger Road, Hopewell Junction, NY 12533For SaleMLS ID #988410, Arif Baksh, Listing by: YourHomeSold Guaranteed Realty. OneKey® MLS as distributed by MLS GRID
- $475,0003 bd2 ba1.6k sqft15 Vandewater Drive, Wappingers Falls, NY 12590For SaleMLS ID #1052679, Ronald C. Green, Listing by: KW MidHudson. OneKey® MLS as distributed by MLS GRID
- $449,9993 bd2 ba1.1k sqft423 Rock Cut Road, Walden, NY 12586For SaleMLS ID #1055231, Diogenes J. Espinal Coste, Listing by: eRealty Advisors, Inc. OneKey® MLS as distributed by MLS GRID
- $510,0003 bd3 ba1.7k sqft94 Whangtown Road, Carmel, NY 10512For SaleMLS ID #1031540, Toni Addonizio, Listing by: Houlihan Lawrence Inc.. OneKey® MLS as distributed by MLS GRID
- $485,0003 bd2 ba1.6k sqft102 Meadow Lane, Poughkeepsie, NY 12603For SaleMLS ID #1048857, Bonnie Christman, Listing by: BHHS Hudson Valley Properties. OneKey® MLS as distributed by MLS GRID
- $529,9003 bd2 ba1.8k sqft128 Lookout Pass, Stormville, NY 12582For SaleMLS ID #1027029, Marilynn Shultz, Listing by: BHHS Hudson Valley Properties. OneKey® MLS as distributed by MLS GRID
- $449,8883 bd2 ba2.1k sqft80 Colburn Drive, Poughkeepsie, NY 12603For SaleMLS ID #1045349, Frances Chiu, Listing by: Realty Center Hudson Valley. OneKey® MLS as distributed by MLS GRID
- $529,9004 bd4 ba2.4k sqft7 Lyceum Road, Lagrangeville, NY 12540For SaleMLS ID #1034457, Stefan Bolz, Listing by: Hudson Dwellings Realty. OneKey® MLS as distributed by MLS GRID
- $524,9003 bd3 ba2.4k sqft9 Dogwood Hill Road, Wappingers Falls, NY 12590For SaleMLS ID #1020595, Dana Lynn Herrington, Listing by: Dana Lynn Real Estate, LLC. OneKey® MLS as distributed by MLS GRID
- $537,5003 bd3 ba1.7k sqft38 W Taconic Road, Wappingers Falls, NY 12590For SaleMLS ID #1030461, Dawne Salamone, Listing by: Exit Realty Connections. OneKey® MLS as distributed by MLS GRID
- $399,0003 bd2 ba1.2k sqft417 Fourth Road, Wappingers Falls, NY 12590For SaleMLS ID #1049542, Laura Lacertosa, Listing by: Century 21 Alliance Rlty Group. OneKey® MLS as distributed by MLS GRID
- $439,0003 bd2 ba1.6k sqft11 Sherwood Heights, Wappingers Falls, NY 12590For SaleMLS ID #990683, Robert Maher, Listing by: BHHS Hudson Valley Properties. OneKey® MLS as distributed by MLS GRID
- $525,0003 bd2 ba1.7k sqft20 Hutchinson Road, Carmel, NY 10512For SaleMLS ID #1050388, John Holly, Listing by: Holly Real Estate. OneKey® MLS as distributed by MLS GRID
- $459,0003 bd2 ba2.2k sqft67 Myrtle Avenue, New Windsor, NY 12553For SaleMLS ID #1032433, Jodi M Gillespie, Listing by: Gillespie Real Estate LLC. OneKey® MLS as distributed by MLS GRID
- $489,0002 bd3 ba1.7k sqft10 Jay Court, Carmel, NY 10512For SaleMLS ID #1043941, Amarilys Mercik, Listing by: Realty Promotions Inc. OneKey® MLS as distributed by MLS GRID
