Located in the sought-after Hopewell Glen community, this luxurious yet inviting 3-bedroom, 2.5-bath offers thoughtfully designed open living spaces throughout. Outside, enjoy a spacious backyard with a large stone patio, level lawn for play, and a wooded border for added privacy. Inside, the main level features a sunlit office/den, open dining area, dramatic two-story great room with a floor-to-ceiling fireplace, gourmet chef's kitchen with a fabulous pantry, laundry room, and a 2-car garage with EV hookup. Upstairs, a versatile loft overlooks the great room and is perfect for a home office, lounge, or flex space. The primary suite offers oversized closets and a spa-like bath with a deep soaking tub. Two additional generously sized bedrooms and a full Hall Bath complete the upper level. The expansive basement includes an egress window and rough-in plumbing, providing excellent potential for future finishing. There are EV Hook-Ups in the Garage. Just steps from the community pool, clubhouse, fitness center, playground, basketball and tennis courts. Oh!...and the famous Dutchess County Rail Trail! Conveniently located near Metro-North, shopping, dining, and everything the Hudson Valley has to offer!
For sale
Price cut: $60K (7/29)
$775,000
57 E Van Buren Way, Hopewell Junction, NY 12533
3beds
2,718sqft
Single Family Residence, Residential
Built in 2018
0.27 Acres Lot
$-- Zestimate®
$285/sqft
$350/mo HOA
What's special
Floor-to-ceiling fireplaceSpacious backyardLarge stone patioFull hall bathLaundry roomLevel lawn for playOpen dining area
- 28 days |
- 1,526 |
- 64 |
Zillow last checked:
Listing updated:
Listed by:
K. Fortuna Realty, Inc. 845-632-3492,
Gabrielle Adonetti 516-818-0378
Source: OneKey® MLS as distributed by MLS GRID,MLS#: 1023143
Facts & features
Interior
Bedrooms & bathrooms
- Bedrooms: 3
- Bathrooms: 3
- Full bathrooms: 2
- 1/2 bathrooms: 1
Heating
- Forced Air, Natural Gas
Cooling
- Central Air
Appliances
- Included: Cooktop, Dishwasher, Dryer, Microwave, Range, Refrigerator, Washer
- Laundry: Washer/Dryer Hookup
Features
- Cathedral Ceiling(s), Ceiling Fan(s), Chefs Kitchen, High Ceilings, Pantry, Primary Bathroom, Quartz/Quartzite Counters, Soaking Tub, Storage, Walk-In Closet(s)
- Basement: Full,Unfinished
- Attic: Pull Stairs,Unfinished
- Number of fireplaces: 1
Interior area
- Total structure area: 4,020
- Total interior livable area: 2,718 sqft
Video & virtual tour
Property
Parking
- Total spaces: 2
- Parking features: Attached
- Garage spaces: 2
Features
- Pool features: Community
Lot
- Size: 0.27 Acres
Details
- Parcel number: 1328006457011138040000
- Special conditions: None
Construction
Type & style
- Home type: SingleFamily
- Architectural style: Colonial
- Property subtype: Single Family Residence, Residential
Materials
- Frame
Condition
- Year built: 2018
Utilities & green energy
- Sewer: Public Sewer
- Water: Public
- Utilities for property: Cable Available, Electricity Available, Natural Gas Available
Community & HOA
Community
- Subdivision: Hopewell Glen
HOA
- Has HOA: Yes
- Services included: Common Area Maintenance, Maintenance Grounds, Pool Service, Snow Removal, Trash
- HOA fee: $350 monthly
Location
- Region: Hopewell Junction
Financial & listing details
- Price per square foot: $285/sqft
- Tax assessed value: $804,000
- Annual tax amount: $15,909
- Date on market: 7/17/2026
- Cumulative days on market: 20 days
- Listing agreement: Exclusive Right To Sell
- Electric utility on property: Yes
Estimated market value
Not available
Estimated sales range
Not available
Not available
Price history
| Date | Event | Price |
|---|---|---|
| 7/29/2026 | Price change | $775,000-7.2%$285/sqft |
Source:  OneKey® MLS as distributed by MLS GRID #1023143 Report a problem OneKey® MLS as distributed by MLS GRID #1023143 Report a problem | ||
| 7/17/2026 | Listed for sale | $835,000+62.1%$307/sqft |
Source: OneKey® MLS as distributed by MLS GRID #1023143 Report a problem | ||
| 12/17/2018 | Listing removed | $515,000-4.6%$189/sqft |
Source: TOLL BROTHERS REAL ESTATE INC. AR #369114 Report a problem | ||
| 12/15/2018 | Sold | $539,803+4.8%$199/sqft |
Source: OneKey® MLS as distributed by MLS GRID #M369114 Report a problem | ||
| 3/28/2018 | Pending sale | $515,000$189/sqft |
Source: TOLL BROTHERS REAL ESTATE INC. AR #369114 Report a problem | ||
| 3/4/2018 | Listed for sale | $515,000$189/sqft |
Source: TOLL BROTHERS REAL ESTATE INC. AR #369114 Report a problem | ||
Public tax history
Tax history is unavailable.
Monthly payment
Climate risks
Neighborhood: 12533
Nearby schools
GreatSchools rating
- 8/10Fishkill Plains Elementary SchoolGrades: PK-6Distance: 1.5 mi
- 5/10Van Wyck Junior High SchoolGrades: 7-8Distance: 1.5 mi
- 8/10John Jay Senior High SchoolGrades: 9-12Distance: 3.2 mi
Schools provided by the listing agent
- Elementary: Fishkill Plains Elementary School
- Middle: Van Wyck Junior High School
- High: John Jay Senior High School
Source: OneKey® MLS as distributed by MLS GRID. This data may not be complete. We recommend contacting the local school district to confirm school assignments for this home.
- $893,0004 bd2 ba3.1k sqft61 E Van Buren Way, Hopewell Junction, NY 12533Off Market
- $828,3003 bd3 ba2.7k sqft9 E Van Buren Way, Hopewell Junction, NY 12533Off Market
- $899,9995 bd3 ba4.2k sqft27 E Van Buren Way, Hopewell Junction, NY 12533Pending
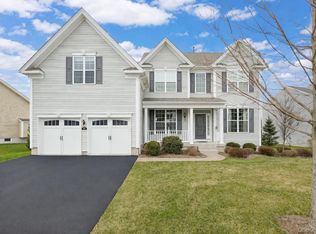
- $927,3004 bd3 ba4.6k sqft53 E Van Buren Way, Hopewell Junction, NY 12533Off Market

- $554,4003 bd3 ba1.8k sqft47 Lewis Rd #267, Hopewell Junction, NY 12533Off Market
- $843,4004 bd3 ba3k sqft71 Lewis Rd, Hopewell Junction, NY 12533Off Market
- $451,3003 bd2 ba2.1k sqft65 E Van Buren Way, Hopewell Junction, NY 12533Off Market
- $646,0003 bd3 ba2.1k sqft57 Lewis Rd #263, Hopewell Junction, NY 12533Off Market
A local agent can set up tours, give advice and negotiate with sellers.
Similar homes
- $765,0004 bd4 ba3.1k sqft5 Mulberry Place, Hopewell Junction, NY 12533For Sale
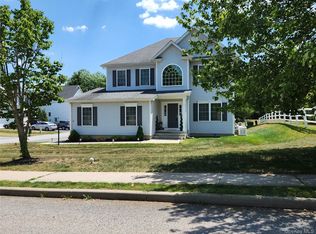
 MLS ID #1009125, Nancy Berish, Listing by: BHHS Hudson Valley Properties. OneKey® MLS as distributed by MLS GRID
 - $865,0004 bd3 ba2.9k sqft236 Buttonwood Way, Hopewell Junction, NY 12533For Sale
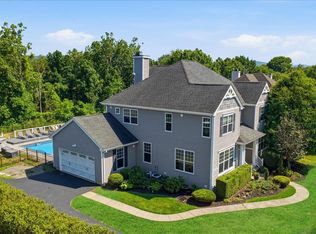 MLS ID #1023638, Celeste Pasciolla, Listing by: Keller Williams Realty Partner. OneKey® MLS as distributed by MLS GRID
 - $--3 bd3 ba1.9k sqft16 Sidney Ln, Wappingers Falls, NY 12590Auction
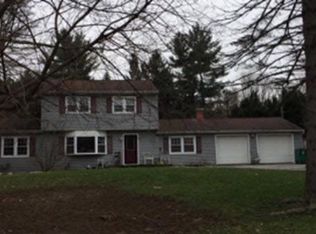 Auction.com 2
 - $599,9003 bd3 ba2.9k sqft32 Pinebrook Loop, Hopewell Junction, NY 12533For Sale By Owner
- $799,0003 bd4 ba3.2k sqft7 Fox Run, Wappingers Falls, NY 12590For SaleMLS ID #1022587, Daniel Axtmann, Listing by: BHHS Hudson Valley Properties. OneKey® MLS as distributed by MLS GRID
- $599,0004 bd2 ba2.1k sqft5 Verplanck Avenue, Hopewell Junction, NY 12533For SaleMLS ID #979921, Amalie E. Thomas, Listing by: Amalie Industries, LLC. OneKey® MLS as distributed by MLS GRID
- $525,0003 bd3 ba2k sqft21 VERPLANCK Avenue, Hopewell Junction, NY 12533For SaleMLS ID #993279, Lynnette Macina, Listing by: Houlihan Lawrence Inc.. OneKey® MLS as distributed by MLS GRID
- $699,0004 bd3 ba2.5k sqft46 Wildflower Ridge, Poughkeepsie, NY 12603For SaleMLS ID #1003289, Blake Michaud, Listing by: BHHS Hudson Valley Properties. OneKey® MLS as distributed by MLS GRID
- $575,0003 bd3 ba2k sqft47 Martin Road, Hopewell Junction, NY 12533For SaleMLS ID #1016502, Sharon Sheil, Listing by: Coldwell Banker Realty. OneKey® MLS as distributed by MLS GRID
- $849,9994 bd3 ba2.7k sqft10 Doolin Court, Wappingers Falls, NY 12590For SaleMLS ID #1000441, Steven J. Collier, Listing by: BHHS Hudson Valley Properties. OneKey® MLS as distributed by MLS GRID
- $499,0003 bd2 ba1.9k sqft319 Blue Hill Road, Hopewell Junction, NY 12533For SaleMLS ID #1019314, Nancy Bryson, Listing by: K. Fortuna Realty, Inc.. OneKey® MLS as distributed by MLS GRID
- $719,9254 bd4 ba2.8k sqft115 Emans Rd, Lagrangeville, NY 12540For SaleMLS ID #11802834, Patricia Cannizzaro, Listing by: CENTURY 21 ALLIANCE REALTY GROUP. NY State MLS
- $749,0003 bd4 ba3.8k sqft193 Stormville Mountain Road, Stormville, NY 12582For SaleMLS ID #1016343, Eldis Nikocevic, Listing by: Coldwell Banker Signature Prop. OneKey® MLS as distributed by MLS GRID
- $715,0004 bd3 ba2.6k sqft56 Plum Court Drive, Poughquag, NY 12570For SaleMLS ID #1029091, Sandra Spector, Listing by: Howard Hanna Rand Realty. OneKey® MLS as distributed by MLS GRID
- $455,0003 bd2 ba1.6k sqft67 Pine Ridge Drive, Hopewell Junction, NY 12533For SaleMLS ID #999528, Lance Pahucki, Listing by: William Raveis-New York LLC. OneKey® MLS as distributed by MLS GRID
- $775,0004 bd3 ba3.2k sqft9 Bills Lane, Milton, NY 12547New ConstructionMLS ID #1033538, Rene M. Crow, Listing by: Keller Williams Realty. OneKey® MLS as distributed by MLS GRID
- $799,0003 bd4 ba3.2k sqft7 Fox Run Rd, Wappingers Falls, NY 12590For SaleBHHS broker feed
- $649,0004 bd4 ba2.6k sqft15 Red Hawk Hollow Road, Wappingers Falls, NY 12590For SaleMLS ID #993377, Christine Pergolizzi, Listing by: Houlihan Lawrence Inc.. OneKey® MLS as distributed by MLS GRID
- $700,0004 bd3 ba3.1k sqft421 Vassar Place, Fishkill, NY 12524For SaleMLS ID #1025492, Alexandr Mashkin, Listing by: Keller Williams Realty Partner. OneKey® MLS as distributed by MLS GRID
- $559,0003 bd3 ba1.7k sqft38 W Taconic Road, Wappingers Falls, NY 12590For SaleMLS ID #1030461, Dawne Salamone, Listing by: Exit Realty Connections. OneKey® MLS as distributed by MLS GRID
