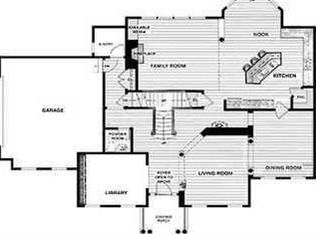
Beautiful Colonial home situated on a prime corner lot in the highly sought-after Four Corners Development. This spacious residence features four bedrooms and three-and-a-half bathrooms, including an expansive primary suite with a luxurious bathroom offering a jetted soaking tub and a separate walk-in shower. The home’s layout is designed for both comfort and functionality. Enjoy a warm, inviting living room complete with a gas fireplace, a formal dining room, and a gorgeous gourmet kitchen boasting a large center island, abundant counter space, and a walk-in pantry. A den/office sits just off the foyer, perfect for remote work or quiet reading. The mudroom, conveniently located off the two-car garage, adds everyday practicality. A major highlight is the large finished basement, offering flexible living space and a full bathroom with a walk-in shower — ideal for guests, recreation, or a home gym. Additional features include a whole-house generator for peace of mind.
Residents of Four Corners enjoy exclusive access to a newly renovated 10,000 sq ft clubhouse, indoor and outdoor basketball courts, tennis and pickleball courts, two playgrounds, and a sparkling inground pool plus a kiddie pool — all just a short distance from your front door.
For sale
Price cut: $15K (8/18)
$750,000
5 Mulberry Place, Hopewell Junction, NY 12533
4beds
3,134sqft
Single Family Residence, Residential
Built in 2020
10,454 Square Feet Lot
$-- Zestimate®
$239/sqft
$276/mo HOA
What's special
- 93 days
- 1,132
- 40
Likely to sell faster than
Zillow last checked:
Listing updated:
Listed by:
BHHS Hudson Valley Properties 845-876-8600,
Nancy Berish 845-464-6310
Source: OneKey® MLS as distributed by MLS GRID,MLS#: 1009125
Facts & features
Interior
Bedrooms & bathrooms
- Bedrooms: 4
- Bathrooms: 4
- Full bathrooms: 3
- 1/2 bathrooms: 1
Primary bedroom
- Description: Large and spacious, walk to walk carpet
- Level: Second
Bedroom 2
- Description: wall to wall carpet
- Level: Second
Bedroom 3
- Description: w/w carpet
- Level: Second
Bedroom 4
- Description: w/w carpet
- Level: Second
Primary bathroom
- Description: Jetted tub plus walk in shower
- Level: Second
Bathroom 1
- Description: Half bathroom, ceramic tile floors
- Level: First
Bathroom 2
- Level: Second
Bathroom 3
- Description: Full with walk in shower
- Level: Basement
Dining room
- Description: Hardwood floors
- Level: First
Family room
- Level: Basement
Gym
- Level: Basement
Kitchen
- Description: Gas stove w/range hood, pantry, hardwood floors, center island, hardwood floors
- Level: First
Laundry
- Level: Second
Living room
- Description: Hardwood floors
- Level: First
Office
- Description: w/w carpet
- Level: First
Heating
- Hot Air, Natural Gas
Cooling
- Central Air
Appliances
- Included: Dishwasher, Dryer, Gas Range, Microwave, Refrigerator, Washer
- Laundry: Washer/Dryer Hookup, Electric Dryer Hookup, Laundry Room, Washer Hookup
Features
- Eat-in Kitchen, Entrance Foyer, Formal Dining, His and Hers Closets, Kitchen Island, Open Floorplan, Open Kitchen, Pantry, Primary Bathroom, Recessed Lighting, Storage, Tray Ceiling(s), Walk-In Closet(s)
- Flooring: Carpet, Ceramic Tile, Hardwood, Vinyl
- Basement: Full,Partially Finished
- Attic: Unfinished
- Number of fireplaces: 1
- Fireplace features: Living Room
Interior area
- Total structure area: 3,900
- Total interior livable area: 3,134 sqft
Property
Parking
- Total spaces: 2
- Parking features: Driveway, Garage, Off Street
- Garage spaces: 2
- Has uncovered spaces: Yes
Features
- Levels: Three Or More
- Exterior features: Lighting, Mailbox
- Has view: Yes
- View description: Neighborhood
Lot
- Size: 10,454 Square Feet
- Features: Back Yard, Corner Lot, Level
Details
- Additional structures: None
- Parcel number: 1328006557029778530000
- Special conditions: None
- Other equipment: Generator
Construction
Type & style
- Home type: SingleFamily
- Architectural style: Colonial
- Property subtype: Single Family Residence, Residential
Materials
- Frame
Condition
- Actual
- Year built: 2020
Utilities & green energy
- Sewer: Public Sewer
- Water: Public
- Utilities for property: Electricity Connected, Natural Gas Connected, Sewer Connected, Water Connected
Community & HOA
Community
- Features: Clubhouse, Fitness Center, Other, Park, Playground, Pool, Tennis Court(s)
- Security: Security System, Smoke Detector(s)
- Subdivision: Four Corners
HOA
- Has HOA: Yes
- Amenities included: Basketball Court, Clubhouse, Fitness Center, Parking, Playground, Pool, Recreation Facilities, Tennis Court(s)
- Services included: Common Area Maintenance, Pool Service
- HOA fee: $276 monthly
Location
- Region: Hopewell Junction
Financial & listing details
- Price per square foot: $239/sqft
- Tax assessed value: $826,500
- Annual tax amount: $16,149
- Date on market: 6/4/2026
- Cumulative days on market: 94 days
- Listing agreement: Exclusive Right To Sell
- Electric utility on property: Yes
Estimated market value
Not available
Estimated sales range
Not available
Not available
Price history
| Date | Event | Price |
|---|---|---|
| 8/18/2026 | Price change | $750,000-2%$239/sqft |
Source:  OneKey® MLS as distributed by MLS GRID #1009125 Report a problem OneKey® MLS as distributed by MLS GRID #1009125 Report a problem | ||
| 7/18/2026 | Price change | $765,000-1.3%$244/sqft |
Source: OneKey® MLS as distributed by MLS GRID #1009125 Report a problem | ||
| 6/4/2026 | Listed for sale | $775,000+42.7%$247/sqft |
Source: OneKey® MLS as distributed by MLS GRID #1009125 Report a problem | ||
| 3/20/2020 | Sold | $543,000$173/sqft |
Source: OneKey® MLS as distributed by MLS GRID #M375808 Report a problem | ||
Public tax history
| Year | Property taxes | Tax assessment |
|---|---|---|
| 2025 | -- | $826,500 +6.5% |
| 2024 | -- | $776,100 +6.1% |
| 2023 | -- | $731,800 +10% |
| 2022 | -- | $665,300 +12% |
| 2021 | -- | $594,000 +12.1% |
| 2020 | -- | $530,000 +697% |
| 2019 | -- | $66,500 |
| 2018 | -- | $66,500 |
| 2017 | $1,885 | $66,500 |
| 2016 | -- | $66,500 |
| 2015 | -- | $66,500 |
| 2014 | -- | $66,500 |
| 2012 | -- | $66,500 |
| 2011 | -- | $66,500 |
| 2010 | -- | $66,500 -5% |
| 2009 | -- | $70,000 |
| 2008 | -- | $70,000 |
Find assessor info on the county website
Monthly payment
Climate risks
Neighborhood: 12533
Nearby schools
Schools provided by the listing agent
- Elementary: Gayhead
- Middle: Van Wyck Junior High School
- High: John Jay Senior High School
Source: OneKey® MLS as distributed by MLS GRID. This data may not be complete. We recommend contacting the local school district to confirm school assignments for this home.
- $739,9004 bd2 ba2.6k sqft7 Mulberry Pl, Hopewell Junction, NY 12533Off Market
- $879,9004 bd3 ba4.5k sqft163 Phillips Rd, Hopewell Junction, NY 12533Off Market
- $785,3004 bd3 ba3.7k sqft167 Phillips Rd, Hopewell Junction, NY 12533Off Market
- $789,7004 bd2 ba2.5k sqft9 Mulberry Pl, Hopewell Junction, NY 12533Off Market
Similar homes
- $875,0004 bd4 ba3.5k sqft37 Biltmore Drive, Hopewell Junction, NY 12533For Sale
 MLS ID #999409, Blake Michaud, Listing by: BHHS Hudson Valley Properties. OneKey® MLS as distributed by MLS GRID
 - $799,0004 bd3 ba2.9k sqft48 E Van Buren Way, Hopewell Junction, NY 12533For Sale
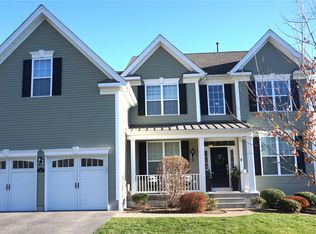 MLS ID #1025044, Lynn Fronckowiak, Listing by: K. Fortuna Realty, Inc.. OneKey® MLS as distributed by MLS GRID
 - $575,0003 bd3 ba2k sqft47 Martin Road, Hopewell Junction, NY 12533For Sale
 MLS ID #1016502, Sharon Sheil, Listing by: Coldwell Banker Realty. OneKey® MLS as distributed by MLS GRID
 - $750,0004 bd3 ba3.2k sqft32 Cole Road, Pleasant Valley, NY 12569For Sale
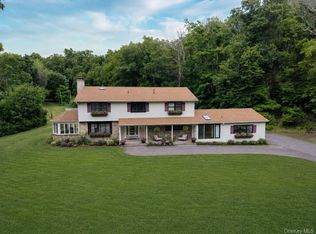 MLS ID #1014436, Nicole Boisvert Porter, Listing by: Houlihan Lawrence Inc.. OneKey® MLS as distributed by MLS GRID
 - $849,9994 bd3 ba2.7k sqft10 Doolin Court, Wappingers Falls, NY 12590For SaleMLS ID #1041584, Bill Hussung, Listing by: Robert A. McCaffrey Realty Inc. OneKey® MLS as distributed by MLS GRID
- $749,9004 bd3 ba2.5k sqft71 Hitchcock Hill Road, Mahopac, NY 10541For SaleMLS ID #1030967, Gary Margolis, Listing by: Coldwell Banker Realty. OneKey® MLS as distributed by MLS GRID
- $525,0003 bd3 ba2k sqft21 VERPLANCK Avenue, Hopewell Junction, NY 12533For SaleMLS ID #993279, Lynnette Macina, Listing by: Houlihan Lawrence Inc.. OneKey® MLS as distributed by MLS GRID
- $799,0004 bd4 ba2.9k sqft52 Kingwood Park, Poughkeepsie, NY 12601For SaleMLS ID #1038034, Qizhan J. Yao, Listing by: Realmart Realty LLC. OneKey® MLS as distributed by MLS GRID
- $729,0005 bd5 ba3.4k sqft19 Ash Road, Wappingers Falls, NY 12590For SaleMLS ID #1013146, Bryan P. Dale, Listing by: eXp Realty. OneKey® MLS as distributed by MLS GRID
- $550,0004 bd4 ba1.9k sqft20 Cary Road, Hyde Park, NY 12538For SaleMLS ID #1043123, Adrienne I Volpe, Listing by: KW MidHudson. OneKey® MLS as distributed by MLS GRID
- $699,9004 bd4 ba3.1k sqft20 Karen Court, Poughkeepsie, NY 12603For SaleMLS ID #1031987, Hamar J. Clarke, Listing by: Clarke Realty & Associates LLC. OneKey® MLS as distributed by MLS GRID
- $700,0004 bd3 ba3.3k sqft43 Regency Drive, Poughkeepsie, NY 12603For SaleMLS ID #1022595, John Durso, Listing by: Keller Williams Realty Partner. OneKey® MLS as distributed by MLS GRID
- $600,0004 bd3 ba2.9k sqft5 Red Tail Court, Pawling, NY 12564For SaleMLS ID #945476, Susan Salamone, Listing by: Houlihan Lawrence Inc.. OneKey® MLS as distributed by MLS GRID
- $720,0005 bd5 ba3.1k sqft31 Briarwood Drive, Wappingers Falls, NY 12590For SaleMLS ID #1014009, Jaimie L. Lampon, Listing by: Exit Realty Connections. OneKey® MLS as distributed by MLS GRID
- $455,0003 bd2 ba1.6k sqft67 Pine Ridge Drive, Hopewell Junction, NY 12533For SaleMLS ID #999528, Lance Pahucki, Listing by: William Raveis-New York LLC. OneKey® MLS as distributed by MLS GRID
- $750,0004 bd3 ba2.7k sqft28 Ardmore Street, Cornwall, NY 12553For SaleMLS ID #1013135, Bryan P. Dale, Listing by: eXp Realty. OneKey® MLS as distributed by MLS GRID
- $739,9994 bd3 ba2.3k sqft33 Orchard Court, Brewster, NY 10509For SaleMLS ID #990889, Edmond P. Albano III, Listing by: Keller Williams NY Realty. OneKey® MLS as distributed by MLS GRID
- $629,9003 bd3 ba2.5k sqft45 Willow Lake Drive, Holmes, NY 12531For SaleMLS ID #1017740, Heather Bragg, Listing by: River to Ridge Rlty Associates. OneKey® MLS as distributed by MLS GRID
- $780,0003 bd4 ba4.5k sqft250 Maloney Road, Wappingers Falls, NY 12590For SaleMLS ID #977212, Erika Odle, Listing by: Cronin & Company Real Estate. OneKey® MLS as distributed by MLS GRID
- $675,0004 bd3 ba2.7k sqft1 Starlight Path, Wallkill, NY 12589For SaleMLS ID #995061, James Ascione, Listing by: Keller Williams Realty. OneKey® MLS as distributed by MLS GRID
