Welcome to your dream home in the highly sought-after Hopewell Glen community!
This stunning 5-bedroom, 3 full bathroom home offers the perfect blend of elegance, comfort, and functionality. Step inside to discover a spacious layout featuring a gourmet kitchen designed for both everyday living and entertaining, complete with ample cabinetry and workspace along with a built in sound system . The inviting living area showcases a cozy fireplace, creating the perfect setting for relaxing evenings at home.
With five generously sized bedrooms and three full bathrooms, there is plenty of room for guests, or a dedicated home office. The finished basement provides additional versatile living space ideal for recreation, a home gym, or media room.
Outside, enjoy the convenience of a two-car garage with EV charger and a driveway spacious enough for four additional vehicles. The backyard offers privacy and tranquility as the home backs up to peaceful wooded surroundings, creating a serene outdoor setting.
Residents of Hopewell Glen enjoy exceptional community amenities, including a pool, clubhouse, playground, basketball and tennis courts, and direct access to the Dutchess Rail Trail, perfect for outdoor enthusiasts and active lifestyles.
Don’t miss the opportunity to own this exceptional home in one of Hopewell Junction’s most desirable communities!
Pending
$899,999
27 E Van Buren Way, Hopewell Junction, NY 12533
5beds
4,293sqft
Single Family Residence, Residential
Built in 2018
0.31 Acres Lot
$892,000 Zestimate®
$210/sqft
$350/mo HOA
What's special
Cozy fireplaceFinished basementVersatile living spaceFive generously sized bedroomsAmple cabinetry and workspaceSpacious layoutGourmet kitchen
- 19 days |
- 61 |
- 5 |
Likely to sell faster than
Zillow last checked:
Listing updated:
Listed by:
K. Fortuna Realty, Inc. 845-632-3492,
Christina Flory 845-206-3704
Source: OneKey® MLS as distributed by MLS GRID,MLS#: 975233
Facts & features
Interior
Bedrooms & bathrooms
- Bedrooms: 5
- Bathrooms: 3
- Full bathrooms: 3
Heating
- Forced Air, Natural Gas
Cooling
- Central Air
Appliances
- Included: Convection Oven, Cooktop, Dishwasher, Exhaust Fan, Stainless Steel Appliance(s), Water Softener Owned
- Laundry: Washer/Dryer Hookup
Features
- First Floor Bedroom, First Floor Full Bath, Breakfast Bar, Cathedral Ceiling(s), Chandelier, Chefs Kitchen, Crown Molding, Double Vanity, Eat-in Kitchen, Entrance Foyer, Formal Dining, Granite Counters, High Ceilings, His and Hers Closets, In-Law Floorplan, Kitchen Island, Open Floorplan, Open Kitchen, Pantry, Primary Bathroom, Sound System, Speakers, Storage, Tray Ceiling(s), Walk-In Closet(s), Wired for Sound
- Flooring: Carpet, Ceramic Tile, Hardwood
- Basement: Finished,Full,Storage Space
- Attic: Full
- Number of fireplaces: 1
- Fireplace features: Gas
Interior area
- Total structure area: 4,293
- Total interior livable area: 4,293 sqft
Property
Parking
- Total spaces: 4
- Parking features: Driveway, Garage, Garage Door Opener
- Garage spaces: 2
- Has uncovered spaces: Yes
Features
- Levels: Three Or More
- Patio & porch: Covered, Patio
- Exterior features: Mailbox, Rain Gutters
- Pool features: Community
- Fencing: None
- Has view: Yes
- View description: Neighborhood, Trees/Woods
Lot
- Size: 0.31 Acres
Details
- Additional structures: None
- Parcel number: 1328006457010887480000
- Special conditions: None
- Other equipment: None
Construction
Type & style
- Home type: SingleFamily
- Architectural style: Colonial
- Property subtype: Single Family Residence, Residential
Materials
- Frame, Vinyl Siding
Condition
- Year built: 2018
Utilities & green energy
- Sewer: Public Sewer
- Water: Public
- Utilities for property: Electricity Connected, Natural Gas Connected, Sewer Connected, Trash Collection Private, Underground Utilities, Water Connected
Community & HOA
Community
- Features: Clubhouse, Fitness Center, Playground, Pool, Sidewalks, Tennis Court(s)
- Subdivision: Hopewell Glen
HOA
- Has HOA: Yes
- Amenities included: Basketball Court, Clubhouse, Fitness Center, Playground, Pool, Snow Removal, Tennis Court(s), Trash
- Services included: Common Area Maintenance, Maintenance Structure, Pool Service, Snow Removal, Trash
- HOA fee: $350 monthly
- HOA name: Associa
- HOA phone: 845-473-3711
Location
- Region: Hopewell Junction
Financial & listing details
- Price per square foot: $210/sqft
- Tax assessed value: $818,500
- Annual tax amount: $19,073
- Date on market: 3/27/2026
- Cumulative days on market: 25 days
- Listing agreement: Exclusive Right To Sell
- Electric utility on property: Yes
Estimated market value
$892,000
$847,000 - $937,000
$5,589/mo
Price history
| Date | Event | Price |
|---|---|---|
| 7/20/2026 | Pending sale | $899,999$210/sqft |
Source:  OneKey® MLS as distributed by MLS GRID #975233 Report a problem OneKey® MLS as distributed by MLS GRID #975233 Report a problem | ||
| 4/1/2026 | Listing removed | $899,999$210/sqft |
Source: OneKey® MLS as distributed by MLS GRID #975233 Report a problem | ||
| 3/27/2026 | Listed for sale | $899,999+5.9%$210/sqft |
Source: OneKey® MLS as distributed by MLS GRID #975233 Report a problem | ||
| 10/25/2023 | Listing removed | -- |
Source:  Berkshire Hathaway HomeServices New England Properties Report a problem Berkshire Hathaway HomeServices New England Properties Report a problem | ||
| 7/14/2023 | Listed for sale | $850,000+45.8%$198/sqft |
Source: OneKey® MLS as distributed by MLS GRID #H6259344 Report a problem | ||
| 9/30/2019 | Sold | $583,123$136/sqft |
Source:  MHMLS #375795 Report a problem MHMLS #375795 Report a problem | ||
Public tax history
| Year | Property taxes | Tax assessment |
|---|---|---|
| 2025 | -- | $871,700 +6.5% |
| 2024 | -- | $818,500 +6.1% |
| 2023 | -- | $771,800 +10% |
| 2022 | -- | $701,600 +12% |
| 2021 | -- | $626,400 +8% |
| 2020 | -- | $580,000 +1267.9% |
| 2019 | -- | $42,400 +6% |
| 2018 | -- | $40,000 |
| 2017 | $1,736 | $40,000 |
| 2016 | -- | $40,000 |
| 2015 | -- | $40,000 |
| 2014 | -- | $40,000 |
| 2012 | -- | $40,000 |
| 2011 | -- | $40,000 |
Find assessor info on the county website
Monthly payment
Climate risks
Neighborhood: 12533
Nearby schools
GreatSchools rating
- 8/10Fishkill Plains Elementary SchoolGrades: PK-6Distance: 1.5 mi
- 5/10Van Wyck Junior High SchoolGrades: 7-8Distance: 1.5 mi
- 8/10John Jay Senior High SchoolGrades: 9-12Distance: 3.2 mi
Schools provided by the listing agent
- Elementary: Fishkill Plains Elementary School
- Middle: Van Wyck Junior High School
- High: John Jay Senior High School
Source: OneKey® MLS as distributed by MLS GRID. This data may not be complete. We recommend contacting the local school district to confirm school assignments for this home.
- $828,3003 bd3 ba2.7k sqft9 E Van Buren Way, Hopewell Junction, NY 12533Off Market
- $927,3004 bd3 ba4.6k sqft53 E Van Buren Way, Hopewell Junction, NY 12533Off Market

- $893,0004 bd2 ba3.1k sqft61 E Van Buren Way, Hopewell Junction, NY 12533Off Market
- $558,7003 bd3 ba1.8k sqft47 Lewis Rd #267, Hopewell Junction, NY 12533Off Market
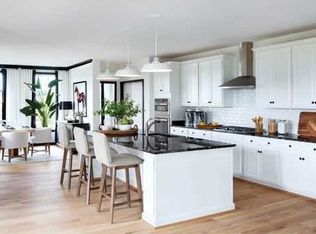
- $451,3003 bd2 ba2.1k sqft65 E Van Buren Way, Hopewell Junction, NY 12533Off Market
- $975,0004 bd5 ba5k sqft2 E Van Buren Way, Hopewell Junction, NY 12533Sold
- $836,8002 bd2 ba2.1k sqft10 E Van Buren Way, Hopewell Junction, NY 12533Off Market
- $933,9004 bd3 ba4.2k sqft18 E Van Buren Way, Hopewell Junction, NY 12533Off Market
A local agent can set up tours, give advice and negotiate with sellers.
Similar homes
- $869,0004 bd3 ba4k sqft2 Chestnut Street, Hopewell Junction, NY 12533For Sale

 MLS ID #1027044, Andrea Miccarelli, Listing by: Houlihan Lawrence Inc.. OneKey® MLS as distributed by MLS GRID
 - $799,9004 bd3 ba2.9k sqft48 E Van Buren Way, Hopewell Junction, NY 12533For Sale
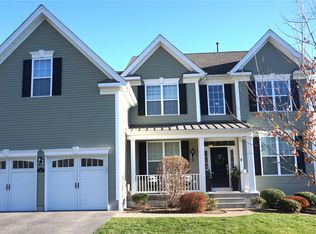 MLS ID #1025044, Lynn Fronckowiak, Listing by: K. Fortuna Realty, Inc.. OneKey® MLS as distributed by MLS GRID
 - $875,0004 bd3 ba4.5k sqft10 W Van Buren Way, Hopewell Junction, NY 12533For Sale
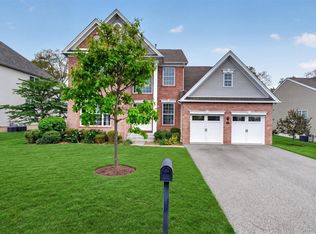 BHHS broker feed
 - $875,0004 bd4 ba3.5k sqft37 Biltmore Drive, Hopewell Junction, NY 12533For Sale
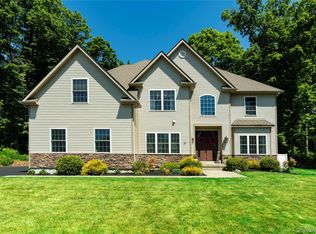 MLS ID #999409, Blake Michaud, Listing by: BHHS Hudson Valley Properties. OneKey® MLS as distributed by MLS GRID
 - $750,0003 bd3 ba2.2k sqft12 Fenton Way, Hopewell Junction, NY 12533For SaleMLS ID #1021822, Peter Van Markwyk, Listing by: BHHS Hudson Valley Properties. OneKey® MLS as distributed by MLS GRID
- $825,0004 bd3 ba3.9k sqft12 Loosestrife Drive, Hopewell Junction, NY 12533For SaleMLS ID #1003511, Ilknur Kimmel, Listing by: Compass Greater NY, LLC. OneKey® MLS as distributed by MLS GRID
- $949,0004 bd3 ba4.9k sqft59 Wintergreen Place, Hopewell Junction, NY 12533For SaleMLS ID #956455, Nicholas Torsiello, Listing by: K. Fortuna Realty, Inc.. OneKey® MLS as distributed by MLS GRID
- $1,125,0004 bd4 ba4.2k sqft147 Creekside Road, Hopewell Junction, NY 12533For SaleMLS ID #1025489, Eileen Fesko, Listing by: BHHS Hudson Valley Properties. OneKey® MLS as distributed by MLS GRID
- $1,100,0004 bd4 ba5k sqft5 Albertanna Court, Hopewell Junction, NY 12533For SaleMLS ID #1016585, Ingrid R. Leiladhar, Listing by: eXp Realty. OneKey® MLS as distributed by MLS GRID
- $799,0003 bd4 ba3.7k sqft18 Sassafras Circle, Hopewell Junction, NY 12533For SaleMLS ID #1021747, Amy Tse Gold, Listing by: Keller Williams Realty Partner. OneKey® MLS as distributed by MLS GRID
- $1,099,0004 bd4 ba4.8k sqft7 Duhamel Drive, Hopewell Junction, NY 12533For SaleMLS ID #1011172, Christopher Filangeri, Listing by: BHHS Hudson Valley Properties. OneKey® MLS as distributed by MLS GRID
- $1,159,0004 bd4 ba4.9k sqft83 Saint Andrews Lane, Hopewell Junction, NY 12533For SaleMLS ID #1016546, Joanne Mariani, Listing by: Tassone Realty Corp.. OneKey® MLS as distributed by MLS GRID
- $1,099,0005 bd5 ba6.3k sqft13 Chestnut Street, Hopewell Junction, NY 12533For SaleMLS ID #990877, Susan Todd, Listing by: BHHS Hudson Valley Properties. OneKey® MLS as distributed by MLS GRID
- $975,0004 bd4 ba4.1k sqft125 Frost Hill Road, Pleasant Valley, NY 12569For SaleMLS ID #993619, Blake Michaud, Listing by: BHHS Hudson Valley Properties. OneKey® MLS as distributed by MLS GRID
- $895,9004 bd4 ba3.6k sqft49 Cunningham Drive, Lagrangeville, NY 12540For SaleMLS ID #1020099, Mathew G. Lopez, Listing by: Century 21 Alliance Rlty Group. OneKey® MLS as distributed by MLS GRID
- $995,0005 bd4 ba3.4k sqft11 Potters Lane, Lagrangeville, NY 12540For SaleMLS ID #1032477, Daniel Axtmann, Listing by: BHHS Hudson Valley Properties. OneKey® MLS as distributed by MLS GRID
- $699,9993 bd4 ba3k sqft199 Old Sylvan Lake Road, Hopewell Junction, NY 12533For SaleMLS ID #990262, Natasha Aviles, Listing by: Houlihan Lawrence Inc.. OneKey® MLS as distributed by MLS GRID
- $900,0004 bd3 ba3k sqft233 Devon Farms Road, Stormville, NY 12582For SaleMLS ID #1001649, Alexandr Mashkin, Listing by: Keller Williams Realty Partner. OneKey® MLS as distributed by MLS GRID
- $1,295,0004 bd5 ba3.6k sqft56 Autumn Chase Drive, Hopewell Junction, NY 12533For SaleMLS ID #969507, John DiDio, Listing by: Century 21 Alliance Rlty Group. OneKey® MLS as distributed by MLS GRID
- $775,0004 bd3 ba4.1k sqft30 Meadowood Lane, Wappingers Falls, NY 12590For SaleMLS ID #980726, Peter Van Markwyk, Listing by: BHHS Hudson Valley Properties. OneKey® MLS as distributed by MLS GRID
