Experience the perfect blend of modern comfort and peaceful country living in this stunning new construction home, nestled in a beautiful rural neighborhood on just over 2 private acres complete with picturesque pond. This spacious 4 bedroom home is thoughtfully designed for both everyday living and entertaining. The luxurious primary suite offers private retreat, while the expansive family room features a cozy fireplace, creating the perfect gathering place. A separate formal living room and elegant formal dining room provide additional space for hosting holidays and special occasions. The beautifully appointed kitchen flows seamlessly into the living areas and is complemented by a stylish dry bar, ideal for entertaining guests. Step outside onto the large rear deck, where you can relax with your morning coffee, enjoy serene pond views, or host summer barbecues surrounded by nature. If you've been searching for the peace of country living without sacrificing modern amenities, this exceptional property delivers it all.
New construction
$775,000
9 Bills Lane, Milton, NY 12547
4beds
3,200sqft
Single Family Residence, Residential
Built in 2026
2.1 Acres Lot
$-- Zestimate®
$242/sqft
$-- HOA
What's special
- 1 day |
- 173 |
- 9 |
Zillow last checked:
Listing updated:
Listed by:
Keller Williams Realty 845-928-8000,
Rene M. Crow 254-231-6360
Source: OneKey® MLS as distributed by MLS GRID,MLS#: 1033538
Facts & features
Interior
Bedrooms & bathrooms
- Bedrooms: 4
- Bathrooms: 3
- Full bathrooms: 2
- 1/2 bathrooms: 1
Heating
- Electric, Forced Air
Cooling
- Central Air
Appliances
- Included: Dishwasher, Disposal, Exhaust Fan, Microwave, Stainless Steel Appliance(s), Water Softener Owned
- Laundry: Washer/Dryer Hookup
Features
- Ceiling Fan(s), Chandelier, Chefs Kitchen, Double Vanity, Dry Bar, Eat-in Kitchen, Entrance Foyer, Formal Dining, High Ceilings, Kitchen Island, Open Kitchen, Pantry, Primary Bathroom, Soaking Tub, Walk-In Closet(s)
- Attic: Pull Stairs
- Has fireplace: Yes
- Fireplace features: Electric, Family Room
Interior area
- Total structure area: 3,650
- Total interior livable area: 3,200 sqft
Property
Parking
- Total spaces: 2
- Parking features: Attached, Driveway, Garage, Private
- Garage spaces: 2
- Has uncovered spaces: Yes
Features
- Levels: Two
- Patio & porch: Covered, Deck, Porch
- Exterior features: Other
- Fencing: None
- Has view: Yes
- View description: Neighborhood, Trees/Woods, Water
- Has water view: Yes
- Water view: Water
- Waterfront features: Pond
Lot
- Size: 2.1 Acres
Details
- Parcel number: 3600102.0020007013.0000000
- Special conditions: None
Construction
Type & style
- Home type: SingleFamily
- Architectural style: Farmhouse,Modern
- Property subtype: Single Family Residence, Residential
- Attached to another structure: Yes
Materials
- Foam Insulation, Frame, Vinyl Siding
Condition
- New Construction
- New construction: Yes
- Year built: 2026
- Major remodel year: 2026
Utilities & green energy
- Sewer: Septic Tank
- Water: Well
- Utilities for property: Electricity Connected
Community & HOA
HOA
- Has HOA: No
Location
- Region: Milton
Financial & listing details
- Price per square foot: $242/sqft
- Tax assessed value: $60,000
- Annual tax amount: $2,525
- Date on market: 8/15/2026
- Listing agreement: Exclusive Right To Sell
- Electric utility on property: Yes
Estimated market value
Not available
Estimated sales range
Not available
Not available
Price history
| Date | Event | Price |
|---|---|---|
| 8/4/2026 | Listed for sale | $775,000+870%$242/sqft |
Source:  OneKey® MLS as distributed by MLS GRID #1033538 Report a problem OneKey® MLS as distributed by MLS GRID #1033538 Report a problem | ||
| 2/13/2024 | Listing removed | -- |
Source:  MHMLS #403792 Report a problem MHMLS #403792 Report a problem | ||
| 7/11/2022 | Listing removed | $79,900$25/sqft |
Source: MHMLS #403792 Report a problem | ||
| 11/30/2021 | Price change | $79,900-5.9%$25/sqft |
Source: MHMLS #403792 Report a problem | ||
| 9/23/2021 | Listed for sale | $84,900$27/sqft |
Source: MHMLS #403792 Report a problem | ||
Public tax history
Tax history is unavailable.
Monthly payment
Climate risks
Neighborhood: 12547
Nearby schools
GreatSchools rating
- 7/10Marlboro Elementary SchoolGrades: K-5Distance: 3.7 mi
- 7/10Marlboro Middle SchoolGrades: 6-8Distance: 3.6 mi
- 6/10Marlboro Central High SchoolGrades: 9-12Distance: 3.9 mi
Schools provided by the listing agent
- Elementary: Marlboro Elementary School
- Middle: Marlboro Middle School
- High: Marlboro Central High School
Source: OneKey® MLS as distributed by MLS GRID. This data may not be complete. We recommend contacting the local school district to confirm school assignments for this home.
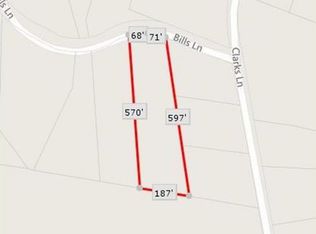
- $89,9991.94 AcresBills Ln, Milton, NY 12547Pending
- $295,7004 bd3 ba2.3k sqft7 Bills Ln, Milton, NY 12547Off Market
- $598,2004 bd3 ba2.3k sqft7 Bills Ln, Milton, NY 12547Off Market
- $671,6003 bd3 ba3k sqft5 Billesmo Dr, Marlboro, NY 12542Sold
- $659,0003 bd3 ba2.5k sqft8 Bills Ln, Milton, NY 12547Sold
- $518,0003 bd3 ba2.5k sqft11 Bills Ln, Milton, NY 12547Sold
- $558,8003 bd2 ba2.1k sqft4 Bills Ln, Milton, NY 12547Off Market
- $656,1004 bd2 ba4.1k sqft6 Bills Ln, Milton, NY 12547Off Market
A local agent can set up tours, give advice and negotiate with sellers.
Similar homes
- $624,9994 bd3 ba2.9k sqft733 Lattintown Road, Milton, NY 12547For Sale
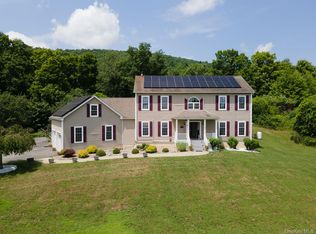
 MLS ID #1012157, Jennifer Lappe, Listing by: Keller Williams Realty. OneKey® MLS as distributed by MLS GRID
 - $769,0004 bd3 ba2.7k sqft48 Athboy Road, Marlboro, NY 12542New Construction
 MLS ID #1011068, William J. Cronin, Listing by: Cronin & Company Real Estate. OneKey® MLS as distributed by MLS GRID
 - $639,0004 bd3 ba2.7k sqft485 Sheafe Road, Poughkeepsie, NY 12601New Construction
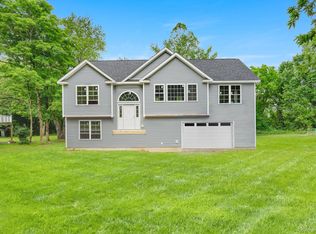 MLS ID #1033111, John Gabriel, Listing by: KW MidHudson. OneKey® MLS as distributed by MLS GRID
 - $749,9994 bd3 ba4k sqft5 Marie Court, Poughkeepsie, NY 12601For Sale
 MLS ID #1030616, Matthew Somma, Listing by: eXp Realty. OneKey® MLS as distributed by MLS GRID
 - $749,9004 bd3 ba2.3k sqft5 Harrier Ridge Drive, Wallkill, NY 12589New ConstructionMLS ID #1028418, Richard Baxter, Listing by: Keller Williams Realty. OneKey® MLS as distributed by MLS GRID
- $749,9004 bd3 ba2.7k sqft21 Harcourt Cosman Drive, Newburgh, NY 12550New ConstructionMLS ID #1000266, George K Koudounas, Listing by: RE/MAX Benchmark Realty Group. OneKey® MLS as distributed by MLS GRID
- $719,9254 bd4 ba2.8k sqft115 Emans Rd, Lagrangeville, NY 12540For SaleMLS ID #11802834, Patricia Cannizzaro, Listing by: CENTURY 21 ALLIANCE REALTY GROUP. NY State MLS
- $575,0003 bd2 ba1.7k sqft10 E Halstead Road, Salt Point, NY 12578For SaleMLS ID #1034319, Daniel Axtmann, Listing by: BHHS Hudson Valley Properties. OneKey® MLS as distributed by MLS GRID
- $649,0004 bd3 ba3.3k sqft10 Marino Drive, Wallkill, NY 12589For SaleMLS ID #1023129, Joel Ayala, Listing by: HomeSmart Homes & Estates. OneKey® MLS as distributed by MLS GRID
- $569,5003 bd3 ba1.8k sqft5 Amani Drive, Gardiner, NY 12525For SaleMLS ID #1033834, Anthony Pedrick, Listing by: HomeSmart Homes & Estates. OneKey® MLS as distributed by MLS GRID
- $499,8883 bd2 ba2.3k sqft26 Monroe Drive, Poughkeepsie, NY 12601For SaleMLS ID #1034364, Patrice Copeland-Ainsworth, Listing by: Epique Realty. OneKey® MLS as distributed by MLS GRID
- $799,0004 bd3 ba2.1k sqft991 Freedom Road, Pleasant Valley, NY 12569New ConstructionMLS ID #1017332, John Gabriel, Listing by: KW MidHudson. OneKey® MLS as distributed by MLS GRID
- $749,9004 bd3 ba2.7k sqftLot 4 Kings Hill Road, Walden, NY 12586New ConstructionMLS ID #982760, Lyra Blumenthal, Listing by: RE/MAX Benchmark Realty Group. OneKey® MLS as distributed by MLS GRID
- $649,9994 bd3 ba2.2k sqft217 Tuckers Corners Road, Highland, NY 12528New ConstructionMLS ID #1023035, Richard Baxter, Listing by: Keller Williams Realty. OneKey® MLS as distributed by MLS GRID
- $649,9994 bd3 ba2.2k sqft213 Tuckers Corners Road, Highland, NY 12528New ConstructionMLS ID #1023031, Richard Baxter, Listing by: Keller Williams Realty. OneKey® MLS as distributed by MLS GRID
- $625,0003 bd4 ba2.7k sqft1317 Route 44 55, Clintondale, NY 12515For SaleMLS ID #1023646, Carol Mahoney, Listing by: Real Broker NY LLC. OneKey® MLS as distributed by MLS GRID
- $714,9997 bd4 ba1.7k sqft245-249 Lattintown Road, Marlboro, NY 12542For SaleMLS ID #1026428, JoAnn Ellis, Listing by: Summerset Realty. OneKey® MLS as distributed by MLS GRID
- $--3 bd3 ba1.9k sqft16 Sidney Ln, Wappingers Falls, NY 12590AuctionAuction.com 2
- $925,0004 bd4 ba3.8k sqft79 Millbrook Road, Wallkill, NY 12589For SaleMLS ID #1010072, Stephanie Way, Listing by: eXp Realty. OneKey® MLS as distributed by MLS GRID
- $749,0003 bd4 ba3.8k sqft193 Stormville Mountain Road, Stormville, NY 12582For SaleMLS ID #1016343, Eldis Nikocevic, Listing by: Coldwell Banker Signature Prop. OneKey® MLS as distributed by MLS GRID
