Skip main navigation
Closed
Street View
  • $659,000

    8 Bills Lane, Milton, NY 12547

    3beds
    2,580sqft
    Single Family Residence
    Built in 2025
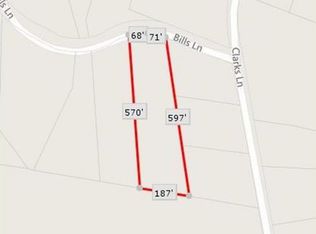
    1.7 Acres Lot
    $-- Zestimate®
    $255/sqft
    $4,834 Estimated rent

    Home value

    Not available

    Estimated sales range

    Not available

    $4,834/mo

    Zestimate® history
    Loading
    Loading...

    Owner options

    List your home for rent

    $4,834/mo

    Rent Zestimate®

    Find your next renter with Zillow Rental Manager. Plus, with online applications, you can quickly screen prospective tenants – for free.

    Learn more

    $4,834/mo

    Rent Zestimate®

    Refinance and save

    $4,395/mo

    Est. payment

    Refinancing to a lower rate could help reduce your monthly payments and save thousands over the life of the loan.

    See today's rates

    $4,395/mo

    Est. payment

    Explore your selling options

    Work with a Zillow partner agent

    Leverage their expertise and Zillow's premium Showcase listings to get your home seen by more buyers.

    Get started

    List with your own agent

    Get your home in front of millions of buyers by listing it on Zillow.

    Learn how to do it

    Sell it yourself

    Take full control of how buyers see your home on Zillow by listing For Sale by Owner (FSBO).

    List your home

    What's special

    European white oak floorsPanoramic viewsSweeping hudson valley viewsOpen-concept main levelDual sinksSoaking tubRolling hills
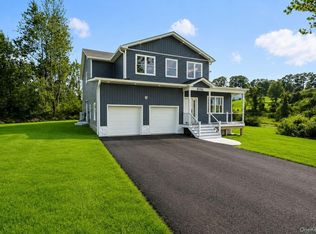
    Welcome to your new home in the heart of Marlboro's scenic wine and apple country. This brand new construction, 3-bedroom, 3-bath Colonial blends modern design, thoughtful craftsmanship, and sweeping Hudson Valley views on 1.7 private acres within the Marlboro School District. Step inside to find 2,580 square feet of beautifully finished living space with 9-foot ceilings and 8-inch wide plank European white oak floors. The open-concept main level flows from the living and dining areas to a chef-inspired kitchen featuring quartz countertops, custom cabinetry, a pot filler, and a bright breakfast nook overlooking the mountains. A flexible first-floor room with a full bath adds convenience and can serve as a home office, guest suite, or creative space. Upstairs, the owner's suite offers cathedral ceilings, fireplace, a walk-in closet, and a spa-style bath with a soaking tub, dual sinks, and a tiled step-in shower. Two additional bedrooms, a shared bath, and a cozy loft area complete the second level, providing plenty of space for rest and relaxation. Built with attention to detail and modern efficiency, this home includes spray foam insulation, smart thermostats, and a Ring camera. A two-car attached garage provides easy access, while the Trex back deck with vinyl railings offers the perfect spot to enjoy panoramic views of Marlboro's rolling hills and colorful sunsets. The exterior is finished with topsoil and grass seed, ready for your landscape to thrive. Enjoy a peaceful setting just minutes from local vineyards, orchards, and farm-to-table dining. Easy access to the Mid-Hudson Bridge and major commuter routes connects you quickly to Newburgh, Beacon, and New York City. Additional Information: Parking Features: 2 Car Attached.

    Zillow last checked:

    Listing updated:

    Listed by:

    Virginia Corbett,

    eXp Realty

    Bought with:

    Peter Ilani, 10301213213

    BHHS HUDSON VALLEY PROP-R

    Source: HVCRMLS,MLS#: 20255419MLS Logo

    Facts & features

    Interior

    Bedrooms & bathrooms
    • Bedrooms: 3
    • Bathrooms: 3
    • Full bathrooms: 3
    Primary bedroom
    • Level: Second
    Bedroom
    • Level: Second
    Bedroom
    • Level: Second
    Primary bathroom
    • Level: Second
    Bathroom
    • Level: First
    Bathroom
    • Level: Second
    Bonus room
    • Level: First
    Dining room
    • Level: First
    Kitchen
    • Level: First
    Laundry
    • Level: Second
    Living room
    • Level: First
    Heating
    • Electric, Forced Air, Heat Pump
    Cooling
    • Central Air
    Appliances
    • Included: Microwave, Electric Water Heater, Dishwasher
    Features
    • Ceiling Fan(s), Double Vanity, High Ceilings, Kitchen Island, Recessed Lighting, Smart Thermostat, Soaking Tub, Walk-In Closet(s)
    • Flooring: Hardwood
    • Basement: Full
    • Number of fireplaces: 2
    • Fireplace features: Electric
    Interior area
    • Total structure area: 2,580
    • Total interior livable area: 2,580 sqft
    • Finished area above ground: 2,580
    • Finished area below ground: 0

    Property

    Parking
    • Total spaces: 2
    • Parking features: Garage - Attached
    • Attached garage spaces: 2
    Features
    • Patio & porch: Deck
    Lot
    • Size: 1.7 Acres
    Details
    • Additional structures: Garage(s)
    • Parcel number: 360010200200070040000000
    • Zoning: RAG1

    Construction

    Type & style
    • Home type: SingleFamily
    • Architectural style: Colonial
    • Property subtype: Single Family Residence
    Materials
    • Frame, Vinyl Siding
    Condition
    • New construction: Yes
    • Year built: 2025

    Utilities & green energy

    • Electric: 200+ Amp Service
    • Sewer: Septic Tank
    • Water: Well

    Community & HOA

    Location
    • Region: Milton

    Financial & listing details

    • Price per square foot: $255/sqft
    • Tax assessed value: $650,000
    • Annual tax amount: $15,000
    • Date on market: 2/3/2026
    • Inclusions: Dishwasher, Electric Water Heater, Microwave

    Price history

    DateEventPrice
    2/27/2026Sold$659,000-1.6%$255/sqft
    Source: HVCRMLS #20255419 Report a problem
    2/3/2026Pending sale$669,900$260/sqft
    Source: HVCRMLS #20255419 Report a problem
    12/16/2025Listing removed$669,900$260/sqft
    Source: HVCRMLS #20255419 Report a problem
    12/2/2025Price change$669,900-1.3%$260/sqft
    Source: OneKey® MLS as distributed by MLS GRID #927018 Report a problem
    10/31/2025Listed for sale$679,000$263/sqft
    Source: OneKey® MLS as distributed by MLS GRID #927018 Report a problem
    7/21/2025Listing removed$679,000$263/sqft
    Source: OneKey® MLS as distributed by MLS GRID #876430 Report a problem
    6/19/2025Price change$679,000+1.4%$263/sqft
    Source: OneKey® MLS as distributed by MLS GRID #876430 Report a problem
    6/18/2025Listed for sale$669,900+1930%$260/sqft
    Source: OneKey® MLS as distributed by MLS GRID #876430 Report a problem
    6/9/2025Sold$33,000-40%$13/sqft
    Source: Public Record Report a problem
    9/2/2011Listing removed$55,000$21/sqft
    Source: Billesimo Real Estate Inc. #295449 Report a problem
    6/27/2011Price change$55,000-20.3%$21/sqft
    Source: Billesimo Real Estate Inc. #295449 Report a problem
    5/11/2011Price change$69,000-13.6%$27/sqft
    Source: Billesimo Real Estate Inc. #295449 Report a problem
    3/27/2011Listed for sale$79,900$31/sqft
    Source: Billesimo Real Estate Inc. #295449 Report a problem

    Public tax history

    YearProperty taxesTax assessment
    2025-- $47,000
    2024-- $47,000
    2023-- $47,000
    2022-- $47,000
    2021-- $47,000
    2020-- $47,000
    2019-- $47,000
    2018-- $47,000
    2017$3,483 $47,000
    2016-- $47,000
    2015-- $47,000
    2014-- $47,000
    2013-- $47,000
    2011-- $47,000
    2010-- $47,000 -10%
    2009-- $52,200
    2008-- $52,200 -17.8%
    2007-- $63,500
    2006-- $63,500
    2005-- $63,500 +68%
    2004-- $37,800
    2003-- $37,800
    2002-- $37,800 +2.2%
    2001-- $37,000
    2000-- $37,000
    Find assessor info on the county website

    Neighborhood: 12547

    Nearby schools

    GreatSchools rating