Move-in ready, 2,800' sq. ft. Colonial offers 4 bedrooms, 2.5 bathrooms, and unfinished basement on 1.6 private green level acres in the Town of Newburgh, within the Marlboro Central School District. This well-appointed home features an upgraded kitchen, 9-foot ceilings and scenic valley views, all just 20 minutes from I-84 and I-87. The first floor includes gleaming hardwood floors, a formal living room, a formal dining room, a family room with electric fireplace, a bright spacious bedroom or office, laundry room and half bath. The kitchen features quartz countertops and backsplash, a large pantry, a sunny breakfast area with views, and new stainless-steel appliances. Upstairs, the spacious primary suite includes hardwood flooring a walk-in closet and a spa-like en-suite bath with a soaking tub, separate tiled shower, and double quartz vanities. This level also offers a den or office and two additional private and cozy bedrooms. Additional highlights include unfinished basement with an egress window for potential future living space, a laundry room with a utility sink, dual-zone central air, and ceiling fans. Set on a large, level corner lot in an established subdivision, the property offers expansive yard space on all sides and room for a pool. Enjoy stunning views of Mt. Beacon and Hudson Valley, along with a large paved driveway, concrete walkways, a 2-car garage with openers, and a deck ideal for summer entertaining. The roof and layout also support the potential for future solar panel installation. This home offers peaceful country living with convenient access to major routes, the Newburgh-Beacon Bridge, Beacon Metro-North train station, New Paltz, West Point, Walkway Over the Hudson, Minnewaska State Park, and Mohonk Mountain House.
New construction
$749,900
21 Harcourt Cosman Drive, Newburgh, NY 12550
4beds
2,745sqft
Single Family Residence, Residential
Built in 2024
1.6 Acres Lot
$-- Zestimate®
$273/sqft
$-- HOA
What's special
Den or officeDual-zone central airHalf bathLaundry roomWalk-in closetScenic valley viewsSpacious primary suite
- 62 days |
- 231 |
- 15 |
Zillow last checked:
Listing updated:
Listed by:
RE/MAX Benchmark Realty Group 845-565-0004,
George K Koudounas 845-913-8247
Source: OneKey® MLS as distributed by MLS GRID,MLS#: 1000266
Facts & features
Interior
Bedrooms & bathrooms
- Bedrooms: 4
- Bathrooms: 3
- Full bathrooms: 2
- 1/2 bathrooms: 1
Primary bedroom
- Description: Spacious, with hardwood flooring, sunny suite with walk in closet, views and full bathroom.
- Level: Second
Bedroom 1
- Description: Easy accessible with a closet.
- Level: First
Bedroom 2
- Description: Cozy,sunny with views
- Level: Second
Primary bathroom
- Description: Full private bathroom with window, ceramic tile flooring, double sink, bathtub, separate tiled shower, privacy toilet with door.
- Level: Second
Bathroom 1
- Description: Has bathtub and ceramic tile flooring.
- Level: Second
Bathroom 3
- Description: Private, sunny with views
- Level: Second
Dining room
- Description: Formal
- Level: First
Family room
- Description: Sun-filled with plenty of windows, recessed lighting, electric fireplace with door to deck overlooking back and side yard.
- Level: First
Kitchen
- Description: Eat-in kitchen with breakfast area, pantry, plenty of cabinetry & counter space recessed lighting and kitchen appliances.
- Level: First
Laundry
- Description: Spacious with window, utility sink and washer and dryer hooup.
- Level: First
Lavatory
- Description: Half bathroom with future possibility that with permit can be changed to full bathroom if new owner would like to do so.
- Level: First
Living room
- Description: Formal
- Level: First
Office
- Description: Has ceiling light and fan.
- Level: Second
Heating
- Propane, Forced Air
Cooling
- Central Air
Appliances
- Included: Dishwasher, Electric Range, Electric Water Heater, Exhaust Fan, Microwave, Refrigerator, Stainless Steel Appliance(s)
- Laundry: Inside
Features
- First Floor Bedroom, Ceiling Fan(s), Eat-in Kitchen, Entrance Foyer, Formal Dining, Granite Counters, High Ceilings, Open Floorplan, Open Kitchen, Pantry, Primary Bathroom, Soaking Tub, Storage, Walk Through Kitchen, Walk-In Closet(s)
- Flooring: Carpet, Ceramic Tile, Combination, Concrete, Hardwood, Tile, Wood
- Windows: Screens, New Windows
- Basement: Partial,Unfinished,Walk-Out Access
- Attic: See Remarks,Unfinished
- Number of fireplaces: 1
- Fireplace features: Decorative, Electric, Family Room
Interior area
- Total structure area: 3,000
- Total interior livable area: 2,745 sqft
Video & virtual tour
Property
Parking
- Total spaces: 4
- Parking features: Driveway, Garage, Garage Door Opener
- Garage spaces: 2
- Has uncovered spaces: Yes
Features
- Levels: Two,Multi/Split
- Patio & porch: Deck
- Has view: Yes
- View description: Mountain(s)
Lot
- Size: 1.6 Acres
- Features: Back Yard, Corner Lot, Front Yard, Level, Near Shops, See Remarks, Views
Details
- Parcel number: 3346000070000003011.0000000
- Special conditions: None
Construction
Type & style
- Home type: SingleFamily
- Architectural style: Colonial
- Property subtype: Single Family Residence, Residential
Materials
- Vinyl Siding
- Foundation: Concrete Perimeter
Condition
- New Construction
- New construction: Yes
- Year built: 2024
- Major remodel year: 2024
Utilities & green energy
- Sewer: Septic Tank
- Water: Well
- Utilities for property: Trash Collection Private
Community & HOA
HOA
- Has HOA: No
Location
- Region: Newburgh
Financial & listing details
- Price per square foot: $273/sqft
- Tax assessed value: $13,700
- Annual tax amount: $14,121
- Date on market: 5/21/2026
- Cumulative days on market: 63 days
- Listing agreement: Exclusive Right To Sell
Estimated market value
Not available
Estimated sales range
Not available
Not available
Price history
| Date | Event | Price |
|---|---|---|
| 5/22/2026 | Listed for sale | $749,900+10.4%$273/sqft |
Source:  OneKey® MLS as distributed by MLS GRID #1000266 Report a problem OneKey® MLS as distributed by MLS GRID #1000266 Report a problem | ||
| 3/27/2025 | Listing removed | $679,000$247/sqft |
Source: OneKey® MLS as distributed by MLS GRID #806370 Report a problem | ||
| 12/23/2024 | Listed for sale | $679,000$247/sqft |
Source: OneKey® MLS as distributed by MLS GRID #806370 Report a problem | ||
| 12/21/2024 | Listing removed | $679,000$247/sqft |
Source: OneKey® MLS as distributed by MLS GRID #H6271217 Report a problem | ||
| 10/4/2023 | Listed for sale | $679,000+1840%$247/sqft |
Source: OneKey® MLS as distributed by MLS GRID #H6271217 Report a problem | ||
| 2/10/2016 | Sold | $35,000-55.7%$13/sqft |
Source: OneKey® MLS as distributed by MLS GRID #H4550671 Report a problem | ||
| 11/16/2015 | Listed for sale | $79,000-45.5%$29/sqft |
Source: RE/MAX Benchmark Realty Group #4550671 Report a problem | ||
| 4/4/2007 | Sold | $145,000$53/sqft |
Source: Public Record Report a problem | ||
Public tax history
| Year | Property taxes | Tax assessment |
|---|---|---|
| 2025 | -- | $115,500 |
| 2024 | -- | $115,500 +16.9% |
| 2023 | -- | $98,800 +621.2% |
| 2022 | -- | $13,700 |
| 2021 | -- | $13,700 |
| 2020 | -- | $13,700 |
| 2019 | -- | $13,700 |
| 2018 | -- | $13,700 |
| 2017 | $1,482 | $13,700 |
| 2016 | -- | $13,700 |
| 2015 | -- | $13,700 |
| 2014 | -- | $13,700 |
| 2013 | -- | $13,700 |
| 2012 | -- | $13,700 |
| 2011 | -- | $13,700 |
| 2010 | -- | $13,700 |
| 2009 | -- | $13,700 |
| 2007 | -- | $13,700 |
Find assessor info on the county website
Monthly payment
Climate risks
Neighborhood: 12550
Nearby schools
GreatSchools rating
- 7/10Marlboro Elementary SchoolGrades: K-5Distance: 3.7 mi
- 7/10Marlboro Middle SchoolGrades: 6-8Distance: 3.6 mi
- 6/10Marlboro Central High SchoolGrades: 9-12Distance: 2.9 mi
Schools provided by the listing agent
- Elementary: Marlboro Elementary School
- Middle: Marlboro Middle School
- High: Marlboro Central High School
Source: OneKey® MLS as distributed by MLS GRID. This data may not be complete. We recommend contacting the local school district to confirm school assignments for this home.
- $1,700-- bd-- ba-- sqftDara Dr, Newburgh, NY 12550Off Market
- $654,7004 bd3 ba2.9k sqft11 Dara Dr, Newburgh, NY 12550Off Market
- $604,5002 bd2 ba1.8k sqft22 Harcourt Cosman Dr, Newburgh, NY 12550Off Market
- $677,0004 bd3 ba2.9k sqft15 Harcourt Cosman Dr, Newburgh, NY 12550Sold

- $673,3004 bd2 ba3k sqft27 Harcourt Cosman Dr, Newburgh, NY 12550Off Market
- $393,8234 bd3 ba3k sqft28 Harcourt Cosman Dr, Newburgh, NY 12550Off Market
- $393,8234 bd3 ba3k sqft28 Harcourt Cosman Dr, Newburgh, NY 12550Off Market
- $431,7001.6 Acres16 Harcourt Cosman Dr, Newburgh, NY 12550Off Market
A local agent can set up tours, give advice and negotiate with sellers.
Similar homes
- $745,0005 bd5 ba2.8k sqft1 Far Horizons Drive, Newburgh, NY 12550For Sale
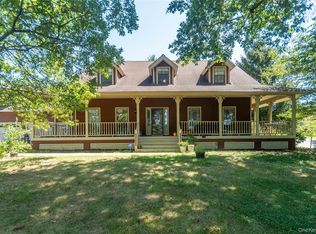
 MLS ID #960761, Wendy Lupinski-Beck, Listing by: Krumpfer Realty Group, LLC. OneKey® MLS as distributed by MLS GRID
 - $749,9004 bd3 ba2.3k sqft5 Harrier Ridge Drive, Wallkill, NY 12589New Construction
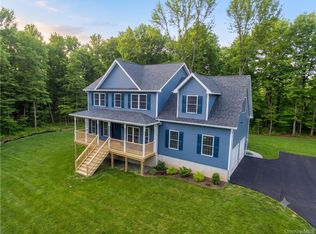 MLS ID #1028418, Richard Baxter, Listing by: Keller Williams Realty. OneKey® MLS as distributed by MLS GRID
 - $699,0006 bd4 ba3k sqft55 Brewer Road, Newburgh, NY 12550For Sale
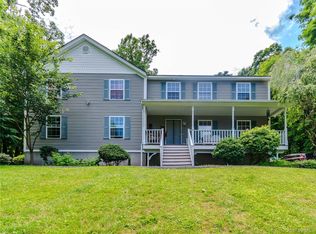 MLS ID #1016766, Rene E. Ruiz, Listing by: HomeSmart Homes & Estates. OneKey® MLS as distributed by MLS GRID
 - $655,0004 bd3 ba2.4k sqft3 Tamarack Drive, Newburgh, NY 12550New Construction
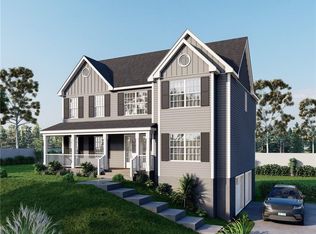 MLS ID #988870, Ewa Kusmierek, Listing by: eXp Realty. OneKey® MLS as distributed by MLS GRID
 - $655,0004 bd3 ba2.4k sqft5 Tamarack Drive, Newburgh, NY 12550New ConstructionMLS ID #988868, Ewa Kusmierek, Listing by: eXp Realty. OneKey® MLS as distributed by MLS GRID
- $655,0004 bd3 ba2.4k sqft16 Black Gum Court, Newburgh, NY 12550New ConstructionMLS ID #985784, Ewa Kusmierek, Listing by: eXp Realty. OneKey® MLS as distributed by MLS GRID
- $400,0004 bd4 ba3.9k sqft18 Russo Drive, Newburgh, NY 12550For SaleMLS ID #969889, Kristen Zigouras, Listing by: eXp Realty. OneKey® MLS as distributed by MLS GRID
- $584,9994 bd4 ba2.6k sqft25 Lenape Road, Newburgh, NY 12550For SaleMLS ID #1005289, Julius Cooper, Listing by: eXp Realty. OneKey® MLS as distributed by MLS GRID
- $849,9994 bd3 ba2.7k sqft10 Doolin Court, Wappingers Falls, NY 12590For SaleMLS ID #1000441, Steven J. Collier, Listing by: BHHS Hudson Valley Properties. OneKey® MLS as distributed by MLS GRID
- $699,0005 bd3 ba2.9k sqft21 Alder Way, Wappingers Falls, NY 12590For SaleMLS ID #973108, Angela R Leathers, Listing by: Howard Hanna Rand Realty. OneKey® MLS as distributed by MLS GRID
- $739,0004 bd3 ba2.2k sqft28 Church Farm Road, Gardiner, NY 12525For SaleMLS ID #1017140, Derek J. Greene, Listing by: Greene Realty Group. OneKey® MLS as distributed by MLS GRID
- $600,0003 bd3 ba2.7k sqft9 Jake Henry Drive, Marlboro, NY 12542For SaleMLS ID #969784, Melissa M Forsyth, Listing by: Hudson Valley Home Connection. OneKey® MLS as distributed by MLS GRID
- $799,0002 bd2 ba1.5k sqft132 Reservoir Road, Marlboro, NY 12542For SaleMLS ID #993534, Richard Matt Shane, Listing by: All Island Estates Realty Corp. OneKey® MLS as distributed by MLS GRID
- $499,0003 bd2 ba1.7k sqft11 Ulster Terrace, Wallkill, NY 12589For SaleMLS ID #1027976, Darlene Provino, Listing by: Century 21 E & M Williams Rlty. OneKey® MLS as distributed by MLS GRID
- $777,0004 bd3 ba2.5k sqft2398 State Route 207, Campbell Hall, NY 10916For SaleMLS ID #992857, Richard J Wawrynek, Listing by: Howard Hanna Rand Realty. OneKey® MLS as distributed by MLS GRID
- $735,0004 bd3 ba2.8k sqft12 Neveles Pride Court, Pine Bush, NY 12566For SaleMLS ID #954273, Barbara Ann Rojas, Listing by: Curasi Realty, Inc.. OneKey® MLS as distributed by MLS GRID
- $749,0003 bd4 ba3.8k sqft193 Stormville Mountain Road, Stormville, NY 12582For SaleMLS ID #1016343, Eldis Nikocevic, Listing by: Coldwell Banker Signature Prop. OneKey® MLS as distributed by MLS GRID
- $719,9254 bd4 ba2.8k sqft115 Emans Road, Lagrangeville, NY 12540For SaleMLS ID #1010245, Francis Cannizzaro, Listing by: Century 21 Alliance Rlty Group. OneKey® MLS as distributed by MLS GRID
- $799,0004 bd3 ba3k sqft91 Caties Way, Hopewell Junction, NY 12533For SaleMLS ID #990918, Spyros Spyrou, Listing by: RE/MAX Town & Country. OneKey® MLS as distributed by MLS GRID
- $699,0004 bd4 ba3k sqft41 Philip Drive, Montgomery, NY 12549For SaleMLS ID #1002140, Antoinette M. Caruso, Listing by: Stonewall Realty Group LLC. OneKey® MLS as distributed by MLS GRID
