To Be Built | Luxury Custom Home in Arbordale
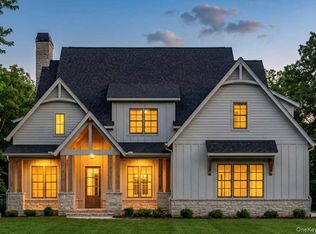
Welcome to Arbordale, one of the Town of Poughkeepsie’s most sought-after enclaves of custom-built homes, where timeless architecture meets modern luxury. This exceptional to-be-built residence offers an ideal blend of elegant design, thoughtful functionality, and high-end craftsmanship in a premier location with the convenience of town water.
Designed for today’s lifestyle, the main level is highlighted by a stunning first-floor primary suite featuring a luxurious en suite bath and spacious walk-in closet, creating the perfect private retreat. At the heart of the home is a custom chef’s kitchen that flows seamlessly into the dramatic vaulted great room, anchored by a beautiful gas fireplace—an inviting space for everyday living and entertaining alike. The first floor also offers a formal dining room, a versatile bedroom or private study, and a convenient laundry room.
Upstairs, you’ll find two generously sized bedrooms, a full bath, a dedicated study or home office, and a finished bonus room ideal for a gym, media room, playroom, or additional flex space to fit your lifestyle.
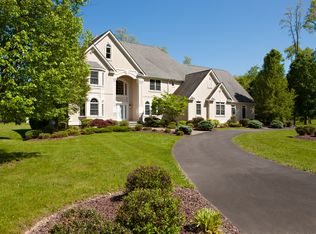
The exterior showcases a sophisticated blend of elegant stucco and natural stone, creating timeless curb appeal, while the oversized two-car garage provides ample space for vehicles and storage.
Perfectly situated just minutes from schools, the Taconic State Parkway, shopping, parks, and some of the Hudson Valley’s finest culinary destinations, this exceptional home combines luxury living with unmatched convenience.
Now is the opportunity to personalize finishes and create the custom home you’ve always envisioned in one of the area’s most desirable neighborhoods. Luxury, quality, and location come together beautifully in Arbordale.
New construction
$1,295,000
26 Gentry Bend, Poughkeepsie, NY 12603
4beds
3,358sqft
Single Family Residence, Residential
Built in 2026
2.33 Acres Lot
$-- Zestimate®
$386/sqft
$-- HOA
What's special
Two generously sized bedroomsSpacious walk-in closetConvenient laundry roomLuxurious en suite bathTimeless curb appealBeautiful gas fireplaceFormal dining room
- 94 days
- 423
- 47
Zillow last checked:
Listing updated:
Listed by:
KW MidHudson 914-962-0007,
Justin M. LaFalce 845-224-5792,
John Gabriel 845-222-0751,
KW MidHudson
Source: OneKey® MLS as distributed by MLS GRID,MLS#: 1024356
Facts & features
Interior
Bedrooms & bathrooms
- Bedrooms: 4
- Bathrooms: 3
- Full bathrooms: 3
Heating
- Electric, Forced Air, Heat Pump
Cooling
- Central Air, Zoned
Appliances
- Included: Other
- Laundry: Washer/Dryer Hookup, Inside, Laundry Room
Features
- First Floor Bedroom, Eat-in Kitchen, Formal Dining, High Ceilings, Open Floorplan, Open Kitchen, Master Downstairs, Walk Through Kitchen, Walk-In Closet(s)
- Flooring: Carpet, Hardwood
- Attic: Partial,Unfinished
- Number of fireplaces: 1
- Fireplace features: Gas
Interior area
- Total structure area: 3,358
- Total interior livable area: 3,358 sqft
Property
Parking
- Total spaces: 2
- Parking features: Driveway, Garage, Private
- Garage spaces: 2
- Has uncovered spaces: Yes
Features
- Patio & porch: Deck, Patio, Porch
Lot
- Size: 2.33 Acres
Details
- Parcel number: 1346896260012567810000
- Special conditions: None
Construction
Type & style
- Home type: SingleFamily
- Architectural style: Colonial,Farmhouse,Modern
- Property subtype: Single Family Residence, Residential
Materials
- Frame, Vinyl Siding
Condition
- New Construction,To Be Built
- New construction: Yes
- Year built: 2026
- Major remodel year: 2026
Utilities & green energy
- Sewer: Septic Tank
- Water: Public
- Utilities for property: Cable Connected, Electricity Connected
Community & HOA
Community
- Subdivision: Arbordale
HOA
- Has HOA: No
Location
- Region: Poughkeepsie
Financial & listing details
- Price per square foot: $386/sqft
- Tax assessed value: $174,900
- Annual tax amount: $7,535
- Date on market: 7/11/2026
- Cumulative days on market: 94 days
- Listing agreement: Exclusive Right To Sell
- Electric utility on property: Yes
Estimated market value
Not available
Estimated sales range
Not available
Not available
Price history
| Date | Event | Price |
|---|---|---|
| 7/11/2026 | Listed for sale | $1,295,000-13.4%$386/sqft |
Source:  OneKey® MLS as distributed by MLS GRID #1024356 Report a problem OneKey® MLS as distributed by MLS GRID #1024356 Report a problem | ||
| 5/14/2026 | Listing removed | $1,495,000$445/sqft |
Source: OneKey® MLS as distributed by MLS GRID #986637 Report a problem | ||
| 4/17/2026 | Listed for sale | $1,495,000$445/sqft |
Source: OneKey® MLS as distributed by MLS GRID #986637 Report a problem | ||
Public tax history
Tax history is unavailable.
Monthly payment
Climate risks
Neighborhood: 12603
Nearby schools
Schools provided by the listing agent
- Elementary: Arthur S May School
- Middle: Lagrange Middle School
- High: Arlington High School
Source: OneKey® MLS as distributed by MLS GRID. This data may not be complete. We recommend contacting the local school district to confirm school assignments for this home.
Similar homes
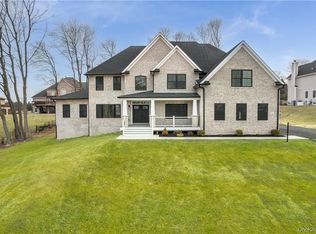
- $1,350,0004 bd4 ba4k sqftLot 1 Kinkead Lane, Poughkeepsie, NY 12603New Construction
 MLS ID #1043061, John Gabriel, Listing by: KW MidHudson. OneKey® MLS as distributed by MLS GRID
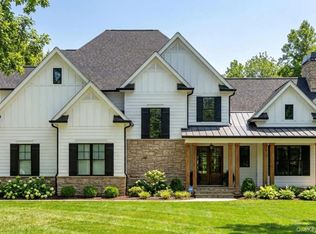
 - $1,595,0004 bd4 ba3.4k sqft26 Kimlin Court, Poughkeepsie, NY 12603New Construction
 MLS ID #983257, Justin M. LaFalce, Listing by: KW MidHudson. OneKey® MLS as distributed by MLS GRID
 - $1,295,0004 bd5 ba3.1k sqft7 Bear Hollow Lane, Hyde Park, NY 12538New Construction
 MLS ID #975654, Justin M. LaFalce, Listing by: KW MidHudson. OneKey® MLS as distributed by MLS GRID
 - $950,0004 bd3 ba4.2k sqft136 Rombout Road, Pleasant Valley, NY 12603For Sale
 MLS ID #1000852, Danielle Dropkin, Listing by: Houlihan Lawrence Inc.. OneKey® MLS as distributed by MLS GRID
 - $689,0004 bd4 ba3.1k sqft20 Karen Court, Poughkeepsie, NY 12603For SaleMLS ID #1054219, Hamar J. Clarke, Listing by: Clarke Realty & Associates LLC. OneKey® MLS as distributed by MLS GRID
- $1,100,0003 bd4 ba3.8k sqft51 Red Hawk Hollow Road, Wappingers Falls, NY 12590For SaleMLS ID #1031607, Ana L. Bermeo, Listing by: Keller Williams Realty Partner. OneKey® MLS as distributed by MLS GRID
- $749,0003 bd3 ba2.1k sqft10 Red Oaks Mill Road, Poughkeepsie, NY 12603New ConstructionMLS ID #1043057, John Gabriel, Listing by: KW MidHudson. OneKey® MLS as distributed by MLS GRID
- $1,295,0004 bd4 ba3.5k sqft14 Bear Hollow Lane, Hyde Park, NY 12538New ConstructionMLS ID #986634, Justin M. LaFalce, Listing by: KW MidHudson. OneKey® MLS as distributed by MLS GRID
- $649,5003 bd3 ba2.2k sqft27 Frieda Lane, Poughkeepsie, NY 12603For SaleMLS ID #1042196, Justin M. LaFalce, Listing by: KW MidHudson. OneKey® MLS as distributed by MLS GRID
- $1,250,0004 bd3 ba3k sqftLot 12 Shadow Court, Wappingers Falls, NY 12590New ConstructionMLS ID #955993, Michael B. Lund, Listing by: Corcoran Country Living. OneKey® MLS as distributed by MLS GRID
- $930,0005 bd5 ba2.9k sqft15 E Salem Road, Fishkill, NY 12524For SaleMLS ID #1061415, Cheryl Lyon, Listing by: Houlihan Lawrence Inc.. OneKey® MLS as distributed by MLS GRID
- $1,325,0004 bd4 ba4k sqftLot 1 Townsend road, Hopewell Junction, NY 12533New ConstructionMLS ID #1017311, John Gabriel, Listing by: KW MidHudson. OneKey® MLS as distributed by MLS GRID
- $1,849,0003 bd3 ba3.6k sqft215 Smith Road, Poughkeepsie, NY 12603For SaleMLS ID #1051035, John Gabriel, Listing by: KW MidHudson. OneKey® MLS as distributed by MLS GRID
- $799,0004 bd3 ba2.5k sqft23 S Creek Road, Staatsburg, NY 12580For SaleMLS ID #1061922, Robin Bermudez, Listing by: Compass Greater NY, LLC. OneKey® MLS as distributed by MLS GRID
- $1,145,0004 bd4 ba3.5k sqft12 Nichris Lane, Staatsburg, NY 12580For SaleMLS ID #1037356, Justin M. LaFalce, Listing by: KW MidHudson. OneKey® MLS as distributed by MLS GRID
- $1,250,0004 bd4 ba3.7k sqft110 Hillside Avenue, Wingdale, NY 12594For SaleMLS ID #1001139, Janet Myer, Listing by: Houlihan Lawrence Inc.. OneKey® MLS as distributed by MLS GRID
- $695,0004 bd3 ba2.6k sqft16 Kensington Lane, Poughkeepsie, NY 12603For SaleMLS ID #1046889, Frank D. Dalo, Listing by: Keller Williams Realty Partner. OneKey® MLS as distributed by MLS GRID
- $1,249,0004 bd5 ba3.4k sqft27 Verbank Club Road, Verbank, NY 12585For SaleMLS ID #1040496, Diana Wiemer, Listing by: Houlihan Lawrence Inc.. OneKey® MLS as distributed by MLS GRID
- $999,0004 bd3 ba3k sqftLot 3 All Angels Road, Wappingers Falls, NY 12590New ConstructionMLS ID #1044295, John Gabriel, Listing by: KW MidHudson. OneKey® MLS as distributed by MLS GRID
- $1,195,0004 bd3 ba2.6k sqft16 Bear Hollow Lane, Hyde Park, NY 12538New ConstructionMLS ID #993468, Justin M. LaFalce, Listing by: KW MidHudson. OneKey® MLS as distributed by MLS GRID
