Set on four beautiful acres with sweeping long range views of the foothills and ridges around Litchfield Hills and The Taconic Mountains, this thoughtfully designed contemporary home offers exceptional privacy, tranquility, and quality throughout. Built by the owners for their own use, no expense was spared, with high end materials and meticulous attention to detail. Incredible natural light fills the home, enhanced by oversized windows that capture the surrounding landscape and bring the outdoors in. A gracious front entry welcomes you into the formal living and dining rooms. The living room features a wood-burning fireplace and beautiful views overlooking the backyard and surrounding landscape. The spacious kitchen is designed for both everyday living and entertaining, featuring a large center island, pantry, and sunny eat-in area. The kitchen opens seamlessly to the family room, where oversized windows frame peaceful nature views and fill the space with light. Both rooms open onto a tiered deck overlooking the gardens and distant mountain views, an ideal setting for outdoor dining, entertaining, or simply enjoying the peaceful surroundings. The expansive primary suite offers a true retreat with a spacious en-suite bath, walk-in closet, and separate sitting area. A large laundry room is conveniently located off the kitchen and two car garage, while a half bathroom and private office complete the main level. The second floor includes three additional bedrooms, including one with its own en-suite bath, while the remaining two bedrooms share a full bathroom. The lower level offers tremendous flexibility and is currently used as workspace. With large windows and direct exterior access, it presents endless possibilities for future finishing as recreation space, studio, gym, media room, or guest area. A newly built two-story barn is a standout addition to the property, featuring durable Hardie Board siding and superior construction quality. Beautifully landscaped and private, this property offers a rare combination of craftsmanship, comfort, and natural beauty. This property is located in an area of the Hudson Valley known for its scenic beauty, and farm to table restaurants. Less than ten minutes to Metro North Railroad.
For sale
Price cut: $49K (7/16)
$1,250,000
110 Hillside Avenue, Wingdale, NY 12594
4beds
3,770sqft
Single Family Residence, Residential
Built in 2008
4.07 Acres Lot
$-- Zestimate®
$332/sqft
$-- HOA
What's special
Incredible natural lightPrivate officeWalk-in closetSeparate sitting areaLarge center islandSpacious en-suite bathGracious front entry
- 68 days |
- 432 |
- 18 |
Zillow last checked:
Listing updated:
Listed by:
Houlihan Lawrence Inc. 845-677-6161,
Janet Myer 914-673-8161
Source: OneKey® MLS as distributed by MLS GRID,MLS#: 1001139
Facts & features
Interior
Bedrooms & bathrooms
- Bedrooms: 4
- Bathrooms: 4
- Full bathrooms: 3
- 1/2 bathrooms: 1
Primary bedroom
- Level: First
Bedroom 1
- Level: Second
Bedroom 2
- Level: Second
Bedroom 3
- Level: Second
Bedroom 4
- Level: Second
Primary bathroom
- Level: First
Dining room
- Level: First
Family room
- Level: First
Kitchen
- Level: First
Living room
- Level: First
Office
- Level: First
Heating
- Oil
Cooling
- Central Air
Appliances
- Included: Dishwasher, Range, Refrigerator, Stainless Steel Appliance(s)
Features
- First Floor Bedroom, First Floor Full Bath, Eat-in Kitchen, Entrance Foyer, Formal Dining, Granite Counters, Natural Woodwork, Open Kitchen, Pantry, Primary Bathroom, Master Downstairs, Stone Counters, Tile Counters, Walk-In Closet(s)
- Basement: Full,Storage Space
- Attic: Full
- Number of fireplaces: 1
Interior area
- Total structure area: 3,770
- Total interior livable area: 3,770 sqft
Property
Parking
- Total spaces: 2
- Parking features: Garage
- Garage spaces: 2
Lot
- Size: 4.07 Acres
Details
- Additional structures: Barn(s)
- Parcel number: 1326007060009774370000
- Special conditions: None
Construction
Type & style
- Home type: SingleFamily
- Architectural style: Contemporary
- Property subtype: Single Family Residence, Residential
Materials
- HardiPlank Type
Condition
- Year built: 2008
Utilities & green energy
- Sewer: Septic Tank
- Water: Well
- Utilities for property: See Remarks
Community & HOA
HOA
- Has HOA: No
Location
- Region: Wingdale
Financial & listing details
- Price per square foot: $332/sqft
- Tax assessed value: $228,700
- Annual tax amount: $12,113
- Date on market: 5/21/2026
- Cumulative days on market: 69 days
- Listing agreement: Exclusive Right To Sell
Estimated market value
Not available
Estimated sales range
Not available
Not available
Price history
| Date | Event | Price |
|---|---|---|
| 7/16/2026 | Price change | $1,250,000-3.8%$332/sqft |
Source:  OneKey® MLS as distributed by MLS GRID #1001139 Report a problem OneKey® MLS as distributed by MLS GRID #1001139 Report a problem | ||
| 5/21/2026 | Listed for sale | $1,299,000$345/sqft |
Source: OneKey® MLS as distributed by MLS GRID #1001139 Report a problem | ||
Public tax history
| Year | Property taxes | Tax assessment |
|---|---|---|
| 2018 | $1,256 | $20,700 |
| 2017 | $1,256 | $20,700 |
| 2016 | -- | $20,700 |
| 2015 | -- | $20,700 |
| 2014 | -- | $20,700 |
Find assessor info on the county website
Monthly payment
Climate risks
Neighborhood: 12594
Nearby schools
GreatSchools rating
- NAWingdale Elementary SchoolGrades: K-2Distance: 0.5 mi
- 7/10Dover Middle SchoolGrades: 6-8Distance: 2.2 mi
- 4/10Dover High SchoolGrades: 9-12Distance: 2.2 mi
Schools provided by the listing agent
- Elementary: Wingdale Elementary School
- Middle: Dover Middle School
- High: Dover High School
Source: OneKey® MLS as distributed by MLS GRID. This data may not be complete. We recommend contacting the local school district to confirm school assignments for this home.
- $431,5094 bd3 ba3.7k sqft110 Hillside Ave, Wingdale, NY 12594Off Market
- $64,700-- bd-- ba-- sqft110 Hillside Ave, Wingdale, NY 12594Off Market
- $74,4004.08 AcresHillside Ave, Wingdale, NY 12594Off Market

- $60,300-- bd-- ba-- sqftHillside Ave, Wingdale, NY 12594Off Market
- $1,501,9003 bd5 ba6.3k sqftHillside Ave, Wingdale, NY 12594Off Market
- $--4.08 AcresHillside Ave, Dover Plains, NY 12594Off Market
- $743,9003 bd4 ba5.3k sqft94 Hillside Ave, Wingdale, NY 12594Off Market
- $361,6984 bd2 ba3k sqft115 Hillside Ave, Wingdale, NY 12594Off Market
A local agent can set up tours, give advice and negotiate with sellers.
Similar homes
- $1,125,0004 bd4 ba4.2k sqft147 Creekside Road, Hopewell Junction, NY 12533For Sale
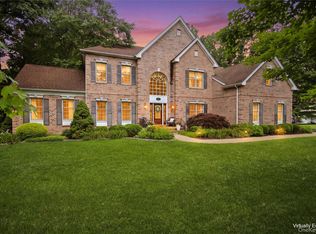
 MLS ID #1025489, Eileen Fesko, Listing by: BHHS Hudson Valley Properties. OneKey® MLS as distributed by MLS GRID
 - $1,295,0004 bd3 ba2.9k sqft77 Judds Bridge Road, Roxbury, CT 06783For Sale
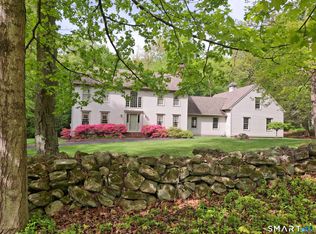
 MLS ID #24193455, Joseph Lorino, Klemm Real Estate Inc. Smart MLS
 - $1,139,0004 bd4 ba4.4k sqft11 Stone Fences Lane, Kent, CT 06785For Sale
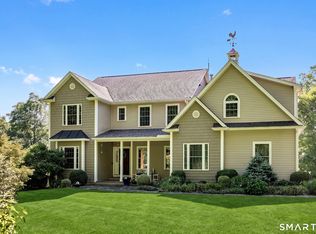 MLS ID #24182669, Alan O'Doherty, William Pitt Sotheby's Int'l. Smart MLS
 - $1,250,0005 bd5 ba4.5k sqft17 Meredith Lane, New Milford, CT 06776For Sale
 MLS ID #24175686, Dawn Masella, Coldwell Banker Realty. Smart MLS
 - $1,288,0004 bd4 ba5.4k sqft8 Rock Ridge Court, New Fairfield, CT 06812For SaleMLS ID #24169411, Barbara Adler, William Raveis Real Estate. Smart MLS
- $1,235,0005 bd4 ba4.2k sqft64 S Quaker Hill Road, Pawling, NY 12564For SaleMLS ID #1010537, Shannon M. Tully, Listing by: McGrath Realty Inc. OneKey® MLS as distributed by MLS GRID
- $1,100,0004 bd4 ba4.8k sqft21 Holiday Point Road, Sherman, CT 06784For SaleMLS ID #24179851, Donna Kennedy, Compass Connecticut, LLC. Smart MLS
- $1,650,0004 bd5 ba4.6k sqft536 Camby Road, Verbank, NY 12585For SaleMLS ID #1030960, Susan Whalen, Listing by: George T Whalen Real Estate. OneKey® MLS as distributed by MLS GRID
- $1,100,0004 bd3 ba3.2k sqft3 Partridge Trail, Sherman, CT 06784For SaleMLS ID #24167644, Lorraine Amaral, William Pitt Sotheby's Int'l. Smart MLS
- $699,0003 bd4 ba3.6k sqft921 W Dover Road, Pawling, NY 12564For SaleMLS ID #991179, Joyce Brennan-Zolnik, Listing by: BHHS Hudson Valley Properties. OneKey® MLS as distributed by MLS GRID
- $1,295,0004 bd4 ba3.5k sqft37 Woodruff Lane, Cornwall, CT 06796For SaleMLS ID #24193100, Diana Bisselle, William Pitt Sotheby's Int'l. Smart MLS
- $785,0004 bd4 ba2.9k sqft73 Noble Hill Drive, Poughquag, NY 12570For SaleMLS ID #1016368, Geri Brucale, Listing by: BHHS Hudson Valley Properties. OneKey® MLS as distributed by MLS GRID
- $1,295,0004 bd5 ba3.6k sqft56 Autumn Chase Drive, Hopewell Junction, NY 12533For SaleMLS ID #969507, John DiDio, Listing by: Century 21 Alliance Rlty Group. OneKey® MLS as distributed by MLS GRID
- $850,0003 bd3 ba4k sqft161 Pleasant Ridge Road, Poughquag, NY 12570For SaleMLS ID #1002016, Susan Whalen, Listing by: George T Whalen Real Estate. OneKey® MLS as distributed by MLS GRID
- $1,295,0002 bd3 ba3.1k sqft142 Stilson Hill Road, New Milford, CT 06776For SaleMLS ID #24167772, Cory Neumann, Houlihan Lawrence. Smart MLS
- $950,0004 bd2 ba3k sqft41 Flint Road, Millbrook, NY 12545For SaleMLS ID #1010687, Aura S. Quartararo, Listing by: William Pitt Sothebys Int Rlty. OneKey® MLS as distributed by MLS GRID
- $1,395,0004 bd4 ba4.3k sqft49 Old Bridge Road, Brookfield, CT 06804For SaleMLS ID #24173739, Barbara L. Sivba, Coldwell Banker Realty. Smart MLS
- $997,5004 bd5 ba5.5k sqft42 Reserve Way, Lagrangeville, NY 12540For SaleMLS ID #980289, Paul Lloyd, Listing by: KW Hudson Valley United. OneKey® MLS as distributed by MLS GRID
- $1,100,0004 bd4 ba5k sqft5 Albertanna Court, Hopewell Junction, NY 12533For SaleMLS ID #1016585, Ingrid R. Leiladhar, Listing by: eXp Realty. OneKey® MLS as distributed by MLS GRID
- $1,099,0004 bd4 ba4.8k sqft7 Duhamel Drive, Hopewell Junction, NY 12533For SaleMLS ID #1011172, Christopher Filangeri, Listing by: BHHS Hudson Valley Properties. OneKey® MLS as distributed by MLS GRID
