*Use 120 Haviland Road in maps; actual address will not appear. *UNDER CONSTRUCTION*
Welcome to The Woodlands at Hyde Park—an exclusive enclave of 20 custom-built homes by a respected local builder. Set on generously sized lots ranging from 1 to 5+ acres, each homesite offers a private, serene, and naturally beautiful setting. Lot 7 showcases a thoughtfully designed Modern Farmhouse situated on about 1 acre of privacy. This home offers 3,165 square feet of living space with 4 bedrooms, 4 full bathrooms, and 1 half bath, blending comfort, functionality, and style. The open-concept main level features hardwood floors throughout the common areas, a spacious living room, and a modern kitchen complete with a large island—perfect for entertaining—and seamless flow into the dining area. A dedicated study and mudroom add everyday convenience, while front and rear porches provide inviting outdoor living spaces. Upstairs, you’ll find all four bedrooms, including a luxurious primary suite with a walk-in closet and a spa-like bathroom featuring a double vanity. A second-floor laundry room adds practicality right where you need it most. Additional highlights include a side-entry two-car garage, ample storage space, and a layout designed for both everyday living and entertaining. Ideally located in the heart of historic Hyde Park, just minutes from local attractions, dining, schools, and commuter routes—this is an exceptional opportunity to build your dream home in a picturesque setting. *Photos shown are renderings with optional features.
New construction
$1,295,000
7 Bear Hollow Lane, Hyde Park, NY 12538
4beds
3,165sqft
Single Family Residence, Residential
Built in 2026
0.97 Acres Lot
$-- Zestimate®
$409/sqft
$-- HOA
What's special
Dedicated studyOpen-concept main levelAmple storage spaceSecond-floor laundry roomSide-entry two-car garage
- 149 days |
- 207 |
- 15 |
Zillow last checked:
Listing updated:
Listed by:
KW MidHudson 914-962-0007,
Justin M. LaFalce 845-224-5792
Source: OneKey® MLS as distributed by MLS GRID,MLS#: 975654
Facts & features
Interior
Bedrooms & bathrooms
- Bedrooms: 4
- Bathrooms: 5
- Full bathrooms: 4
- 1/2 bathrooms: 1
Heating
- Electric, Forced Air
Cooling
- Central Air, Zoned
Appliances
- Included: Other
- Laundry: Washer/Dryer Hookup, In Hall, Laundry Room
Features
- Eat-in Kitchen, Formal Dining, Open Floorplan, Open Kitchen, Pantry, Quartz/Quartzite Counters, Storage, Walk Through Kitchen, Walk-In Closet(s)
- Flooring: Carpet, Ceramic Tile, Hardwood
- Windows: New Windows
- Basement: Finished,Full,Storage Space,Walk-Out Access
- Attic: Partial,Unfinished
- Has fireplace: Yes
- Fireplace features: Family Room, Gas
Interior area
- Total structure area: 3,165
- Total interior livable area: 3,165 sqft
Property
Parking
- Total spaces: 2
- Parking features: Driveway, Garage, Off Street, Private
- Garage spaces: 2
- Has uncovered spaces: Yes
Features
- Patio & porch: Deck, Patio, Porch
Lot
- Size: 0.97 Acres
- Features: Near Public Transit, Near School, Near Shops
Details
- Parcel number: 1332006264011358040000
- Special conditions: None
Construction
Type & style
- Home type: SingleFamily
- Architectural style: Farmhouse,Modern
- Property subtype: Single Family Residence, Residential
Materials
- Frame, Vinyl Siding
Condition
- To Be Built
- New construction: Yes
- Year built: 2026
- Major remodel year: 2026
Utilities & green energy
- Sewer: Septic Tank
- Water: Well
- Utilities for property: Trash Collection Private
Community & HOA
Community
- Subdivision: Woodlands at Hyde Park
HOA
- Has HOA: No
Location
- Region: Hyde Park
Financial & listing details
- Price per square foot: $409/sqft
- Tax assessed value: $103,100
- Annual tax amount: $1,808
- Date on market: 3/25/2026
- Cumulative days on market: 684 days
- Listing agreement: Exclusive Right To Sell
Estimated market value
Not available
Estimated sales range
Not available
Not available
Price history
| Date | Event | Price |
|---|---|---|
| 3/25/2026 | Listed for sale | $1,295,000+36.5%$409/sqft |
Source:  OneKey® MLS as distributed by MLS GRID #975654 Report a problem OneKey® MLS as distributed by MLS GRID #975654 Report a problem | ||
| 3/11/2026 | Listing removed | $949,000$300/sqft |
Source: OneKey® MLS as distributed by MLS GRID #911285 Report a problem | ||
| 12/26/2025 | Price change | $949,000+11.8%$300/sqft |
Source: OneKey® MLS as distributed by MLS GRID #911285 Report a problem | ||
| 9/11/2025 | Listed for sale | $849,000+13.4%$268/sqft |
Source: OneKey® MLS as distributed by MLS GRID #911285 Report a problem | ||
| 9/1/2025 | Listing removed | $749,000$237/sqft |
Source: OneKey® MLS as distributed by MLS GRID #H6316944 Report a problem | ||
| 8/2/2024 | Listed for sale | $749,000-6.3%$237/sqft |
Source: OneKey® MLS as distributed by MLS GRID #H6316944 Report a problem | ||
| 6/24/2024 | Listing removed | -- |
Source: OneKey® MLS as distributed by MLS GRID #H6298816 Report a problem | ||
| 4/3/2024 | Listed for sale | $799,000$252/sqft |
Source: OneKey® MLS as distributed by MLS GRID #H6298816 Report a problem | ||
Public tax history
Tax history is unavailable.
Monthly payment
Climate risks
Neighborhood: 12538
Nearby schools
GreatSchools rating
- 6/10Ralph R Smith SchoolGrades: K-5Distance: 1 mi
- 4/10Haviland Middle SchoolGrades: 6-8Distance: 1 mi
- 4/10Franklin D Roosevelt Senior High SchoolGrades: 9-12Distance: 3.5 mi
Schools provided by the listing agent
- Elementary: Netherwood
- Middle: Haviland Middle School
- High: Franklin D Roosevelt Senior High School
Source: OneKey® MLS as distributed by MLS GRID. This data may not be complete. We recommend contacting the local school district to confirm school assignments for this home.
- $--40 acres120 Haviland Rd, Poughkeepsie, NY 12601Off Market
- $622,1003 bd2 ba1.8k sqft158 Haviland Rd, Poughkeepsie, NY 12601Off Market
- $476,7003 bd2 ba1.6k sqft156 Haviland Rd, Poughkeepsie, NY 12601Off Market
- $448,3003 bd2 ba1.6k sqft152 Haviland Rd, Poughkeepsie, NY 12601Off Market
- $136,100-- bd-- ba-- sqft166 Roosevelt Rd, Hyde Park, NY 12538Off Market
- $390,6003 bd1 ba1.4k sqft168 Roosevelt Rd, Hyde Park, NY 12538Off Market
- $530,4003 bd3 ba2k sqft168 Haviland Rd, Poughkeepsie, NY 12601Off Market
- $590,4003 bd2 ba1.8k sqft198 Haviland Rd, Poughkeepsie, NY 12601Off Market
A local agent can set up tours, give advice and negotiate with sellers.
Similar homes
- $1,295,0004 bd4 ba3.5k sqft14 Bear Hollow Lane, Hyde Park, NY 12538New Construction
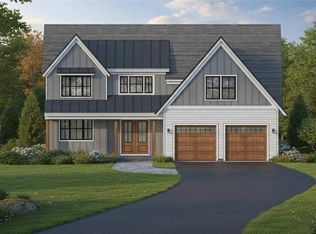
 MLS ID #986634, Justin M. LaFalce, Listing by: KW MidHudson. OneKey® MLS as distributed by MLS GRID
 - $1,195,0004 bd3 ba2.6k sqft16 Bear Hollow Lane, Hyde Park, NY 12538New Construction
 MLS ID #993468, Justin M. LaFalce, Listing by: KW MidHudson. OneKey® MLS as distributed by MLS GRID
 - $1,295,0004 bd3 ba3.3k sqft26 Gentry Bend, Poughkeepsie, NY 12603New Construction
 MLS ID #1024356, Justin M. LaFalce, Listing by: KW MidHudson. OneKey® MLS as distributed by MLS GRID
 - $1,295,0004 bd5 ba3.6k sqft56 Autumn Chase Drive, Hopewell Junction, NY 12533For Sale
 MLS ID #1038215, John DiDio, Listing by: Century 21 Alliance Rlty Group. OneKey® MLS as distributed by MLS GRID
 - $1,145,0004 bd4 ba3.5k sqft12 Nichris Lane, Staatsburg, NY 12580For SaleMLS ID #1037356, Justin M. LaFalce, Listing by: KW MidHudson. OneKey® MLS as distributed by MLS GRID
- $900,0005 bd3 ba4.5k sqft10 Quail Ridge Road, Hyde Park, NY 12538For SaleMLS ID #988128, Gregory M. Martin, Listing by: K. Fortuna Realty, Inc.. OneKey® MLS as distributed by MLS GRID
- $995,0004 bd4 ba2.6k sqft61 Rymph Road, Staatsburg, NY 12580For SaleMLS ID #1037208, Susan Whalen, Listing by: George T Whalen Real Estate. OneKey® MLS as distributed by MLS GRID
- $1,199,0003 bd4 ba4.2k sqft183 Titusville Road, Poughkeepsie, NY 12603For SaleMLS ID #1031413, Ann C. Stettner, Listing by: Neil Charles Real Estate, LLC. OneKey® MLS as distributed by MLS GRID
- $1,195,0004 bd3 ba3.5k sqft8 Glen Brook Court, Wappingers Falls, NY 12590For SaleMLS ID #1025026, Robert L. Avon, Listing by: BHHS Hudson Valley Properties. OneKey® MLS as distributed by MLS GRID
- $1,595,0004 bd4 ba3.4k sqft26 Kimlin Court, Poughkeepsie, NY 12603New ConstructionMLS ID #983257, Justin M. LaFalce, Listing by: KW MidHudson. OneKey® MLS as distributed by MLS GRID
- $1,325,0004 bd4 ba4k sqftLot 1 Townsend road, Hopewell Junction, NY 12533New ConstructionMLS ID #1017311, John Gabriel, Listing by: KW MidHudson. OneKey® MLS as distributed by MLS GRID
- $1,295,0004 bd3 ba3.2k sqftLot 11 Shadow Court, Wappingers Falls, NY 12590For SaleMLS ID #955988, Michael B. Lund, Listing by: Corcoran Country Living. OneKey® MLS as distributed by MLS GRID
- $699,9004 bd4 ba3.1k sqft20 Karen Court, Poughkeepsie, NY 12603For SaleMLS ID #1031987, Hamar J. Clarke, Listing by: Clarke Realty & Associates LLC. OneKey® MLS as distributed by MLS GRID
- $1,290,0004 bd4 ba4.1k sqft71 Abu Mousa Drive, Lagrangeville, NY 12540For SaleMLS ID #910963, Patricia Lynn Hogan, Listing by: BHHS Hudson Valley Properties. OneKey® MLS as distributed by MLS GRID
- $1,250,0004 bd3 ba3k sqftLot 12 Shadow Court, Wappingers Falls, NY 12590New ConstructionMLS ID #955993, Michael B. Lund, Listing by: Corcoran Country Living. OneKey® MLS as distributed by MLS GRID
- $1,200,0003 bd4 ba3.8k sqft51 Red Hawk Hollow Road, Wappingers Falls, NY 12590For SaleMLS ID #1031607, Ana L. Bermeo, Listing by: Keller Williams Realty Partner. OneKey® MLS as distributed by MLS GRID
- $950,0004 bd3 ba4.2k sqft136 Rombout Road, Pleasant Valley, NY 12603For SaleMLS ID #1000852, Danielle Dropkin, Listing by: Houlihan Lawrence Inc.. OneKey® MLS as distributed by MLS GRID
- $750,0003 bd2 ba2.3k sqft68 Burleigh Road, New Paltz, NY 12561Active
 MLS ID #20264761, Alison Burnham, Listing by: Compass Greater NY, LLC. HVCRMLS
 - $850,0004 bd3 ba2.5k sqft23 S Creek Road, Staatsburg, NY 12580For SaleMLS ID #980223, Robin Bermudez, Listing by: Compass Greater NY, LLC. OneKey® MLS as distributed by MLS GRID
- $1,125,0004 bd4 ba4.2k sqft147 Creekside Road, Hopewell Junction, NY 12533For SaleMLS ID #1025489, Eileen Fesko, Listing by: BHHS Hudson Valley Properties. OneKey® MLS as distributed by MLS GRID
