**TO-BE-BUILT** Welcome to your dream home in the Town of Poughkeepsie, Spackenkill Schools. Situated in the highly sought after Cider Mill Development, one of the last existing building lots in Spackenkill, this TO-BE-BUILT modern farmhouse offers the perfect blend of timeless charm and today’s most desirable features, thoughtfully designed for both everyday living and effortless entertaining. Featuring almost 3,500 finished SQFT, this stunning home includes 4 bedrooms and 3.5 bathrooms with a bright, open layout throughout. From the moment you arrive, you’ll be drawn to the inviting rocking chair front porch. Step inside to find a sun-drenched interior highlighted by a vaulted great room with a cozy gas fireplace and seamless access to the backyard through sliding glass doors. The heart of the home is the gorgeous modern kitchen, complete with a large center island, spacious pantry, and dining area that flows beautifully into the main living space. Convenience meets luxury with a first-floor primary suite, offering a spacious bedroom, walk-in closet, and spa-like ensuite bath featuring a soaking tub. The laundry room is ideally located just off the primary suite, making everyday living effortless. A dedicated home office on the first floor provides the perfect work-from-home setup, while the attached two-car garage offers easy access for added convenience. Upstairs, you’ll find three additional generously sized bedrooms, each with its own walk-in closet, one princess suite bath, one dual entry bath and play room area This thoughtfully designed home combines modern elegance with farmhouse warmth in a prime location close to shopping, dining, and commuter routes. High efficient dual zoned forced air heat pumps ensuring comfort year round. Municipal water and sewer! **Photos shown are of a similar model built elsewhere with options**
New construction
$1,595,000
26 Kimlin Court, Poughkeepsie, NY 12603
4beds
3,455sqft
Single Family Residence, Residential
Built in 2026
0.93 Acres Lot
$-- Zestimate®
$462/sqft
$-- HOA
What's special
Cozy gas fireplaceSpacious bedroomPrincess suite bathFirst-floor primary suiteWalk-in closetSun-drenched interiorLarge center island
- 182 days
- 329
- 22
Zillow last checked:
Listing updated:
Listed by:
KW MidHudson 914-962-0007,
Justin M. LaFalce 845-224-5792,
John Gabriel 845-222-0751,
KW MidHudson
Source: OneKey® MLS as distributed by MLS GRID,MLS#: 983257
Facts & features
Interior
Bedrooms & bathrooms
- Bedrooms: 4
- Bathrooms: 4
- Full bathrooms: 3
- 1/2 bathrooms: 1
Heating
- Electric, Forced Air
Cooling
- Central Air, Zoned
Appliances
- Included: Other
- Laundry: Washer/Dryer Hookup, Laundry Room
Features
- First Floor Bedroom, Eat-in Kitchen, Formal Dining, High Ceilings, Open Floorplan, Open Kitchen, Master Downstairs, Walk Through Kitchen, Walk-In Closet(s)
- Flooring: Carpet, Hardwood
- Windows: New Windows
- Attic: Partial,Unfinished
- Number of fireplaces: 1
- Fireplace features: Gas
Interior area
- Total structure area: 3,455
- Total interior livable area: 3,455 sqft
Property
Parking
- Total spaces: 2
- Parking features: Driveway, Garage, Private
- Garage spaces: 2
- Has uncovered spaces: Yes
Features
- Patio & porch: Deck, Patio, Porch
Lot
- Size: 0.93 Acres
Details
- Special conditions: None
Construction
Type & style
- Home type: SingleFamily
- Architectural style: Colonial,Farmhouse,Modern
- Property subtype: Single Family Residence, Residential
Materials
- Frame, Vinyl Siding
Condition
- New Construction,To Be Built
- New construction: Yes
- Year built: 2026
Utilities & green energy
- Sewer: Public Sewer
- Water: Public
- Utilities for property: Cable Connected, Electricity Connected, Propane
Community & HOA
HOA
- Has HOA: No
Location
- Region: Poughkeepsie
Financial & listing details
- Price per square foot: $462/sqft
- Tax assessed value: $150,000
- Annual tax amount: $3,700
- Date on market: 4/13/2026
- Cumulative days on market: 183 days
- Listing agreement: Exclusive Right To Sell
- Electric utility on property: Yes
Estimated market value
Not available
Estimated sales range
Not available
Not available
Price history
| Date | Event | Price |
|---|---|---|
| 4/13/2026 | Listed for sale | $1,595,000$462/sqft |
Source:  OneKey® MLS as distributed by MLS GRID #983257 Report a problem OneKey® MLS as distributed by MLS GRID #983257 Report a problem | ||
Public tax history
Tax history is unavailable.
Monthly payment
Climate risks
Neighborhood: 12603
Nearby schools
Schools provided by the listing agent
- Elementary: Hagan
- Middle: Orville A Todd Middle School
- High: Spackenkill High School
Source: OneKey® MLS as distributed by MLS GRID. This data may not be complete. We recommend contacting the local school district to confirm school assignments for this home.
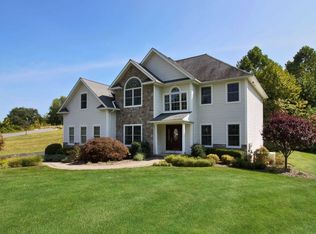
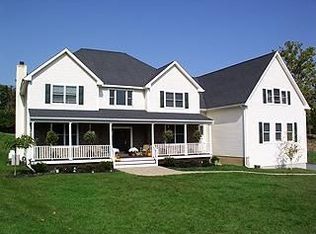

Similar homes
- $1,295,0004 bd3 ba3.3k sqft26 Gentry Bend, Poughkeepsie, NY 12603New Construction

 MLS ID #1024356, Justin M. LaFalce, Listing by: KW MidHudson. OneKey® MLS as distributed by MLS GRID
 - $1,350,0004 bd4 ba4k sqftLot 1 Kinkead Lane, Poughkeepsie, NY 12603New Construction
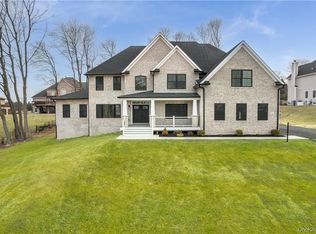 MLS ID #1043061, John Gabriel, Listing by: KW MidHudson. OneKey® MLS as distributed by MLS GRID
 - $1,199,0003 bd4 ba4.2k sqft183 Titusville Road, Poughkeepsie, NY 12603For Sale
 MLS ID #1031413, Ann C. Stettner, Listing by: Neil Charles Real Estate, LLC. OneKey® MLS as distributed by MLS GRID
 - $1,849,0003 bd3 ba3.6k sqft215 Smith Road, Poughkeepsie, NY 12603For Sale
 MLS ID #1051035, John Gabriel, Listing by: KW MidHudson. OneKey® MLS as distributed by MLS GRID
 - $950,0004 bd3 ba4.2k sqft136 Rombout Road, Pleasant Valley, NY 12603For SaleMLS ID #1000852, Danielle Dropkin, Listing by: Houlihan Lawrence Inc.. OneKey® MLS as distributed by MLS GRID
- $1,295,0004 bd5 ba3.1k sqft7 Bear Hollow Lane, Hyde Park, NY 12538New ConstructionMLS ID #975654, Justin M. LaFalce, Listing by: KW MidHudson. OneKey® MLS as distributed by MLS GRID
- $1,100,0003 bd4 ba3.8k sqft51 Red Hawk Hollow Road, Wappingers Falls, NY 12590For SaleMLS ID #1031607, Ana L. Bermeo, Listing by: Keller Williams Realty Partner. OneKey® MLS as distributed by MLS GRID
- $930,0005 bd5 ba2.9k sqft15 E Salem Road, Fishkill, NY 12524For SaleMLS ID #1061415, Cheryl Lyon, Listing by: Houlihan Lawrence Inc.. OneKey® MLS as distributed by MLS GRID
- $1,495,0004 bd4 ba4.5k sqft61 High View Road, Fishkill, NY 12524For SaleMLS ID #1034392, Michele Rios, Listing by: BHHS Hudson Valley Properties. OneKey® MLS as distributed by MLS GRID
- $1,750,0003 bd3 ba4.3k sqft63 Far Horizons Drive, Newburgh, NY 12550For SaleMLS ID #1054992, Jodi M Gillespie, Listing by: Gillespie Real Estate LLC. OneKey® MLS as distributed by MLS GRID
- $849,0004 bd3 ba2.3k sqft26 Gold Road, Poughkeepsie, NY 12603For SaleMLS ID #1050864, Daniel Axtmann, Listing by: BHHS Hudson Valley Properties. OneKey® MLS as distributed by MLS GRID
- $950,0004 bd4 ba3.6k sqft38 Dartmouth Drive, Poughkeepsie, NY 12603New ConstructionMLS ID #1037142, David C Bartolone, Listing by: Christie's Int. Real Estate. OneKey® MLS as distributed by MLS GRID
- $820,0004 bd4 ba2.8k sqft34 Dartmouth Drive, Poughkeepsie, NY 12603New ConstructionMLS ID #1037163, David C Bartolone, Listing by: Christie's Int. Real Estate. OneKey® MLS as distributed by MLS GRID
- $1,250,0004 bd3 ba3k sqftLot 12 Shadow Court, Wappingers Falls, NY 12590New ConstructionMLS ID #955993, Michael B. Lund, Listing by: Corcoran Country Living. OneKey® MLS as distributed by MLS GRID
- $1,295,0004 bd4 ba3.5k sqft14 Bear Hollow Lane, Hyde Park, NY 12538New ConstructionMLS ID #986634, Justin M. LaFalce, Listing by: KW MidHudson. OneKey® MLS as distributed by MLS GRID
- $890,0005 bd4 ba3.5k sqft47 Dartmouth Drive, Poughkeepsie, NY 12603For SaleMLS ID #1037155, David C Bartolone, Listing by: Christie's Int. Real Estate. OneKey® MLS as distributed by MLS GRID
- $1,325,0004 bd4 ba4k sqftLot 1 Townsend road, Hopewell Junction, NY 12533New ConstructionMLS ID #1017311, John Gabriel, Listing by: KW MidHudson. OneKey® MLS as distributed by MLS GRID
- $999,0004 bd3 ba3k sqftLot 3 All Angels Road, Wappingers Falls, NY 12590New ConstructionMLS ID #1044295, John Gabriel, Listing by: KW MidHudson. OneKey® MLS as distributed by MLS GRID
- $1,500,0004 bd5 ba4.6k sqft536 Camby Road, Verbank, NY 12585For SaleMLS ID #1030960, Susan Whalen, Listing by: George T Whalen Real Estate. OneKey® MLS as distributed by MLS GRID
- $1,190,0004 bd4 ba3.7k sqft20 Nesheiwat Drive, Lagrangeville, NY 12540For SaleMLS ID #1048716, Amanda N. Racek, Listing by: Serhant LLC. OneKey® MLS as distributed by MLS GRID
