Unfinished Colonial with Incredible Potential – Priced Below Market!
Perched on 1.6 acres in a desirable young neighborhood, this 2,770 sq ft Colonial (built in 2008) offers breathtaking panoramic views and endless possibilities. Never occupied, this home is awaiting the right buyer to bring it to completion. Featuring 4 spacious bedrooms, primary has a large bathroom, with walk-in-closets, 2.5 bathrooms, kitchen cabinets have never been used, Granite counters, kitchen slider to deck, Bonus room on main floor, perfect for flexible use to suit your lifestyle. 2-car garage, and an unfinished basement, the size of the blueprint of the home. Making it ideal for investors, contractors, or buyers with vision and renovation expertise. Set high on the property for maximum views and privacy, this home is priced well below market value to reflect the work needed. A rare opportunity to customize and create your dream home or a profitable investment. Bring your imagination and tools, this one won’t last
Pending
$575,000
14 Trotter Lane, Rock Tavern, NY 12575
4beds
2,770sqft
Single Family Residence, Residential
Built in 2008
1.6 Acres Lot
$-- Zestimate®
$208/sqft
$-- HOA
What's special
Breathtaking panoramic viewsGranite countersKitchen slider to deck
- 58 days |
- 665 |
- 53 |
Likely to sell faster than
Zillow last checked:
Listing updated:
Listed by:
Howard Hanna Rand Realty 845-634-4202,
Kathleen E Kushner 845-641-0707
Source: OneKey® MLS as distributed by MLS GRID,MLS#: 1015197
Facts & features
Interior
Bedrooms & bathrooms
- Bedrooms: 4
- Bathrooms: 3
- Full bathrooms: 2
- 1/2 bathrooms: 1
Primary bedroom
- Level: Second
Bedroom 2
- Level: Second
Bedroom 3
- Level: Second
Bedroom 4
- Level: Second
Primary bathroom
- Level: Second
Bathroom 3
- Description: very large unfinished
- Level: Second
Basement
- Description: Full size of home unfinished high ceilings
- Level: Lower
Den
- Level: First
Dining room
- Level: First
Family room
- Level: First
Kitchen
- Level: First
Lavatory
- Level: First
Living room
- Level: First
Heating
- Baseboard, Oil
Cooling
- Central Air
Appliances
- Included: None
- Laundry: Washer/Dryer Hookup, Electric Dryer Hookup, Laundry Room, Washer Hookup
Features
- Eat-in Kitchen, Entrance Foyer, Formal Dining, Granite Counters, High Ceilings, Primary Bathroom, Soaking Tub
- Flooring: Carpet, Hardwood, Tile
- Basement: Full,Unfinished
- Attic: Unfinished
- Number of fireplaces: 1
Interior area
- Total structure area: 2,770
- Total interior livable area: 2,770 sqft
Property
Parking
- Total spaces: 2
- Parking features: Driveway, Garage
- Garage spaces: 2
- Has uncovered spaces: Yes
Features
- Levels: Three Or More
- Patio & porch: Deck
- Has view: Yes
- View description: Mountain(s), Panoramic
Lot
- Size: 1.6 Acres
Details
- Parcel number: 3348000520000005005.0000000
- Special conditions: None
Construction
Type & style
- Home type: SingleFamily
- Architectural style: Colonial
- Property subtype: Single Family Residence, Residential
Materials
- Vinyl Siding
Condition
- Fixer
- Year built: 2008
Utilities & green energy
- Sewer: Septic Tank
- Water: Well
- Utilities for property: Electricity Connected, Trash Collection Private
Community & HOA
Community
- Subdivision: Fox Meadow Estates
HOA
- Has HOA: No
Location
- Region: Rock Tavern
Financial & listing details
- Price per square foot: $208/sqft
- Tax assessed value: $64,800
- Annual tax amount: $14,677
- Date on market: 6/24/2026
- Cumulative days on market: 56 days
- Listing agreement: Exclusive Right To Sell
- Electric utility on property: Yes
Estimated market value
Not available
Estimated sales range
Not available
Not available
Price history
| Date | Event | Price |
|---|---|---|
| 8/9/2026 | Pending sale | $575,000$208/sqft |
Source:  OneKey® MLS as distributed by MLS GRID #1015197 Report a problem OneKey® MLS as distributed by MLS GRID #1015197 Report a problem | ||
| 6/24/2026 | Listed for sale | $575,000+15%$208/sqft |
Source: OneKey® MLS as distributed by MLS GRID #1015197 Report a problem | ||
| 8/18/2008 | Sold | $500,000$181/sqft |
Source: Public Record Report a problem | ||
Public tax history
| Year | Property taxes | Tax assessment |
|---|---|---|
| 2025 | -- | $64,800 |
| 2024 | -- | $64,800 |
| 2023 | -- | $64,800 |
| 2022 | -- | $64,800 |
| 2021 | -- | $64,800 |
| 2020 | -- | $64,800 |
| 2019 | -- | $64,800 |
| 2018 | -- | $64,800 |
| 2017 | $12,480 | $64,800 |
| 2016 | -- | $64,800 |
| 2015 | -- | $64,800 |
| 2014 | -- | $64,800 |
| 2013 | -- | $64,800 |
| 2012 | -- | $64,800 |
| 2011 | -- | $64,800 |
| 2010 | -- | $64,800 |
| 2009 | -- | $64,800 +440% |
| 2007 | -- | $12,000 |
| 2006 | -- | $12,000 |
| 2005 | -- | $12,000 |
Find assessor info on the county website
Monthly payment
Climate risks
Neighborhood: 12575
Nearby schools
GreatSchools rating
- 6/10Taft Elementary SchoolGrades: K-5Distance: 2.2 mi
- 6/10Washingtonville Middle SchoolGrades: 6-8Distance: 3 mi
- 7/10Washingtonville Senior High SchoolGrades: 9-12Distance: 3.2 mi
Schools provided by the listing agent
- Elementary: Little Britain Elementary School
- Middle: Washingtonville Middle School
- High: Washingtonville Senior High School
Source: OneKey® MLS as distributed by MLS GRID. This data may not be complete. We recommend contacting the local school district to confirm school assignments for this home.
- $724,1004 bd2 ba2.8k sqft20 Trotter Ln, Rock Tavern, NY 12575Off Market
- $728,3004 bd2 ba2.7k sqft9 Trotter Ln, Rock Tavern, NY 12575Off Market
- $706,2004 bd3 ba2.8k sqft7 Trotter Ln, Rock Tavern, NY 12575Off Market
- $723,1004 bd3 ba2.9k sqft24 Trotter Ln LOT 7, Rock Tavern, NY 12575Off Market

- $721,1004 bd4 ba2.8k sqft23 Trotter Ln, Rock Tavern, NY 12575Off Market
- $690,0004 bd3 ba2.5k sqft8 Trotter Ln, Rock Tavern, NY 12575Sold
- $838,2003 bd3 ba2.4k sqft426 Toleman Rd, Rock Tavern, NY 12575Off Market
- $693,2004 bd3 ba2.7k sqft3 Trotter Ln, Rock Tavern, NY 12575Off Market
A local agent can set up tours, give advice and negotiate with sellers.
Similar homes
- $624,9004 bd3 ba3.4k sqft8 Brian Court, Salisbury Mills, NY 12577For Sale

 MLS ID #1020144, Moche Halpern, Listing by: Blooming Realty. OneKey® MLS as distributed by MLS GRID
 - $579,5003 bd3 ba2.2k sqft504 Ridge Road, Campbell Hall, NY 10916For Sale
 MLS ID #1036161, Rana Ali, Listing by: eXp Realty. OneKey® MLS as distributed by MLS GRID
 - $600,0003 bd3 ba2.1k sqft158 Sycamore Drive, New Windsor, NY 12553For Sale
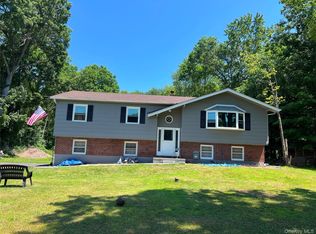 MLS ID #1005897, Syed M. Wasim, Listing by: American Dream Homes 110 Inc. OneKey® MLS as distributed by MLS GRID
 - $595,0004 bd4 ba3k sqft20 Day Road, Campbell Hall, NY 10916For Sale
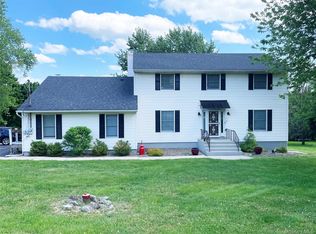 MLS ID #974445, William J. Cronin, Listing by: Cronin & Company Real Estate. OneKey® MLS as distributed by MLS GRID
 - $599,0004 bd3 ba2.4k sqft977 Mt Hope Road, Middletown, NY 10940For SaleMLS ID #1025075, Georgina T. Maynard, Listing by: Charles Rutenberg Realty, Inc.. OneKey® MLS as distributed by MLS GRID
- $575,0003 bd3 ba2.1k sqft25 Cocoa Lane, Newburgh, NY 12550For SaleMLS ID #1027753, Gina M De Cerbo, Listing by: RE/MAX Benchmark Realty Group. OneKey® MLS as distributed by MLS GRID
- $549,9003 bd3 ba2.1k sqft36 W Searsville Road, Montgomery, NY 12549For SaleMLS ID #1039103, Asa E Lennon, Listing by: RE/MAX Benchmark Realty Group. OneKey® MLS as distributed by MLS GRID
- $599,0004 bd3 ba2.8k sqft1215 Route 211 W, Middletown, NY 10940For SaleMLS ID #1035791, Matthew W. Gibbs, Listing by: KW Hudson Valley United. OneKey® MLS as distributed by MLS GRID
- $575,0004 bd3 ba2.1k sqft8 Orchard Street, Monroe, NY 10950For SaleMLS ID #1009743, Joseph P Morello, Listing by: KW Hudson Valley United. OneKey® MLS as distributed by MLS GRID
- $570,0004 bd3 ba2.4k sqft125 Cedar Hill Road, Wappingers Falls, NY 12590For SaleMLS ID #1019389, Giovanni M. Puerta, Listing by: GNL Realty. OneKey® MLS as distributed by MLS GRID
- $575,0003 bd3 ba2.2k sqft160 Pirog Road, Pine Bush, NY 12566For SaleMLS ID #1003273, Jorge Lugo, Listing by: Real Broker NY LLC. OneKey® MLS as distributed by MLS GRID
- $515,0004 bd3 ba2.1k sqft20 Neversink Drive, Newburgh, NY 12550For SaleMLS ID #1036961, Qizhan J. Yao, Listing by: Realmart Realty LLC. OneKey® MLS as distributed by MLS GRID
- $584,9994 bd4 ba2.6k sqft25 Lenape Road, Newburgh, NY 12550For SaleMLS ID #1005289, Julius Cooper, Listing by: eXp Realty. OneKey® MLS as distributed by MLS GRID
- $549,9003 bd3 ba2.3k sqft124 Long Lane, Pine Bush, NY 12721For SaleMLS ID #1010199, Joanne M Timperio, Listing by: RE/MAX Benchmark Realty Group. OneKey® MLS as distributed by MLS GRID
- $674,9994 bd4 ba2.6k sqft272 Beaver Dam Road, Montgomery, NY 12549For SaleMLS ID #1025068, Allison Hinek, Listing by: Hudson Valley Home Connection. OneKey® MLS as distributed by MLS GRID
- $539,9004 bd3 ba2.1k sqft31 Denman Road, Middletown, NY 10940For SaleMLS ID #1031777, Kenyatta A Jones-Arietta, Listing by: R2M Realty Inc. OneKey® MLS as distributed by MLS GRID
- $750,0004 bd3 ba3.6k sqft6 Dorian Way, Campbell Hall, NY 10916For SaleMLS ID #1020727, Kathleen P Strong, Listing by: Hudson Valley Griffith. OneKey® MLS as distributed by MLS GRID
- $499,0004 bd3 ba2.6k sqft276 Spruce Road, Middletown, NY 10940For SaleMLS ID #1010523, Christine Torres, Listing by: KW Hudson Valley United. OneKey® MLS as distributed by MLS GRID
- $675,0004 bd3 ba2.7k sqft1 Starlight Path, Wallkill, NY 12589For SaleMLS ID #995061, James Ascione, Listing by: Keller Williams Realty. OneKey® MLS as distributed by MLS GRID
- $699,0004 bd4 ba3k sqft41 Philip Drive, Montgomery, NY 12549For SaleMLS ID #1002140, Antoinette M. Caruso, Listing by: Stonewall Realty Group LLC. OneKey® MLS as distributed by MLS GRID
