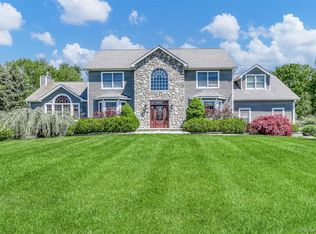
A slice of Provence in the Hudson Valley. Locally revered as "The Castle on the Hill," Le Chateau des Verts offers a rare combination: the grand soul of a French estate with the easy, accessible flow of a ranch-style home. Sitting on over an acre of lush, mature grounds just 30 miles from Manhattan, it’s the ultimate escape for anyone looking to trade city noise for country quiet—without sacrificing style. From the street, the home captivates with its signature two-story turret and classic slate-blue shutters, equally demanding acknowledgement while staying hidden behind mature landscaping throughout this corner lot. Step through the double front doors, and the home opens up. Radiant heated floors ground the sprawling main level, while natural light acts as the primary decor. The kitchen is a love letter to French-Country utility and beauty. Custom cabinetry and thoughtful details—like hidden spice drawers flanking the five-burner stove—make cooking feel like an event. Sip your morning espresso in the sun-drenched turret breakfast nook, or host your intimate dinner party in the spacious dining room. For grander hosting, choose between two distinct living rooms, each anchored by its own fireplace. Walls of French glass doors blur the line between indoor comfort and a spectacular backyard oasis, featuring a heated, in-ground saltwater pool. The private north wing of the home hosts the primary suite, with a walk-in closet, ensuite bathroom with separate vanities, jacuzzi tub, and walk-in shower, plus an adjacent second room perfect for an office or nursery. A lrage bonus room, powder room, and laundry room complete the first level. Guest quarters are thoughtfully tucked away. Upstairs, two bright bedrooms share a hall bath. Beyond the main levels, the walkout lower level offers a canvas for your lifestyle. Complete with a full gym, full bath, and an attached three-car garage, the remaining space is waiting for its next chapter. Whether your vision includes a temperature-controlled wine cellar or a high-tech golf simulator, this level adapts to you. All of this with proximity to the Woodbury Commons, West Point Military Academy, Harriman State Park, and Bear Mountain. This isn't just a home; it's a lifestyle crafted for those who appreciate the art of living well.
For sale
Price cut: $15K (7/14)
$975,000
10 Greenwich Avenue, Central Valley, NY 10917
5beds
4,570sqft
Single Family Residence, Residential
Built in 2003
1.1 Acres Lot
$-- Zestimate®
$213/sqft
$-- HOA
What's special
- 44 days |
- 857 |
- 75 |
Zillow last checked:
Listing updated:
Listed by:
Howard Hanna Rand Realty 845-986-4848,
Micaela Stanaland 845-596-9414
Source: OneKey® MLS as distributed by MLS GRID,MLS#: 1013286
Facts & features
Interior
Bedrooms & bathrooms
- Bedrooms: 5
- Bathrooms: 4
- Full bathrooms: 3
- 1/2 bathrooms: 1
Heating
- Natural Gas, Radiant, Radiant Floor, Other
Cooling
- Central Air
Appliances
- Included: Dishwasher, Dryer, Gas Range, Oven, Refrigerator, Stainless Steel Appliance(s), Washer
- Laundry: Laundry Room
Features
- First Floor Bedroom, First Floor Full Bath, Built-in Features, Ceiling Fan(s), Central Vacuum, Double Vanity, Eat-in Kitchen, Entrance Foyer, Formal Dining, High Ceilings, Kitchen Island, Other, Primary Bathroom, Master Downstairs, Recessed Lighting, Soaking Tub, Storage, Walk-In Closet(s)
- Flooring: Tile, Vinyl, Wood
- Basement: Full,Partially Finished,See Remarks,Storage Space,Walk-Out Access
- Attic: Partial,See Remarks
- Number of fireplaces: 2
Interior area
- Total structure area: 4,570
- Total interior livable area: 4,570 sqft
Property
Parking
- Total spaces: 3
- Parking features: Attached, Driveway, Garage Door Opener
- Garage spaces: 3
- Has uncovered spaces: Yes
Features
- Has private pool: Yes
- Pool features: Salt Water
- Fencing: Back Yard
Lot
- Size: 1.1 Acres
- Features: Corner Lot, Front Yard, Landscaped, Near Golf Course, Near Public Transit, Near School, Near Shops, Private, Rolling Slope, See Remarks, Sloped
Details
- Parcel number: 3358092480000001028.1000000
- Special conditions: None
Construction
Type & style
- Home type: SingleFamily
- Architectural style: Other
- Property subtype: Single Family Residence, Residential
Materials
- Foundation: Pillar/Post/Pier
Condition
- Actual
- Year built: 2003
Utilities & green energy
- Sewer: Public Sewer
- Water: Public
- Utilities for property: Electricity Connected, Natural Gas Connected, See Remarks, Sewer Connected, Water Connected
Community & HOA
HOA
- Has HOA: No
Location
- Region: Central Valley
Financial & listing details
- Price per square foot: $213/sqft
- Tax assessed value: $267,200
- Annual tax amount: $23,000
- Date on market: 6/17/2026
- Cumulative days on market: 41 days
- Listing agreement: Exclusive Right To Sell
- Electric utility on property: Yes
Estimated market value
Not available
Estimated sales range
Not available
Not available
Price history
| Date | Event | Price |
|---|---|---|
| 7/14/2026 | Price change | $975,000-1.5%$213/sqft |
Source:  OneKey® MLS as distributed by MLS GRID #1013286 Report a problem OneKey® MLS as distributed by MLS GRID #1013286 Report a problem | ||
| 6/17/2026 | Listed for sale | $990,000-13.8%$217/sqft |
Source: OneKey® MLS as distributed by MLS GRID #1013286 Report a problem | ||
| 12/22/2025 | Listing removed | $1,149,000$251/sqft |
Source: OneKey® MLS as distributed by MLS GRID #887799 Report a problem | ||
| 12/17/2025 | Price change | $1,149,000-2.2%$251/sqft |
Source: OneKey® MLS as distributed by MLS GRID #887799 Report a problem | ||
| 9/16/2025 | Price change | $1,175,000-2.1%$257/sqft |
Source: OneKey® MLS as distributed by MLS GRID #887799 Report a problem | ||
| 7/17/2025 | Listed for sale | $1,200,000+28.3%$263/sqft |
Source: OneKey® MLS as distributed by MLS GRID #887799 Report a problem | ||
| 10/19/2021 | Sold | $935,000-1.5%$205/sqft |
Source: OneKey® MLS as distributed by MLS GRID #H6132827 Report a problem | ||
| 8/19/2021 | Pending sale | $949,000$208/sqft |
Source: OneKey® MLS as distributed by MLS GRID #H6132827 Report a problem | ||
| 8/5/2021 | Listing removed | -- |
Source: OneKey® MLS as distributed by MLS GRID #H6132827 Report a problem | ||
| 7/29/2021 | Listed for sale | $949,000-0.1%$208/sqft |
Source: OneKey® MLS as distributed by MLS GRID #H6132827 Report a problem | ||
| 7/22/2021 | Listing removed | -- |
Source: OneKey® MLS as distributed by MLS GRID #H6077627 Report a problem | ||
| 4/13/2021 | Price change | $950,000-5%$208/sqft |
Source: OneKey® MLS as distributed by MLS GRID #H6077627 Report a problem | ||
| 10/27/2020 | Listed for sale | $1,000,000+61.3%$219/sqft |
Source: Howard Hanna Rand Realty #H6077627 Report a problem | ||
| 3/11/2011 | Sold | $620,000-4.5%$136/sqft |
Source: Public Record Report a problem | ||
| 11/18/2010 | Listing removed | $649,000$142/sqft |
Source: Monroe Realty Center, Inc. #484348 Report a problem | ||
| 9/4/2010 | Price change | $649,000-7.2%$142/sqft |
Source: Monroe Realty Center, Inc. #484348 Report a problem | ||
| 6/26/2010 | Price change | $699,000-6.7%$153/sqft |
Source: Monroe Realty Center, Inc. #484348 Report a problem | ||
| 5/5/2010 | Price change | $749,000-6.3%$164/sqft |
Source: Monroe Realty Center, Inc. #484348 Report a problem | ||
| 3/20/2010 | Listed for sale | $799,000$175/sqft |
Source: Monroe Realty Center, Inc. #484348 Report a problem | ||
Public tax history
| Year | Property taxes | Tax assessment |
|---|---|---|
| 2025 | -- | $267,200 |
| 2024 | -- | $267,200 |
| 2023 | -- | $267,200 |
| 2022 | -- | $267,200 +5.2% |
| 2021 | -- | $254,000 |
| 2020 | -- | $254,000 -6.8% |
| 2019 | -- | $272,500 |
| 2018 | -- | $272,500 |
| 2017 | $21,751 | $272,500 |
| 2016 | -- | $272,500 |
| 2015 | -- | $272,500 +2.8% |
| 2014 | -- | $265,000 |
| 2013 | -- | $265,000 |
| 2012 | -- | $265,000 |
| 2011 | -- | $265,000 -10% |
| 2010 | -- | $294,500 |
| 2009 | -- | $294,500 |
| 2007 | -- | $294,500 |
Find assessor info on the county website
Monthly payment
Climate risks
Neighborhood: 10917
Nearby schools
GreatSchools rating
- NASmith Clove Elementary SchoolGrades: K-1Distance: 0.5 mi
- 5/10Monroe Woodbury Middle SchoolGrades: 6-8Distance: 1.6 mi
- 6/10Monroe Woodbury High SchoolGrades: 9-12Distance: 1.4 mi
Schools provided by the listing agent
- Elementary: Smith Clove Elementary School
- Middle: Monroe-Woodbury Middle School
- High: Monroe-Woodbury High School
Source: OneKey® MLS as distributed by MLS GRID. This data may not be complete. We recommend contacting the local school district to confirm school assignments for this home.
- $34,200-- bd-- ba-- sqft1 Bedford Ct, Central Valley, NY 10917Off Market
- $983,8004 bd3 ba4k sqft4 Bedford Ct, Central Valley, NY 10917Off Market
- $1,140,7004 bd3 ba4.7k sqft3 Rivervale Ct, Central Valley, NY 10917Off Market
- $577,2003 bd2 ba2.3k sqft11 Stone Gate Rd, Central Valley, NY 10917Off Market
- $439,5003 bd1 ba1.5k sqft15 Stone Gate Rd, Central Valley, NY 10917Off Market
- $1,568,1005 bd6 ba7k sqft22 Greenwich Ave, Central Valley, NY 10917Off Market
- $451,8003 bd2 ba1.2k sqft19 Stone Gate Rd, Central Valley, NY 10917Off Market
- $365,0003 bd1 ba1.8k sqft5 Stone Gate Rd, Central Valley, NY 10917Sold
A local agent can set up tours, give advice and negotiate with sellers.
Similar homes
- $897,0005 bd4 ba3.4k sqft43 Greenwich Avenue, Central Valley, NY 10917For Sale

 MLS ID #957281, Alexandra Zinko, Listing by: Century 21 Realty Center. OneKey® MLS as distributed by MLS GRID
 - $989,0004 bd3 ba4.5k sqft219 Taylor Road, Cornwall, NY 10953For Sale
 MLS ID #1029707, Carly Ebers, Listing by: Ridge & Valley RE Corp. OneKey® MLS as distributed by MLS GRID
 - $950,0004 bd3 ba2.3k sqft11 Cliff Court, Monroe, NY 10950For Sale
 MLS ID #1011686, Mosha Leitner, Listing by: MS Realty Group USA, Inc. OneKey® MLS as distributed by MLS GRID
 - $999,9995 bd3 ba4.7k sqft2 Garnett Hill Road, Chester, NY 10918For Sale
 MLS ID #999261, Rachel L Baruchov, Listing by: Platinum Realty Associates. OneKey® MLS as distributed by MLS GRID
 - $895,0004 bd4 ba3.8k sqft3 Braemar Way, Highland Mills, NY 10930For SaleMLS ID #997814, Kevin Moran, Listing by: Keller Williams Hudson Valley. OneKey® MLS as distributed by MLS GRID
- $949,9005 bd4 ba3.3k sqft16 Canterbury Lane, Warwick, NY 10990For SaleMLS ID #1026878, Ishadar Garvey, Listing by: KW Hudson Valley United. OneKey® MLS as distributed by MLS GRID
- $949,0004 bd3 ba3.3k sqft19 Bull Mine Road, Chester, NY 10918For SaleMLS ID #1007687, James J. Cosenza, Listing by: BHG Real Estate Green Team. OneKey® MLS as distributed by MLS GRID
- $599,0004 bd3 ba2.4k sqft66 Summit Avenue, Central Valley, NY 10917For SaleMLS ID #989752, Melissa M Forsyth, Listing by: Hudson Valley Home Connection. OneKey® MLS as distributed by MLS GRID
- $819,0005 bd3 ba4.2k sqft8 Alloway Crescent, Highland Mills, NY 10930For SaleMLS ID #1004118, Yakov Winkler, Listing by: Preferred Properties Real Esta. OneKey® MLS as distributed by MLS GRID
- $949,0005 bd4 ba3.1k sqft12 Damian Court, Chester, NY 10918For SaleMLS ID #950640, Elimelech Kremer, Listing by: MS Realty Group USA, Inc. OneKey® MLS as distributed by MLS GRID
- $899,0004 bd3 ba2.3k sqft11 Country Hollow, Highland Mills, NY 10930For SaleMLS ID #996875, Moche Halpern, Listing by: Blooming Realty. OneKey® MLS as distributed by MLS GRID
- $979,0005 bd3 ba2.5k sqft341 Call Hollow Road, Stony Point, NY 10980For SaleMLS ID #1019327, Olga Pidgeon, Listing by: Joseph Baratta Company Realty. OneKey® MLS as distributed by MLS GRID
- $975,0006 bd4 ba3.9k sqft48 South Street, Goshen, NY 10924For SaleMLS ID #1015144, Carmela Lopez Borrazas, Listing by: Serhant LLC. OneKey® MLS as distributed by MLS GRID
- $849,0004 bd5 ba3.5k sqft208 Oakland Avenue, Monroe, NY 10950For SaleMLS ID #1006232, Yakov Winkler, Listing by: Preferred Properties Real Esta. OneKey® MLS as distributed by MLS GRID
- $975,0006 bd6 ba6.2k sqft309 Beattie Road, Washingtonville, NY 10992For SaleMLS ID #1010763, Janet A Rendle, Listing by: Weichert Realtors. OneKey® MLS as distributed by MLS GRID
- $845,0005 bd3 ba3.3k sqft311 Rye Hill Road, Monroe, NY 10950For SaleMLS ID #1009862, Gzim Hakanjin, Listing by: Coldwell Banker Realty. OneKey® MLS as distributed by MLS GRID
- $1,150,0004 bd5 ba2.5k sqft8 Apple Hill Drive, Highland Mills, NY 10930For SaleMLS ID #1008594, Shimon Weber, Listing by: Flag Realty Group. OneKey® MLS as distributed by MLS GRID
- $1,100,0005 bd4 ba5.3k sqft53 Gibson Hill Road, Chester, NY 10918For SaleMLS ID #986225, Ammar Iqbal, Listing by: eXp Realty. OneKey® MLS as distributed by MLS GRID
- $980,0004 bd4 ba3.7k sqft36 Chardavoyne Road, Warwick, NY 10990For SaleMLS ID #1015967, Ramanjit Dhanoa, Listing by: eXp Realty. OneKey® MLS as distributed by MLS GRID
- $945,0004 bd3 ba2.9k sqft315 Bellvale Lakes Road, Warwick, NY 10990For SaleMLS ID #1016008, Jennifer DiCostanzo, Listing by: RE/MAX Town & Country. OneKey® MLS as distributed by MLS GRID
