Welcome to 27 DeAngelis Drive, a spectacular 4-bedroom, 3.5-bath colonial nestled in the prestigious Estates of Briarcliff, a sought-after community masterfully crafted by renowned builder Lennar. Offering over 4,000 sq ft of elegantly appointed living space on nearly half an acre, this meticulously maintained home impresses from the moment you arrive with beautiful exterior soffit lighting and a stunning 3-car garage featuring epoxy floors. Inside, you’ll find an open and flowing layout adorned with crown molding throughout, creating a refined and polished atmosphere in every room. The chef’s kitchen is a true showstopper, boasting granite countertops, stainless steel appliances, a center island, and a bright eat-in area, perfect for casual mornings or entertaining. The formal living and dining rooms provide elevated spaces for memorable gatherings. Retreat to the luxurious primary suite complete with a spa-like bath featuring a soaking tub, walk-in shower, and dual sinks. The fully finished basement offers an additional bedroom, full bath, and abundant storage space, ideal for guests, extended family, or a private retreat. Energy-conscious buyers will love the solar panels, delivering significant savings year-round. Central air keeps the entire home comfortable in every season. Perfectly situated just minutes from shopping, dining, major commuter routes, houses of worship, parks, and recreation, truly close to everything the Hudson Valley has to offer. Zoned for the highly regarded Monroe-Woodbury Central School District. This is the one you’ve been waiting for, schedule your private showing today!
For sale
$960,000
27 DeAngelis Drive, Monroe, NY 10950
4beds
4,507sqft
Single Family Residence, Residential
Built in 2010
0.46 Acres Lot
$-- Zestimate®
$213/sqft
$-- HOA
What's special
Center islandOpen and flowing layoutCrown molding throughoutStainless steel appliancesLuxurious primary suiteBeautiful exterior soffit lightingGranite countertops
- 78 days |
- 487 |
- 22 |
Zillow last checked:
Listing updated:
Listed by:
eXp Realty 888-276-0630,
Rosemary DelliCarpini 845-664-1703
Source: OneKey® MLS as distributed by MLS GRID,MLS#: 1001095
Facts & features
Interior
Bedrooms & bathrooms
- Bedrooms: 4
- Bathrooms: 5
- Full bathrooms: 4
- 1/2 bathrooms: 1
Primary bedroom
- Description: Master en suite with seating area
- Level: Second
Bedroom 1
- Description: Additional en suite bedroom
- Level: Second
Bedroom 2
- Description: Oversized Bedroom
- Level: Second
Bedroom 3
- Description: Oversized Bedroom
- Level: Second
Bathroom 1
- Description: Half Bath
- Level: First
Bathroom 2
- Description: Full Bathroom
- Level: Second
Bathroom 3
- Description: Full Bathroom
- Level: Basement
Family room
- Description: Family Room with access to second staircase
- Level: First
Family room
- Description: Large Finished area
- Level: Basement
Kitchen
- Description: Eat In Kitchen
- Level: First
Laundry
- Description: Laudry Room with access to garage
- Level: First
Living room
- Description: Formal Living Room
- Level: First
Office
- Description: Office
- Level: First
Office
- Description: Additional Room
- Level: Basement
Heating
- Forced Air, Natural Gas
Cooling
- Central Air, Wall/Window Unit(s)
Appliances
- Included: Dishwasher, Dryer, Freezer, Microwave, Refrigerator, Stainless Steel Appliance(s), Washer, Gas Water Heater, Wine Refrigerator
- Laundry: Inside
Features
- Cathedral Ceiling(s), Chandelier, Eat-in Kitchen, Entrance Foyer, Formal Dining, Granite Counters, High Ceilings, Kitchen Island, Primary Bathroom, Speakers, Walk-In Closet(s)
- Flooring: Hardwood
- Windows: Blinds, Drapes
- Basement: Finished,Full
- Attic: Full,Pull Stairs
- Number of fireplaces: 2
- Fireplace features: Bedroom, Electric, Family Room
Interior area
- Total structure area: 4,507
- Total interior livable area: 4,507 sqft
Property
Parking
- Total spaces: 3
- Parking features: Attached, Driveway, Garage Door Opener
- Garage spaces: 3
- Has uncovered spaces: Yes
Features
- Levels: Three Or More
- Exterior features: Mailbox
Lot
- Size: 0.46 Acres
- Features: Near Public Transit, Near School, Near Shops
Details
- Parcel number: 3340012300000002046.0000000
- Special conditions: None
Construction
Type & style
- Home type: SingleFamily
- Architectural style: Colonial
- Property subtype: Single Family Residence, Residential
Materials
- Aluminum Siding, Frame, Stone
Condition
- Actual
- Year built: 2010
Utilities & green energy
- Sewer: Public Sewer
- Water: Public
- Utilities for property: Trash Collection Public
Green energy
- Energy generation: Solar
Community & HOA
Community
- Security: Security System
- Subdivision: The Esates Of Briarcliff
HOA
- Has HOA: No
Location
- Region: Monroe
Financial & listing details
- Price per square foot: $213/sqft
- Tax assessed value: $102,000
- Annual tax amount: $23,458
- Date on market: 5/18/2026
- Cumulative days on market: 79 days
- Listing agreement: Exclusive Right To Sell
Estimated market value
Not available
Estimated sales range
Not available
Not available
Price history
| Date | Event | Price |
|---|---|---|
| 5/19/2026 | Listed for sale | $960,000-3.5%$213/sqft |
Source:  OneKey® MLS as distributed by MLS GRID #1001095 Report a problem OneKey® MLS as distributed by MLS GRID #1001095 Report a problem | ||
| 11/16/2024 | Listing removed | $995,000$221/sqft |
Source: OneKey® MLS as distributed by MLS GRID #H6313734 Report a problem | ||
| 6/24/2024 | Listed for sale | $995,000+55.5%$221/sqft |
Source: OneKey® MLS as distributed by MLS GRID #H6313734 Report a problem | ||
| 11/29/2007 | Sold | $640,000$142/sqft |
Source: Public Record Report a problem | ||
Public tax history
| Year | Property taxes | Tax assessment |
|---|---|---|
| 2025 | -- | $102,000 |
| 2024 | -- | $102,000 |
| 2023 | -- | $102,000 |
| 2022 | -- | $102,000 +12.5% |
| 2021 | -- | $90,700 |
| 2020 | -- | $90,700 |
| 2019 | -- | $90,700 |
| 2018 | -- | $90,700 |
| 2017 | $14,931 | $90,700 |
| 2016 | -- | $90,700 |
| 2015 | -- | $90,700 |
| 2014 | -- | $90,700 |
| 2013 | -- | $90,700 |
| 2012 | -- | $90,700 |
| 2011 | -- | $90,700 |
| 2010 | -- | $90,700 |
| 2009 | -- | $90,700 +406.7% |
| 2007 | -- | $17,900 |
| 2006 | -- | $17,900 |
| 2005 | -- | $17,900 |
Find assessor info on the county website
Monthly payment
Climate risks
Neighborhood: 10950
Nearby schools
GreatSchools rating
- 4/10Pine Tree Elementary SchoolGrades: 2-5Distance: 1.3 mi
- 5/10Monroe Woodbury Middle SchoolGrades: 6-8Distance: 3.5 mi
- 6/10Monroe Woodbury High SchoolGrades: 9-12Distance: 3.6 mi
Schools provided by the listing agent
- Elementary: Sapphire Elementary School
- Middle: Monroe-Woodbury Middle School
- High: Monroe-Woodbury High School
Source: OneKey® MLS as distributed by MLS GRID. This data may not be complete. We recommend contacting the local school district to confirm school assignments for this home.
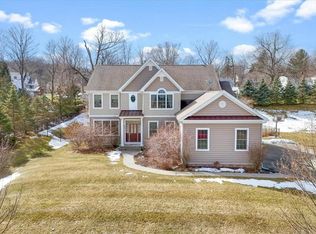
- $750,0004 bd4 ba3.2k sqft29 Deangelis Dr, Monroe, NY 10950Sold
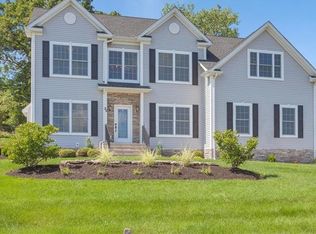
- $796,6005 bd4 ba3k sqft25 Deangelis Dr, Monroe, NY 10950Off Market
- $570,3003 bd2 ba1.9k sqft27 High Ridge Rd, Monroe, NY 10950Off Market
- $608,5004 bd2 ba1.6k sqft25 High Ridge Rd, Monroe, NY 10950Off Market
- $521,2003 bd2 ba1.6k sqft29 High Ridge Rd, Monroe, NY 10950Off Market
- $617,1004 bd2 ba2.4k sqft23 High Ridge Rd, Monroe, NY 10950Off Market
- $618,6003 bd2 ba1.8k sqft26 Deangelis Dr, Monroe, NY 10950Off Market
- $655,8004 bd3 ba1.6k sqft23 Deangelis Dr, Monroe, NY 10950Off Market
A local agent can set up tours, give advice and negotiate with sellers.
Similar homes
- $958,9004 bd4 ba3.6k sqft3 Stahl Way, Monroe, NY 10950For Sale
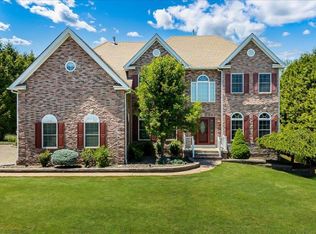
 MLS ID #1022832, Serena Johnson, Listing by: eXp Realty. OneKey® MLS as distributed by MLS GRID
 - $949,0005 bd4 ba4k sqft5 Gleneagles Court, Monroe, NY 10950For Sale
 MLS ID #1010068, David Matos, Listing by: Premium Choice INC. OneKey® MLS as distributed by MLS GRID
 - $760,0004 bd3 ba2.7k sqft20 Tanyas Court, Monroe, NY 10950For Sale
 MLS ID #1034922, Lismarie Santiago, Listing by: Highline Real Estate Services. OneKey® MLS as distributed by MLS GRID
 - $845,0005 bd3 ba3.3k sqft311 Rye Hill Road, Monroe, NY 10950For Sale
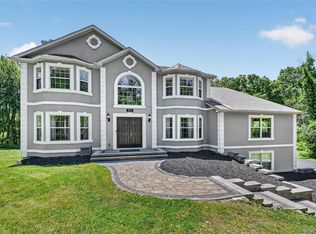 MLS ID #1009862, Gzim Hakanjin, Listing by: Coldwell Banker Realty. OneKey® MLS as distributed by MLS GRID
 - $849,0004 bd5 ba3.5k sqft208 Oakland Avenue, Monroe, NY 10950For SaleMLS ID #1006232, Yakov Winkler, Listing by: Preferred Properties Real Esta. OneKey® MLS as distributed by MLS GRID
- $760,0004 bd3 ba2.6k sqft15 Prestwick Drive, Monroe, NY 10950For SaleMLS ID #999285, Chaya Weiss, Listing by: Rock Realty Group USA Inc. OneKey® MLS as distributed by MLS GRID
- $625,0004 bd3 ba2.8k sqft7 Briarwood Avenue, Monroe, NY 10950For SaleMLS ID #1026670, Joel Basch, Listing by: eRealty Advisors, Inc. OneKey® MLS as distributed by MLS GRID
- $1,175,0004 bd3 ba3.4k sqft556 Lakes Road, Monroe, NY 10950For SaleMLS ID #1017346, Ann Marie Hahr, Listing by: Keller Williams Realty. OneKey® MLS as distributed by MLS GRID
- $899,0004 bd4 ba3.3k sqft155 Alexander Road, Monroe, NY 10950For SaleMLS ID #992156, Lisa Taormina, Listing by: Werner Realty of New York. OneKey® MLS as distributed by MLS GRID
- $749,9994 bd3 ba3.1k sqft27 Margaret Road, Monroe, NY 10950For SaleMLS ID #1011740, Brent R. VanAken, Listing by: Keller Williams Village Sq Rlt. OneKey® MLS as distributed by MLS GRID
- $805,0004 bd3 ba2.7k sqft18 Tanyas Court, Monroe, NY 10950For SaleMLS ID #984314, Ryan Paige, Listing by: Corcoran Baer & McIntosh. OneKey® MLS as distributed by MLS GRID
- $949,0004 bd3 ba3.3k sqft19 Bull Mine Road, Chester, NY 10918For SaleMLS ID #1007687, James J. Cosenza, Listing by: BHG Real Estate Green Team. OneKey® MLS as distributed by MLS GRID
- $769,0003 bd4 ba2.5k sqft18 Peterson Road, Monroe, NY 10950For SaleMLS ID #991698, Claudia Lepore, Listing by: Keller Williams Realty. OneKey® MLS as distributed by MLS GRID
- $999,9995 bd3 ba4.7k sqft2 Garnett Hill Road, Chester, NY 10918For SaleMLS ID #999261, Rachel L Baruchov, Listing by: Platinum Realty Associates. OneKey® MLS as distributed by MLS GRID
- $697,0004 bd3 ba2.5k sqft10 Village Gate Way, Monroe, NY 10950For SaleMLS ID #998546, Michael Addeo, Listing by: Ellis Sotheby's Intl Realty. OneKey® MLS as distributed by MLS GRID
- $949,9005 bd4 ba3.3k sqft16 Canterbury Lane, Warwick, NY 10990For SaleMLS ID #1026878, Ishadar Garvey, Listing by: KW Hudson Valley United. OneKey® MLS as distributed by MLS GRID
- $949,0005 bd4 ba3.1k sqft12 Damian Court, Chester, NY 10918For SaleMLS ID #950640, Elimelech Kremer, Listing by: MS Realty Group USA, Inc. OneKey® MLS as distributed by MLS GRID
- $879,9995 bd4 ba3.4k sqft43 Greenwich Avenue, Central Valley, NY 10917For SaleMLS ID #1030228, Alexandra Zinko, Listing by: Century 21 Realty Center. OneKey® MLS as distributed by MLS GRID
- $1,139,9004 bd5 ba4.6k sqft16 Lori Lane, Chester, NY 10918For SaleMLS ID #982679, Randolph Rogers, Listing by: eXp Realty. OneKey® MLS as distributed by MLS GRID
- $1,100,0005 bd4 ba5.3k sqft53 Gibson Hill Road, Chester, NY 10918For SaleMLS ID #986225, Ammar Iqbal, Listing by: eXp Realty. OneKey® MLS as distributed by MLS GRID
