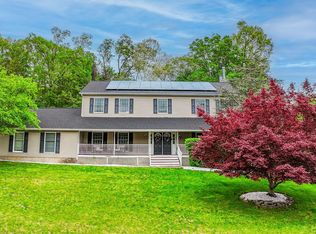
Welcome to this exceptional 4-bedroom, 3.5-bath home where timeless craftsmanship meets modern luxury. Designed with both everyday living and entertaining in mind, this beautifully updated residence offers an ideal layout, quality finishes, and an incredible backyard retreat.
Step inside to discover nearly all genuine hardwood floors, elegant crown molding, lovely window treatments, and a spacious, light-filled floor plan. The oversized living room features a cozy gas fireplace, while the generous dining room is perfect for hosting holiday gatherings and special occasions.
The heart of the home is the stunning, brand-new chef's kitchen, thoughtfully appointed with Frigidaire Professional refrigeration, a GE Monogram range and dishwasher, a convenient microwave drawer, pot filler, custom overhead hood, shiplap accents, an oversized sink, and all-new appliances—creating a space that's as functional as it is beautiful.
The main level also offers exceptional flexibility with a bedroom featuring a spa-like ensuite bath complete with a beautifully tiled shower and luxurious body sprays—ideal for guests or multigenerational living. A dedicated office with custom built-ins provides the perfect work-from-home space, while the expansive family room, complete with a wet bar and wood-burning stove, invites effortless entertaining and relaxed evenings. An additional powder room adds convenience for guests.
Upstairs, the spacious primary suite boasts a brand-new, beautifully tiled ensuite bath. Two additional bedrooms—including one oversized bedroom—share a well-appointed full hallway bath. A walk-in attic provides exceptional storage rarely found in today's homes.
The finished walkout lower level offers endless possibilities as a playroom, recreation room, home office, gym, or media space. A dedicated laundry room and huge separate workshop/woodshop complete the lower level.
Step outside to your own private backyard oasis. Sliders open to a Trex deck overlooking a spectacular, fully fenced, level yard that backs to peaceful woods for outstanding privacy. Enjoy summers by the in-ground pool featuring a brand-new liner (2026), surrounded by an elegant bluestone patio and professionally landscaped grounds. The outdoor kitchen, charming pergola, picturesque stone walls, and multiple entertaining areas create the ultimate setting for gatherings of any size. Two storage sheds provide additional convenience.
Additional highlights include a two-car garage, driveway parking for six vehicles, a beautiful bluestone front walkway, and a picturesque tree-lined street. Major updates include a new roof (2021), new central air conditioning (2022), new sidewalk and driveway (2023), new pool liner (2026), Andersen windows throughout (with some newer replacements), and a water softener.
Offering outstanding flow, generous living spaces, and room for everyone, this exceptional home is the perfect blend of comfort, style, and functionality—an entertainer's dream inside and out.
Welcome home!
For sale
$899,000
18 Birch Drive, Thiells, NY 10984
4beds
2,894sqft
Single Family Residence, Residential
Built in 1993
0.32 Acres Lot
$-- Zestimate®
$311/sqft
$-- HOA
What's special
In-ground poolQuality finishesModern luxuryCozy gas fireplacePrivate backyard oasisOutdoor kitchenFinished walkout lower level
- 26 days |
- 1,656 |
- 119 |
Likely to sell faster than
Zillow last checked:
Listing updated:
Listed by:
Howard Hanna Rand Realty 845-735-3700,
Janet R Guerra 845-661-4595
Source: OneKey® MLS as distributed by MLS GRID,MLS#: 1022561
Facts & features
Interior
Bedrooms & bathrooms
- Bedrooms: 4
- Bathrooms: 4
- Full bathrooms: 3
- 1/2 bathrooms: 1
Heating
- Baseboard, Natural Gas
Cooling
- Central Air
Appliances
- Included: Dishwasher, Dryer, Exhaust Fan, Gas Range, Microwave, Refrigerator, Stainless Steel Appliance(s), Washer, Gas Water Heater
- Laundry: Washer/Dryer Hookup, In Basement, Laundry Room
Features
- First Floor Bedroom, First Floor Full Bath, Built-in Features, Crown Molding, Eat-in Kitchen, Formal Dining, His and Hers Closets, Natural Woodwork, Pantry, Primary Bathroom, Quartz/Quartzite Counters
- Flooring: Wood
- Basement: Finished,Walk-Out Access
- Attic: Walkup
- Fireplace features: Family Room, Gas, Living Room, Wood Burning Stove
Interior area
- Total structure area: 2,894
- Total interior livable area: 2,894 sqft
Property
Parking
- Total spaces: 2
- Parking features: Driveway, Garage, Garage Door Opener, Oversized
- Garage spaces: 2
- Has uncovered spaces: Yes
Features
- Has private pool: Yes
- Pool features: Fenced, In Ground
- Fencing: Back Yard,Front Yard
Lot
- Size: 0.32 Acres
Details
- Additional structures: Pergola, Shed(s)
- Parcel number: 39228901901200010270000000
- Special conditions: None
Construction
Type & style
- Home type: SingleFamily
- Architectural style: Colonial
- Property subtype: Single Family Residence, Residential
Materials
- Frame
Condition
- Year built: 1993
Utilities & green energy
- Sewer: Public Sewer
- Water: Public
- Utilities for property: Natural Gas Connected
Community & HOA
HOA
- Has HOA: No
Location
- Region: Thiells
Financial & listing details
- Price per square foot: $311/sqft
- Tax assessed value: $662,810
- Annual tax amount: $18,371
- Date on market: 7/9/2026
- Cumulative days on market: 26 days
- Listing agreement: Exclusive Right To Sell
Estimated market value
Not available
Estimated sales range
Not available
Not available
Price history
| Date | Event | Price |
|---|---|---|
| 7/9/2026 | Listed for sale | $899,000+649.2%$311/sqft |
Source:  OneKey® MLS as distributed by MLS GRID #1022561 Report a problem OneKey® MLS as distributed by MLS GRID #1022561 Report a problem | ||
| 8/1/1991 | Sold | $120,000$41/sqft |
Source: Agent Provided Report a problem | ||
Public tax history
| Year | Property taxes | Tax assessment |
|---|---|---|
| 2025 | -- | $326,500 -10.1% |
| 2024 | -- | $363,100 |
| 2023 | -- | $363,100 |
| 2022 | -- | $363,100 |
| 2021 | -- | $363,100 |
| 2020 | -- | $363,100 |
| 2019 | -- | $363,100 |
| 2018 | -- | $363,100 |
| 2017 | $14,737 | $363,100 |
| 2016 | -- | $363,100 |
| 2015 | -- | $363,100 |
| 2014 | -- | $363,100 |
| 2013 | -- | $363,100 -7% |
| 2012 | -- | $390,400 -5% |
| 2011 | -- | $410,900 |
| 2010 | -- | $410,900 -17% |
| 2009 | -- | $495,000 -10% |
| 2007 | -- | $550,000 -8.7% |
| 2006 | -- | $602,200 +3549.7% |
| 2005 | -- | $16,500 |
| 2004 | -- | $16,500 |
| 2003 | -- | $16,500 |
| 2002 | -- | $16,500 |
| 2001 | -- | $16,500 |
| 2000 | -- | $16,500 |
Find assessor info on the county website
Monthly payment
Climate risks
Neighborhood: 10984
Nearby schools
GreatSchools rating
- 7/10Willow Grove Middle SchoolGrades: 4-6Distance: 0.6 mi
- 3/10Fieldstone Secondary SchoolGrades: 7-8Distance: 0.7 mi
- 6/10North Rockland High SchoolGrades: 9-12Distance: 0.3 mi
Schools provided by the listing agent
- Elementary: Thiells Elementary School
- Middle: Fieldstone Middle School
- High: North Rockland High School
Source: OneKey® MLS as distributed by MLS GRID. This data may not be complete. We recommend contacting the local school district to confirm school assignments for this home.
- $665,1003 bd1 ba2.1k sqft16 Birch Dr, Thiells, NY 10984Off Market
- $1,051,2004 bd3 ba3.3k sqft20 Birch Dr, Thiells, NY 10984Off Market
- $660,4005 bd2 ba2.1k sqft14 Birch Dr, Thiells, NY 10984Off Market
- $620,0004 bd2 ba1.6k sqft25 Birch Dr, Thiells, NY 10984Sold
- $610,0004 bd3 ba1.6k sqft25 Birch Dr, Thiells, NY 10984Sold
- $288,0114 bd2 ba1.6k sqft25 Birch Dr, Thiells, NY 10984Off Market
- $681,8003 bd1 ba2.2k sqft12 Birch Dr, Thiells, NY 10984Off Market
- $667,5003 bd2 ba1.8k sqft21 Birch Dr, Thiells, NY 10984Off Market
A local agent can set up tours, give advice and negotiate with sellers.
Similar homes
- $849,0003 bd1 ba1.9k sqft14 Brisman Dr, Thiells, NY 10984For Sale By Owner

- $899,5005 bd3 ba2.5k sqft341 Call Hollow Road, Stony Point, NY 10980For Sale

 MLS ID #1019327, Olga Pidgeon, Listing by: Joseph Baratta Company Realty. OneKey® MLS as distributed by MLS GRID
 - $869,0004 bd4 ba3.7k sqft29 John F Kennedy Drive, Stony Point, NY 10980For Sale
 MLS ID #1023433, Joel Ayala, Listing by: HomeSmart Homes & Estates. OneKey® MLS as distributed by MLS GRID
 - $699,0004 bd2 ba2.6k sqft55 Maple Drive, Stony Point, NY 10980For Sale
 MLS ID #1027043, Lonna H Ralbag, Listing by: Rodeo Realty Inc. OneKey® MLS as distributed by MLS GRID
 - $949,9994 bd3 ba3.5k sqft170 Watch Hill Road, Cortlandt Manor, NY 10567For SaleMLS ID #1013726, Donna Tiffany, Listing by: Exit Realty Connections. OneKey® MLS as distributed by MLS GRID
- $995,0004 bd4 ba3.2k sqft107 Scenic Drive W, Croton-on-Hudson, NY 10520For SaleMLS ID #1000841, Stuart Emanuel, Listing by: Coldwell Banker Realty. OneKey® MLS as distributed by MLS GRID
- $879,9004 bd3 ba3.2k sqft48 Greenwich Avenue, Central Valley, NY 10917For SaleMLS ID #1027864, Gzim Hakanjin, Listing by: Coldwell Banker Realty. OneKey® MLS as distributed by MLS GRID
- $995,0004 bd2 ba2.5k sqft101 Westchester Avenue, Buchanan, NY 10511For SaleMLS ID #1022793, Nancy Kennedy, Listing by: Houlihan Lawrence Inc.. OneKey® MLS as distributed by MLS GRID
- $899,0004 bd3 ba2.4k sqft12 Sickletown Road, Pearl River, NY 10965For SaleMLS ID #1019210, Karen Coyle Dow, Listing by: Wright Bros Real Estate Inc.. OneKey® MLS as distributed by MLS GRID
- $949,9994 bd3 ba2.8k sqft38 Hale Place, Tappan, NY 10983For SaleMLS ID #1028060, Susan McMullen, Listing by: eXp Realty. OneKey® MLS as distributed by MLS GRID
- $779,0004 bd3 ba2.6k sqft1 Gates Place, Tappan, NY 10983For SaleMLS ID #1032583, Rosalie Kunert Sauter, Listing by: Christie's Int. Real Estate. OneKey® MLS as distributed by MLS GRID
- $999,0004 bd3 ba2.6k sqft49 Chester Court, Cortlandt Manor, NY 10567For SaleMLS ID #978987, James W. Schunk, Listing by: Schunk Realty Group. OneKey® MLS as distributed by MLS GRID
- $899,0004 bd3 ba2.3k sqft11 Country Hollow, Highland Mills, NY 10930For SaleMLS ID #996875, Moche Halpern, Listing by: Blooming Realty. OneKey® MLS as distributed by MLS GRID
- $999,0005 bd3 ba2.6k sqft23 Sherwood Ridge Road, Pomona, NY 10970For SaleMLS ID #959197, Naomi Streicher, Listing by: Q Home Sales. OneKey® MLS as distributed by MLS GRID
- $895,0004 bd4 ba3.8k sqft3 Braemar Way, Highland Mills, NY 10930For SaleMLS ID #997814, Kevin Moran, Listing by: Keller Williams Hudson Valley. OneKey® MLS as distributed by MLS GRID
- $950,0004 bd3 ba1.9k sqft3 Augusta Place, White Plains, NY 10603For SaleMLS ID #1034259, Bryan P. Dale, Listing by: eXp Realty. OneKey® MLS as distributed by MLS GRID
- $899,0005 bd5 ba2.3k sqft91 Eagle Valley Road, Sloatsburg, NY 10974For SaleMLS ID #910305, Kevin L Brentnall, Listing by: Howard Hanna Rand Realty. OneKey® MLS as distributed by MLS GRID
- $869,0004 bd3 ba3.2k sqft168 Orchid Drive, Pearl River, NY 10965For SaleMLS ID #1016589, Steve R Bernasconi, Listing by: Howard Hanna Rand Realty. OneKey® MLS as distributed by MLS GRID
- $925,0003 bd2 ba2.1k sqft284 Germonds Road, West Nyack, NY 10994For SaleMLS ID #1005012, Mark Boyland, Listing by: Keller Williams Realty Partner. OneKey® MLS as distributed by MLS GRID
- $850,0004 bd3 ba2.4k sqft19 Navajo Trail, Sloatsburg, NY 10974For SaleMLS ID #1029281, Donna Gennaro, Listing by: Howard Hanna Rand Realty. OneKey® MLS as distributed by MLS GRID
