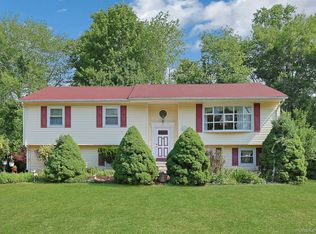
Welcome to 168 Orchid Drive! This spacious high ranch, one of the largest in the area, offers over 3,000 sq. ft. of living space with 4–5 bedrooms and 3 beautifully updated full baths, tucked away on a quiet non-through street.
The main level features a tastefully renovated center-island kitchen with Quaker Maid cabinetry, granite countertops, a formal dining room, and a bright sunroom with access to the deck. The primary suite includes a convenient washer and dryer along with a luxurious en-suite bath featuring heated tile floors and a jetted tub.
The expansive lower level offering a private entrance, full bath, dedicated laundry room, flexible living space, and new luxury vinyl plank flooring throughout—providing both comfort and privacy for all.
Additional improvements include a whole-house generator (2022), updated electrical, re-insulated home (2021), new central A/C system and ductwork (2021), crown molding, hardwood floors beneath most carpeting (excluding part of the dining area), a new water heater (2020), water softener, and more.
Located in the award-winning Nanuet School District, this exceptional home combines space, quality updates, and versatility. Come experience all that 168 Orchid Drive has to offer!
Pending
$869,000
168 Orchid Drive, Pearl River, NY 10965
4beds
3,250sqft
Single Family Residence, Residential
Built in 1962
0.34 Acres Lot
$-- Zestimate®
$267/sqft
$-- HOA
What's special
Spacious high ranchQuiet non-through streetCrown moldingDedicated laundry roomLuxurious en-suite bathPrimary suiteJetted tub
- 58 days |
- 508 |
- 17 |
Likely to sell faster than
Zillow last checked:
Listing updated:
Listed by:
Howard Hanna Rand Realty 845-735-3700,
Steve R Bernasconi 845-729-2889
Source: OneKey® MLS as distributed by MLS GRID,MLS#: 1016589
Facts & features
Interior
Bedrooms & bathrooms
- Bedrooms: 4
- Bathrooms: 3
- Full bathrooms: 3
Bedroom 4
- Level: Lower
Bathroom 1
- Level: First
Bathroom 2
- Level: First
Bathroom 3
- Level: Lower
Other
- Level: Lower
Den
- Level: First
Den
- Level: Lower
Dining room
- Level: First
Family room
- Level: Lower
Kitchen
- Level: First
Living room
- Level: First
Heating
- Baseboard
Cooling
- Central Air, Zoned
Appliances
- Included: Dishwasher, Dryer, Microwave, Refrigerator, Stainless Steel Appliance(s), Washer, Gas Water Heater
Features
- First Floor Bedroom, First Floor Full Bath, Breakfast Bar, Crown Molding, Eat-in Kitchen, Formal Dining, Granite Counters, Kitchen Island, Recessed Lighting, Soaking Tub, Walk-In Closet(s)
- Windows: Bay Window(s), Double Pane Windows
- Attic: Full,Pull Stairs
- Has fireplace: Yes
Interior area
- Total structure area: 3,250
- Total interior livable area: 3,250 sqft
Property
Parking
- Total spaces: 2
- Parking features: Driveway
- Garage spaces: 2
- Has uncovered spaces: Yes
Features
- Levels: Bi-Level
Lot
- Size: 0.34 Acres
- Features: Back Yard
- Residential vegetation: Partially Wooded
Details
- Parcel number: 39248906900500030870000000
- Special conditions: None
Construction
Type & style
- Home type: SingleFamily
- Architectural style: Hi Ranch
- Property subtype: Single Family Residence, Residential
Materials
- Blown-In Insulation, Brick, Frame
Condition
- Year built: 1962
Utilities & green energy
- Sewer: Public Sewer
- Water: Public
- Utilities for property: Electricity Connected
Community & HOA
HOA
- Has HOA: No
Location
- Region: Pearl River
Financial & listing details
- Price per square foot: $267/sqft
- Tax assessed value: $712,135
- Annual tax amount: $16,782
- Date on market: 6/26/2026
- Cumulative days on market: 58 days
- Listing agreement: Exclusive Right To Sell
- Electric utility on property: Yes
Estimated market value
Not available
Estimated sales range
Not available
Not available
Price history
| Date | Event | Price |
|---|---|---|
| 8/6/2026 | Pending sale | $869,000$267/sqft |
Source:  OneKey® MLS as distributed by MLS GRID #1016589 Report a problem OneKey® MLS as distributed by MLS GRID #1016589 Report a problem | ||
| 6/26/2026 | Listed for sale | $869,000+178.5%$267/sqft |
Source: OneKey® MLS as distributed by MLS GRID #1016589 Report a problem | ||
| 9/11/1998 | Sold | $312,000$96/sqft |
Source: Public Record Report a problem | ||
Public tax history
| Year | Property taxes | Tax assessment |
|---|---|---|
| 2025 | -- | $227,100 |
| 2024 | -- | $227,100 |
| 2023 | -- | $227,100 |
| 2022 | -- | $227,100 |
| 2021 | -- | $227,100 |
| 2020 | -- | $227,100 |
| 2019 | -- | $227,100 |
| 2018 | -- | $227,100 |
| 2017 | $14,316 | $227,100 |
| 2016 | -- | $227,100 |
| 2015 | -- | $227,100 |
| 2014 | -- | $227,100 |
Find assessor info on the county website
Monthly payment
Climate risks
Neighborhood: 10965
Nearby schools
GreatSchools rating
- NAGeorge W Miller Elementary SchoolGrades: K-2Distance: 0.8 mi
- 5/10A Macarthur Barr Middle SchoolGrades: 5-8Distance: 1.1 mi
- 9/10Nanuet Senior High SchoolGrades: 9-12Distance: 0.9 mi
Schools provided by the listing agent
- Elementary: George W Miller Elementary School
- Middle: A Macarthur Barr Middle School
- High: Nanuet Senior High School
Source: OneKey® MLS as distributed by MLS GRID. This data may not be complete. We recommend contacting the local school district to confirm school assignments for this home.
- $699,8003 bd2 ba1.7k sqft160 Orchid Dr, Pearl River, NY 10965Off Market
- $874,2004 bd3 ba2.1k sqft159 Standish Dr, Pearl River, NY 10965Off Market

- $705,2003 bd1 ba2.1k sqft143 Violet Dr, Pearl River, NY 10965Off Market
- $754,1004 bd2 ba1.8k sqft135 Violet Dr, Pearl River, NY 10965Off Market
- $772,2004 bd2 ba1.6k sqft151 Violet Dr, Pearl River, NY 10965Off Market
- $755,4004 bd2 ba1.7k sqft150 N Pilgrim Ct, Pearl River, NY 10965Off Market
- $726,2004 bd2 ba1.7k sqft151 Standish Dr, Pearl River, NY 10965Off Market
- $724,5003 bd2 ba1.7k sqft139 Orchid Dr, Pearl River, NY 10965Off Market
A local agent can set up tours, give advice and negotiate with sellers.
Similar homes
- $875,0004 bd3 ba1.9k sqft15 Balmoral Drive, Spring Valley, NY 10977For Sale

 MLS ID #1037306, Daniela Staub, Listing by: Keller Williams Hudson Valley. OneKey® MLS as distributed by MLS GRID
 - $704,9993 bd3 ba1.7k sqft635 Gilbert Avenue, Pearl River, NY 10965For Sale
 MLS ID #1017371, Maureen J Sansky, Listing by: Howard Hanna Rand Realty. OneKey® MLS as distributed by MLS GRID
 - $899,0004 bd3 ba3.3k sqft19 Flower Lane, Valley Cottage, NY 10989For Sale
 MLS ID #1003291, Catherine Hotaling, Listing by: Ellis Sotheby's Intl Realty. OneKey® MLS as distributed by MLS GRID
 - $795,3984 bd3 ba2.1k sqft398 Blauvelt Road, Blauvelt, NY 10913For Sale
 MLS ID #1036785, Sharon Tucker, Listing by: Howard Hanna Rand Realty. OneKey® MLS as distributed by MLS GRID
 - $714,9004 bd4 ba2.2k sqft65 W Washington Avenue, Pearl River, NY 10965For SaleMLS ID #969057, Brian C. Metcalf, Listing by: Century 21 Full Service Realty. OneKey® MLS as distributed by MLS GRID
- $825,0004 bd3 ba1.9k sqft21 Arbor Lane, Bardonia, NY 10954For SaleMLS ID #1019969, Janet M Farsetta, Listing by: Howard Hanna Rand Realty. OneKey® MLS as distributed by MLS GRID
- $873,0005 bd3 ba2.6k sqft18 Pippen Place, New City, NY 10956For SaleMLS ID #1017540, Ellada Davidova, Listing by: Christie's Int. Real Estate. OneKey® MLS as distributed by MLS GRID
- $860,0004 bd3 ba2.1k sqft635 S Pascack Road, Chestnut Ridge, NY 10977For SaleMLS ID #986624, Theresa M. Russo, Listing by: Coldwell Banker Realty. OneKey® MLS as distributed by MLS GRID
- $849,0004 bd3 ba2k sqft3 Stephen Court, New City, NY 10956For SaleMLS ID #1028182, Glenda Koda, Listing by: Howard Hanna Rand Realty. OneKey® MLS as distributed by MLS GRID
- $799,0004 bd3 ba2.4k sqft54 Blauvelt Road, Blauvelt, NY 10913For SaleMLS ID #962690, Kathleen Finn, Listing by: Christie's Int. Real Estate. OneKey® MLS as distributed by MLS GRID
- $895,0005 bd2 ba3.4k sqft10 Linda Drive, Suffern, NY 10901For SaleMLS ID #1037173, Benjamin Jervis, Listing by: Corcoran Baer & McIntosh. OneKey® MLS as distributed by MLS GRID
- $949,9994 bd3 ba2.8k sqft38 Hale Place, Tappan, NY 10983For SaleMLS ID #1028060, Susan McMullen, Listing by: eXp Realty. OneKey® MLS as distributed by MLS GRID
- $848,0004 bd3 ba2.2k sqft10 Pepperill Court, New City, NY 10956For SaleMLS ID #1021575, Linda Fernandez, Listing by: Keller Williams Hudson Valley. OneKey® MLS as distributed by MLS GRID
- $850,0003 bd3 ba2.1k sqft38 Haller Crescent, Spring Valley, NY 10977For SaleMLS ID #953576, Mary Lukens, Listing by: Howard Hanna Rand Realty. OneKey® MLS as distributed by MLS GRID
- $895,0005 bd3 ba2.3k sqft19 Glenbrook Road, Monsey, NY 10952For SaleMLS ID #1037132, Rachel L Baruchov, Listing by: Platinum Realty Associates. OneKey® MLS as distributed by MLS GRID
- $775,0004 bd3 ba2.1k sqft111 Ludvigh Road, Bardonia, NY 10954For SaleMLS ID #1003216, Beth A. Siciliano, Listing by: Weichert Realtors. OneKey® MLS as distributed by MLS GRID
- $779,0004 bd3 ba2.6k sqft1 Gates Place, Tappan, NY 10983For SaleMLS ID #1032583, Rosalie Kunert Sauter, Listing by: Christie's Int. Real Estate. OneKey® MLS as distributed by MLS GRID
- $899,0003 bd2 ba2.2k sqft68 E Erie Street, Blauvelt, NY 10913For SaleMLS ID #1004800, Kathleen A Kennedy, Listing by: Imagine Properties NY. OneKey® MLS as distributed by MLS GRID
- $825,0004 bd3 ba2.4k sqft14 Stern Place, Congers, NY 10920For SaleMLS ID #1033927, Margo Bohlin, Listing by: Howard Hanna Rand Realty. OneKey® MLS as distributed by MLS GRID
- $800,0004 bd3 ba2.2k sqft33 Tor View Avenue, New City, NY 10956For SaleMLS ID #1030983, Naomi Streicher, Listing by: Q Home Sales. OneKey® MLS as distributed by MLS GRID
