Amazing mountain & sunset views from this sprawling custom built home nestled & backed to protected land in gated community of Smoke Rise. 1st floor suite. Wood floors, crown moldings, two wood-burning fireplaces, built-ins, wet-bar, Anderson windows, retractable awnings, Palladian, picture, garden and transom windows throughout, recessed lighting, cedar closets, built-in speaker system. Over-sized two car garage. Roof 2021. Buderus high-efficiency multi-zone boiler. 2 central units 2019, providing multi-zone cooling. Hot water heater 2023.First level is complete with first floor suite and leisure room, perfect for private living space & guests, formal living open to formal dining room-seamless entertaining, large eat-in kitchen open to family room, additional full bath, laundry/mud room area with garage entrance, and back stair-case to primary suite with bonus room. Spacious eat-in kitchen with large center island, separate eating area, sliders to deck, stainless steel appliances Second level features palatial primary suite with luxury bath, sitting area, office, vaulted ceiling, two cedar walk-in closets & double door access to private living area. Two additional bedrooms & full bath complete the second level. Enjoy everything that Smoke Rise has to offer with 24 hour security, beach, lake, fishing, Boating, clubs, tennis, sports courts/fields, restaurant and more. Continued top-rated school system. Convenient access to major highways, NJ Transit, parks and shopping.
Active
$1,195,000
738 Ridge Rd, Kinnelon Boro, NJ 07405
4beds
5,500sqft
Single Family Residence
Built in 1969
1.63 Acres Lot
$-- Zestimate®
$217/sqft
$374/mo HOA
What's special
Two wood-burning fireplacesVaulted ceilingRecessed lightingSitting areaCedar closetsWood floorsCrown moldings
- 37 days
- 1,593
- 44
Zillow last checked:
Listing updated:
Listed by:
Danielle Fiorina 973-460-4352,
C-21 Crest Real Estate, Inc.
Source: GSMLS,MLS#: 4045643
Facts & features
Interior
Bedrooms & bathrooms
- Bedrooms: 4
- Bathrooms: 4
- Full bathrooms: 4
Primary bedroom
- Description: Full Bath, Other Room, Sitting Room, Walk-In Closet
Bedroom 1
- Level: Second
Bedroom 2
- Level: Second
Bedroom 3
- Level: Second
Bedroom 4
- Level: First
Primary bathroom
- Features: Stall Shower
Dining room
- Features: Formal Dining Room
- Level: First
Family room
- Level: First
Kitchen
- Features: Breakfast Bar, Kitchen Island, Eat-in Kitchen, Separate Dining Area
- Level: First
Living room
- Level: First
Heating
- 1 Unit, Baseboard - Hotwater, Zoned, Oil Tank Above Ground - Outside
Cooling
- 2 Units, Central Air, Zoned
Appliances
- Included: Central Vacuum, Electric Cooktop, Dryer, Microwave, Refrigerator, Wall Oven(s) - Electric, Washer, Wine Refrigerator, Electric Water Heater
- Laundry: Laundry Room
Features
- Central Vacuum, Leisure Room, Foyer, Utility Room, In-Law Floorplan
- Flooring: Carpet, Tile, Wood
- Windows: Thermal Windows/Doors, Blinds, Drapes, Skylight(s)
- Basement: Yes,Crawl Space
- Number of fireplaces: 2
- Fireplace features: Family Room, Living Room, Wood Burning
Interior area
- Total structure area: 5,500
- Total interior livable area: 5,500 sqft
Property
Parking
- Total spaces: 8
- Parking features: Asphalt, Additional 1/2 Car Garage, Built-In Garage, Garage Door Opener
- Attached garage spaces: 2
- Uncovered spaces: 8
Features
- Patio & porch: Deck
- Exterior features: Underground Lawn Sprinkler
- Has spa: Yes
- Spa features: Bath
- Has view: Yes
- View description: Mountain(s)
Lot
- Size: 1.63 Acres
- Dimensions: 1.63 AC
- Features: Wooded
Details
- Parcel number: 2315120030000001030000
- Zoning description: Residential
Construction
Type & style
- Home type: SingleFamily
- Architectural style: Colonial
- Property subtype: Single Family Residence
Materials
- Wood Siding
- Roof: Asphalt Shingle
Condition
- Year built: 1969
- Major remodel year: 1996
Utilities & green energy
- Sewer: Septic Tank
- Water: Well
- Utilities for property: Electricity Connected, Cable Connected
Community & HOA
Community
- Application fee: $6,500
- Subdivision: Smoke Rise
HOA
- Has HOA: Yes
- Services included: Maintenance-Common Area
- HOA fee: $374 monthly
Location
- Region: Kinnelon
Financial & listing details
- Price per square foot: $217/sqft
- Tax assessed value: $975,000
- Annual tax amount: $29,103
- Date on market: 8/7/2026
- Ownership type: Fee Simple
- Electric utility on property: Yes
Estimated market value
Not available
Estimated sales range
Not available
Not available
Price history
| Date | Event | Price |
|---|---|---|
| 8/7/2026 | Listed for sale | $1,195,000-8.1%$217/sqft |
Source:  GSMLS #4045643 Report a problem GSMLS #4045643 Report a problem | ||
| 8/6/2026 | Listing removed | $1,299,900$236/sqft |
Source: GSMLS #4022958 Report a problem | ||
| 4/24/2026 | Listed for sale | $1,299,900+4%$236/sqft |
Source:  NJMLS #26014419 Report a problem NJMLS #26014419 Report a problem | ||
| 12/19/2025 | Listing removed | $1,250,000$227/sqft |
Source: NJMLS #25038884 Report a problem | ||
| 10/30/2025 | Listed for sale | $1,250,000+13.6%$227/sqft |
Source: GSMLS #3995328 Report a problem | ||
| 8/8/2006 | Sold | $1,100,000+26.4%$200/sqft |
Source: Public Record Report a problem | ||
| 8/8/2003 | Sold | $870,000$158/sqft |
Source: Public Record Report a problem | ||
Public tax history
| Year | Property taxes | Tax assessment |
|---|---|---|
| 2025 | $28,246 | $975,000 |
| 2024 | $28,246 +2.1% | $975,000 |
| 2023 | $27,661 +3.3% | $975,000 |
| 2022 | $26,783 +1.9% | $975,000 |
| 2021 | $26,296 +4.3% | $975,000 |
| 2020 | $25,214 +2.1% | $975,000 |
| 2019 | $24,697 -11.8% | $975,000 |
| 2018 | $27,988 +0.7% | $975,000 -13.3% |
| 2017 | $27,790 +4.1% | $1,124,000 +31.5% |
| 2016 | $26,687 +1.7% | $854,800 |
| 2015 | $26,234 +0.9% | $854,800 |
| 2014 | $25,994 +2.5% | $854,800 |
| 2013 | $25,371 +3.2% | $854,800 |
| 2012 | $24,576 +2.4% | $854,800 |
| 2011 | $23,994 +2.9% | $854,800 |
| 2010 | $23,319 +2.4% | $854,800 |
| 2009 | $22,772 | $854,800 |
| 2008 | -- | $854,800 |
| 2007 | -- | $854,800 |
| 2006 | -- | $854,800 |
| 2005 | -- | $854,800 |
| 2004 | -- | $854,800 |
| 2003 | -- | $854,800 |
| 2002 | -- | $854,800 |
| 2001 | -- | $854,800 |
Find assessor info on the county website
Monthly payment
Est. payment
Payment breakdown
Explore the cost of this home by adjusting the details. Changes won't be saved.Climate risks
Neighborhood: 07405
Similar homes
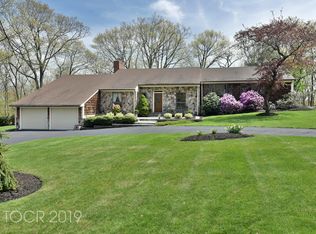
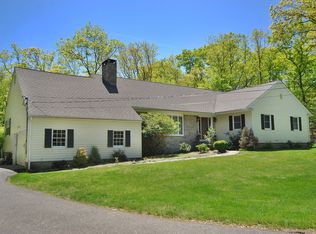
- $1,199,0005 bd5 ba4.3k sqft26 Stonehedge Dr, Hardyston Twp., NJ 07460For Sale
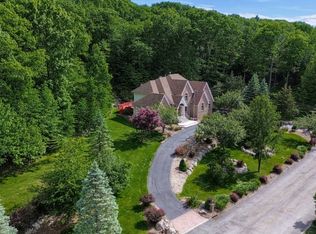 MLS ID #4051777, Teresa Forte, Keller Williams Prosperity Realty. GSMLS
 - $1,150,0004 bd3 ba2.8k sqft15 Crescent Ridge Road, Rockaway Twp, NJ 07866For Sale
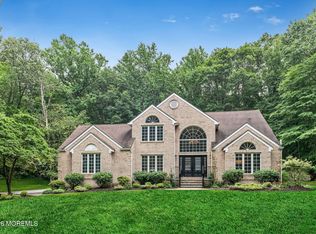
 MLS ID #22623501, Gina Tutela, EXP Realty. MoreMLS
 - $1,133,3504 bd3 ba3.3k sqft156 Kingsland Rd, Boonton Twp., NJ 07005For Sale
 MLS ID #4037154, Glen Baker, Re/Max Select. GSMLS
 - $1,299,9996 bd4 ba4.3k sqft64 Nicole Dr, Denville Twp., NJ 07834For Sale
 MLS ID #4045426, Katherine Henning, Coldwell Banker Realty. GSMLS
 - $1,200,0004 bd3 ba3.1k sqft32 Somerset Lane, Warwick, NY 10990For Sale
 MLS ID #1014994, Kimberly Lasalandra, Listing by: BHG Real Estate Green Team. OneKey® MLS as distributed by MLS GRID
 - $1,124,0004 bd4 ba4.8k sqft141 Old Tuxedo Road, Monroe, NY 10950For SaleMLS ID #1027121, Adam J Blankfort, Listing by: Corcoran Baer & McIntosh. OneKey® MLS as distributed by MLS GRID
- $1,175,0004 bd3 ba3.4k sqft56 Jones Road, Warwick, NY 10990For SaleMLS ID #1009133, Jennifer DiCostanzo, Listing by: RE/MAX Town & Country. OneKey® MLS as distributed by MLS GRID
- $1,195,0004 bd3 ba3.9k sqft1 Lookout Road, Tuxedo Park, NY 10987For SaleMLS ID #874523, Eric Troy, Listing by: Howard Hanna Rand Realty. OneKey® MLS as distributed by MLS GRID
