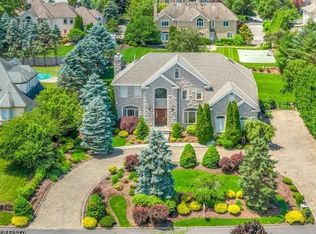
A rare opportunity for an original-owner built home in one of the best locations at Rainetree in Kinnelon! Luxury living at your own private resort! Meticulously maintained both inside and out, this classic brick-front colonial sits on a scenic hilltop with a circular driveway and 4-car garage. Featuring 6 bedrooms, 4.1 baths, and 2 gas fireplaces, this residence blends timeless elegance with everyday comfort. The main level offers a state-of-the-art eat-in kitchen with high-end appliances and 2 dishwashers, a dramatic 2-story great room with a gas fireplace, a private office with built-ins and patio doors, and a convenient first-floor guest suite with a full bath. Upstairs includes the luxury primary suite with a gas fireplace, dual walk-in closets, and a spa-inspired bath, plus four additional spacious bedrooms and two full baths. The lower level features even more surprises and ample storage, with garage walk-out access. Outside, a private backyard oasis with spectacular sunrises awaits with an oversized heated gunite pool, wading area, built-in spa, pergola, paver patios, mature trees and lush gardens for both a daytime and evening hosting haven. Located in this exclusive neighborhood offering natural gas, public water, underground utilities, and top schools. Close to parks, shopping, and major highways less than 35 miles to NYC!
Under contract cont. to show
$1,750,000
86 Alize Dr, Kinnelon Boro, NJ 07405
6beds
4,724sqft
Single Family Residence
Built in 1999
1.88 Acres Lot
$-- Zestimate®
$370/sqft
$-- HOA
What's special
- 25 days
- 1,877
- 151
Zillow last checked:
Listing updated:
Listed by:
Walter Weiss 973-696-0077,
Keller Williams Prosperity Realty
Source: GSMLS,MLS#: 4057328
Facts & features
Interior
Bedrooms & bathrooms
- Bedrooms: 6
- Bathrooms: 5
- Full bathrooms: 4
- 1/2 bathrooms: 1
Primary bedroom
- Description: Fireplace, Full Bath, Walk-In Closet
Bedroom 1
- Level: Second
Bedroom 2
- Level: Second
Bedroom 3
- Level: Second
Bedroom 4
- Level: Second
Primary bathroom
- Features: Soaking Tub, Stall Shower
Dining room
- Features: Formal Dining Room
- Level: First
Family room
- Level: First
Kitchen
- Features: Breakfast Bar, Kitchen Island, Eat-in Kitchen, Pantry
- Level: First
Living room
- Level: First
Basement
- Features: Rec Room, Storage Room, Utility Room
Heating
- 1 Unit, Baseboard - Hotwater, Zoned, Natural Gas
Cooling
- 2 Units, Central Air, Zoned
Appliances
- Included: Carbon Monoxide Detector, Central Vacuum, Dishwasher, Kitchen Exhaust Fan, Microwave, Range/Oven-Gas, Refrigerator, Self Cleaning Oven, Wall Oven(s) - Electric, Wine Refrigerator, Gas Water Heater
- Laundry: Laundry Room
Features
- Central Vacuum, Bedroom, Rec Room, In-Law Floorplan
- Flooring: Carpet, Tile, Wood
- Basement: Yes,Finished,Full
- Number of fireplaces: 2
- Fireplace features: Bedroom 1, Great Room, Master Bedroom
Interior area
- Total structure area: 4,724
- Total interior livable area: 4,724 sqft
Property
Parking
- Total spaces: 4
- Parking features: 2 Car Width, Additional Parking, Asphalt, Circular Driveway, Concrete, Built-In Garage, Garage Door Opener, Oversized
- Attached garage spaces: 4
Features
- Patio & porch: Patio
- Has private pool: Yes
- Pool features: Gunite, Heated, In Ground
- Has spa: Yes
- Spa features: Heated
Lot
- Size: 1.88 Acres
- Dimensions: 1.876 AC
- Features: Cul-De-Sac, Open Lot, Wooded
Details
- Parcel number: 2315566010000001220000
Construction
Type & style
- Home type: SingleFamily
- Architectural style: Colonial
- Property subtype: Single Family Residence
Materials
- Brick, Vinyl Siding
- Roof: Asphalt Shingle
Condition
- Year built: 1999
- Major remodel year: 2019
Utilities & green energy
- Gas: Gas-Natural
- Sewer: Septic Tank
- Water: Public
- Utilities for property: Electricity Connected, Natural Gas Connected, Cable Available, Garbage Included
Community & HOA
Community
- Security: Carbon Monoxide Detector
- Subdivision: Raine Tree Estates
Location
- Region: Kinnelon
Financial & listing details
- Price per square foot: $370/sqft
- Tax assessed value: $950,000
- Annual tax amount: $28,357
- Date on market: 10/10/2026
- Exclusions: Washer and Dryer, Some light fixtures, window treatments
- Ownership type: Fee Simple
- Electric utility on property: Yes
Estimated market value
Not available
Estimated sales range
Not available
Not available
Price history
| Date | Event | Price |
|---|---|---|
| 10/10/2026 | Listed for sale | $1,750,000+20.8%$370/sqft |
Source:  GSMLS #4057328 Report a problem | ||
| 6/10/2022 | Listing removed | -- |
Source: GSMLS #3785905 Report a problem | ||
| 6/1/2022 | Listed for sale | $1,449,000+26%$307/sqft |
Source:  NJMLS #22019702 Report a problem | ||
| 8/11/2020 | Listing removed | $1,150,000$243/sqft |
Source: Keller Williams Realty Prosperity #20026666 Report a problem | ||
| 7/9/2020 | Listed for sale | $1,150,000+455.6%$243/sqft |
Source: KELLER WILLIAMS PROSPERITY REALTY #3646941 Report a problem | ||
| 11/30/1998 | Sold | $207,000$44/sqft |
Source: Public Record Report a problem | ||
Public tax history
| Year | Property taxes | Tax assessment |
|---|---|---|
| 2026 | $28,358 +3% | $950,000 |
| 2025 | $27,522 | $950,000 |
| 2024 | $27,522 +2.1% | $950,000 |
| 2023 | $26,952 +3.3% | $950,000 |
| 2022 | $26,097 +1.9% | $950,000 |
| 2021 | $25,622 +4.3% | $950,000 |
| 2020 | $24,567 +2.1% | $950,000 |
| 2019 | $24,064 -12.4% | $950,000 |
| 2018 | $27,455 +12.6% | $950,000 -13.8% |
| 2017 | $24,383 +4.1% | $1,102,600 +47% |
| 2016 | $23,415 +1.7% | $750,000 |
| 2015 | $23,018 +0.9% | $750,000 |
| 2014 | $22,808 +2.5% | $750,000 |
| 2013 | $22,260 -11.4% | $750,000 |
| 2012 | $25,136 +2.4% | $750,000 -14.2% |
| 2011 | $24,542 +2.9% | $874,300 |
| 2010 | $23,851 +2.4% | $874,300 |
| 2009 | $23,291 | $874,300 |
| 2008 | -- | $874,300 |
| 2007 | -- | $874,300 |
| 2006 | -- | $874,300 |
| 2005 | -- | $874,300 |
| 2004 | -- | $874,300 |
| 2003 | -- | $874,300 +3.4% |
| 2002 | -- | $845,600 +0.8% |
| 2001 | -- | $839,100 |
Find assessor info on the county website
Monthly payment
Est. payment
Payment breakdown
Explore the cost of this home by adjusting the details. Changes won't be saved.Climate risks
Neighborhood: 07405

Similar homes
- $1,790,0005 bd6 ba5k sqft15 Michelle Way, Montville Twp., NJ 07058For Sale
 MLS ID #4016403, Jack Qizhan Yao, Realmart Realty. GSMLS
- $1,195,0004 bd4 ba5.5k sqft738 Ridge Rd, Kinnelon Boro, NJ 07405For Sale
 MLS ID #4057489, Danielle Fiorina, C-21 Crest Real Estate, Inc.. GSMLS
- $1,849,0004 bd6 ba4.5k sqft602 Grandview Ter, Franklin Lakes Boro, NJ 07417For Sale
 MLS ID #4057819, Nickole Bello, Compass New Jersey Llc. GSMLS
- $1,750,0004 bd5 ba4k sqft11 Schoolhouse Ln, Mendham Twp., NJ 07960For Sale
 MLS ID #4054560, Catherine Frates, Bhhs Fox & Roach. GSMLS
- $1,899,0005 bd3 ba6k sqft9 Ronwood Road, Spring Valley, NY 10977For Sale
 MLS ID #1068122, Rosemary Sidoti, Listing by: Howard Hanna Rand Realty. OneKey® MLS as distributed by MLS GRID
- $1,699,0006 bd6 ba4.3k sqft22 Golden Road, Suffern, NY 10901For SaleMLS ID #1011051, Lonna H Ralbag, Listing by: Rodeo Realty Inc. OneKey® MLS as distributed by MLS GRID
