Welcome to this one-of-a-kind Center Hall Colonial, beautifully situated on a quiet cul-de-sac in Paramus.This spacious home offers 4/5 bedrooms, including a unique third-floor primary suite, along with 4 full bathrooms. The main and upper levels feature hardwood floors throughout, complemented by updated kitchen and bathrooms. Lower level has space for a home office/studio.The finished walk-out basement provides additional living and entertaining space that leads directly to a beautiful in-ground pool and backyard area, creating the perfect setting for summer gatherings and outdoor enjoyment. Additional features include a one-car garage, newer roof on the main house and garage, and thoughtfully designed living spaces throughout. The updated steps and distinctive architectural details add to the character and charm of this special property. If you're looking for a home that offers space, character, privacy, and an exceptional backyard, this is one you truly need to see to appreciate. A rare opportunity in a desirable Paramus location. The home features a newer architectural-style roof, approximately five years old, designed with an expected lifespan of up to 40 years. A great home, with low taxes. Pool has new filter, liner and cover. Driveway was ripped out last year with crushed stone and 3 inch asphalt base.The backyard features a large fire pit. The Front walkway and steps are 2 years old. Large roof chimney completely rebuilt 2 years ago. Gas generator 10 years old.
Active
Price cut: $100K (9/24)
$1,650,000
203 Harwood Pl, Paramus Boro, NJ 07652
5beds
5,125sqft
Single Family Residence
Built in 1960
0.46 Acres Lot
$-- Zestimate®
$322/sqft
$-- HOA
What's special
- 62 days
- 1,669
- 111
Zillow last checked:
Listing updated:
Listed by:
William Kivlon 201-452-0250,
Realty Executives Exceptional
Source: GSMLS,MLS#: 4045978
Facts & features
Interior
Bedrooms & bathrooms
- Bedrooms: 5
- Bathrooms: 4
- Full bathrooms: 4
Primary bedroom
- Description: Fireplace, Full Bath, Walk-In Closet
Bedroom 1
- Level: First
Bedroom 2
- Level: Second
Bedroom 3
- Level: Second
Bedroom 4
- Level: Second
Primary bathroom
- Features: Bidet, Soaking Tub, Stall Shower And Tub
Dining room
- Features: Formal Dining Room
- Level: First
Family room
- Level: Ground
Kitchen
- Features: Country Kitchen, Separate Dining Area
- Level: First
Living room
- Level: First
Basement
- Features: Bath(s) Other, Family Room, Great Room, Laundry Room, Office, Outside Entrance, Utility Room, Walkout
Heating
- 1 Unit, Baseboard - Hotwater, Zoned, Natural Gas
Cooling
- 2 Units, Central Air, Zoned
Appliances
- Included: Carbon Monoxide Detector, Dishwasher, Dryer, Generator-Built-In, Instant Hot Water, Kitchen Exhaust Fan, Microwave, Range/Oven-Gas, Refrigerator, Self Cleaning Oven, Washer, Gas Water Heater
- Laundry: In Basement, Level 2
Features
- Bathroom, In-Law Floorplan
- Flooring: Tile, Wood
- Windows: Thermal Windows/Doors, Blinds, Drapes
- Basement: Yes,Finished,Full,Walk-Out Access
- Number of fireplaces: 3
- Fireplace features: Bedroom 4, Family Room, Living Room, Master Bedroom
Interior area
- Total structure area: 5,125
- Total interior livable area: 5,125 sqft
Property
Parking
- Total spaces: 7
- Parking features: 2 Car Width, Asphalt, Hard Surface, Paver Block, Detached Garage, Finished Garage
- Garage spaces: 1
- Uncovered spaces: 7
Features
- Patio & porch: Deck, Patio
- Exterior features: Barbecue
- Has private pool: Yes
- Pool features: Outdoor Pool, In Ground, Liner
- Fencing: Metal Fence
Lot
- Size: 0.46 Acres
- Dimensions: .100 x 200
- Features: Cul-De-Sac, Wooded
Details
- Additional structures: Storage Shed
- Parcel number: 1146055080000000140000
- Other equipment: Generator-Built-In
Construction
Type & style
- Home type: SingleFamily
- Architectural style: Colonial
- Property subtype: Single Family Residence
Materials
- Brick, Stone
- Roof: Asphalt Shingle
Condition
- Year built: 1960
- Major remodel year: 1987
Utilities & green energy
- Sewer: Public Sewer
- Water: Public
- Utilities for property: Electricity Connected, Cable Connected
Community & HOA
Community
- Features: Billiards Room
- Security: Carbon Monoxide Detector
Location
- Region: Paramus
Financial & listing details
- Price per square foot: $322/sqft
- Tax assessed value: $1,149,900
- Annual tax amount: $16,421
- Date on market: 8/15/2026
- Ownership type: Fee Simple
- Electric utility on property: Yes
Estimated market value
Not available
Estimated sales range
Not available
Not available
Price history
| Date | Event | Price |
|---|---|---|
| 9/24/2026 | Price change | $1,650,000-5.7%$322/sqft |
Source:  GSMLS #4045978 Report a problem GSMLS #4045978 Report a problem | ||
| 8/10/2026 | Listed for sale | $1,750,000$341/sqft |
Source:  NJMLS #26030184 Report a problem NJMLS #26030184 Report a problem | ||
Public tax history
| Year | Property taxes | Tax assessment |
|---|---|---|
| 2026 | $16,422 -1% | $1,149,900 +5% |
| 2025 | $16,586 +7% | $1,095,500 +7% |
| 2024 | $15,496 +2.6% | $1,023,500 +3.9% |
| 2023 | $15,108 +4.7% | $984,900 +6.3% |
| 2022 | $14,429 +3% | $926,700 +9.4% |
| 2021 | $14,014 +0.9% | $847,300 +1.4% |
| 2020 | $13,883 +1.3% | $835,600 +11.7% |
| 2019 | $13,711 | $748,000 |
| 2018 | $13,711 +4.6% | $748,000 |
| 2017 | $13,105 +1% | $748,000 |
| 2016 | $12,970 +0.9% | $748,000 |
| 2015 | $12,858 -0.4% | $748,000 |
| 2014 | $12,910 +3.7% | $748,000 |
| 2012 | $12,454 +1.7% | $748,000 |
| 2011 | $12,245 +6% | $748,000 |
| 2010 | $11,557 +4.3% | $748,000 |
| 2009 | $11,085 | $748,000 +11.4% |
| 2007 | -- | $671,300 |
| 2006 | -- | $671,300 |
| 2005 | -- | $671,300 |
| 2004 | -- | $671,300 +102.7% |
| 2003 | -- | $331,200 |
| 2002 | -- | $331,200 |
| 2001 | -- | $331,200 |
Find assessor info on the county website
Monthly payment
Est. payment
Payment breakdown
Explore the cost of this home by adjusting the details. Changes won't be saved.Climate risks
Neighborhood: 07652
Nearby schools
Schools provided by the listing agent
- Elementary: Memorial
- Middle: East Brook
- High: Paramus Hs
Source: GSMLS. This data may not be complete. We recommend contacting the local school district to confirm school assignments for this home.
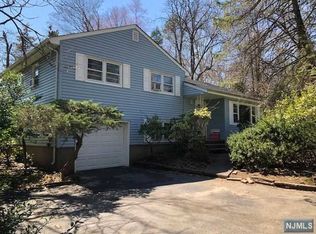
Similar homes
- $1,849,0004 bd6 ba4.5k sqft602 Grandview Ter, Franklin Lakes Boro, NJ 07417For Sale
 MLS ID #4057819, Nickole Bello, Compass New Jersey Llc. GSMLS
 - $1,599,0006 bd6 ba5.4k sqft10 Rockingham Road, Spring Valley, NY 10977For Sale
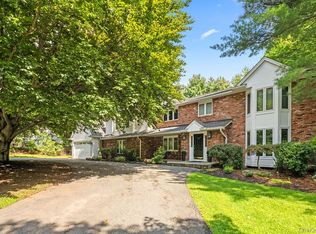
 MLS ID #1050462, Jill Minsky, Listing by: Fuerst & Fuerst Inc. OneKey® MLS as distributed by MLS GRID
 - $1,955,0005 bd7 ba4.7k sqft963 Huron Rd, Franklin Lakes Boro, NJ 07417For Sale
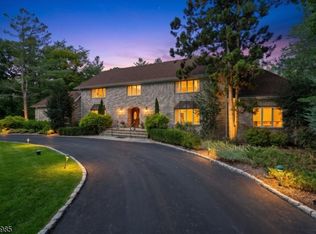 MLS ID #4053041, Monica Susana Capellan, Prominent Properties Sir. GSMLS
 - $1,645,0005 bd5 ba6.1k sqft17 Constitution Court, Tuxedo Park, NY 10987For Sale
 MLS ID #1041395, Elizabeth Broderick, Listing by: Tuxedo Hudson Realty Corp. OneKey® MLS as distributed by MLS GRID
 - $1,899,0005 bd3 ba4.5k sqft9 Ronwood Road, Chestnut Ridge, NY 10977For SaleMLS ID #1005553, Rosemary Sidoti, Listing by: Howard Hanna Rand Realty. OneKey® MLS as distributed by MLS GRID
- $1,699,0006 bd6 ba4.3k sqft22 Golden Road, Suffern, NY 10901For SaleMLS ID #1011051, Lonna H Ralbag, Listing by: Rodeo Realty Inc. OneKey® MLS as distributed by MLS GRID
- $1,349,0005 bd4 ba4.2k sqft270 Bardonia Road, Nanuet, NY 10954For SaleMLS ID #1035501, Jeffrey H Freundlich, Listing by: Howard Hanna Rand Realty. OneKey® MLS as distributed by MLS GRID
- $1,499,0008 bd5 ba4.7k sqft6 Orchard Hill Drive, Monsey, NY 10952For SaleMLS ID #1039415, Tal Nisim Almog, Listing by: eRealty Advisors, Inc. OneKey® MLS as distributed by MLS GRID
- $1,199,0004 bd3 ba3.6k sqft81 Avondale Road, Yonkers, NY 10710For SaleMLS ID #1060631, Jeffrie Pena, Listing by: Locqube New York, Inc.. OneKey® MLS as distributed by MLS GRID
- $1,550,0005 bd6 ba3.8k sqft391 Pleasant Hill Drive, New City, NY 10956For SaleMLS ID #1025224, Sharon Kushner, Listing by: eXp Realty. OneKey® MLS as distributed by MLS GRID
- $1,399,0005 bd4 ba4.4k sqft48 Westchester View Lane, White Plains, NY 10607For SaleMLS ID #1047906, Lizette Sinhart, Listing by: Christie's Int. Real Estate. OneKey® MLS as distributed by MLS GRID
- $1,499,0005 bd4 ba3.8k sqft3 Tor Terrace, New City, NY 10956For SaleMLS ID #1029240, Anthony F. Lando, Listing by: Julia B Fee Sothebys Int. Rlty. OneKey® MLS as distributed by MLS GRID
- $1,390,0005 bd4 ba4.5k sqft8 Abbey Road, Orangeburg, NY 10962For SaleMLS ID #1011155, Sherri R Preston, Listing by: Christie's Int. Real Estate. OneKey® MLS as distributed by MLS GRID
- $1,800,0008 bd5 ba3.9k sqft14 Overhill Road, New Rochelle, NY 10804For SaleMLS ID #1004405, Howard M. Spiegelman, Listing by: Compass Greater NY, LLC. OneKey® MLS as distributed by MLS GRID
- $1,475,0004 bd5 ba4.2k sqft23 Barnaby Lane, Hartsdale, NY 10530For SaleMLS ID #1029995, Margaret A. Farran, Listing by: Houlihan Lawrence Inc.. OneKey® MLS as distributed by MLS GRID
- $1,899,0006 bd5 ba4.7k sqft4 Abbey Road, Orangeburg, NY 10962For SaleMLS ID #992777, Dina Wolleben, Listing by: R2M Realty Inc. OneKey® MLS as distributed by MLS GRID
- $1,350,0004 bd4 ba4.7k sqft1 Finnegan Lane, Montebello, NY 10901For SaleMLS ID #1045201, Debra S Gay, Listing by: Coldwell Banker Realty. OneKey® MLS as distributed by MLS GRID
- $1,950,0006 bd4 ba2.9k sqft41 S Parker Drive, Monsey, NY 10952For SaleMLS ID #1038420, Lonna H Ralbag, Listing by: Rodeo Realty Inc. OneKey® MLS as distributed by MLS GRID
