Incredible opportunity to purchase this 5 bedroom, 3.5 bath custom ranch in a most coveted area. Over 3000 sq feet, plus finished basement, this corner lot features a circular driveway plus oversized garage. The front steps welcome you into an open concept floorplan and the warmth and style of the homeowner who is living there for 50 years! The home has an amazing floor plan & tons of space/storage. While ready for your own unique touches and updates, it also has upgraded windows, French doors & renovated primary suite including full ensuite bath & custom closet. Also upgraded were the eat-in-kitchen with quartz countertops which leads to the laundry room * pantry. Notice the pocket door to the dining room which leads to the den with woodburning fireplace. Sunken living rm has hardwood under the carpet, powder rm, 4 bedrooms & bathroom. You'll enjoy tons of storage in the huge basement with additional bedroom and full bathroom. Outside you'll find a patio and Gunite inground pool. Livingston schools & located near the heart of town! Don't miss it. Close to houses of worship! A few photos edited to show potential of the home with a different color palette.
Under contract
Price cut: $100K (9/21)
$1,600,000
25 N Hillside Ave, Livingston Twp., NJ 07039
5beds
3,000sqft
Single Family Residence
Built in 1971
0.58 Acres Lot
$-- Zestimate®
$533/sqft
$-- HOA
What's special
Gunite inground poolDen with woodburning fireplaceCircular drivewayOversized garageFrench doorsUpgraded windowsCorner lot
- 78 days
- 2,579
- 57
Zillow last checked:
Listing updated:
Listed by:
Jennifer Klein 732-536-9010,
Keller Williams Realty
Source: GSMLS,MLS#: 4044880
Facts & features
Interior
Bedrooms & bathrooms
- Bedrooms: 5
- Bathrooms: 4
- Full bathrooms: 3
- 1/2 bathrooms: 1
Primary bedroom
- Description: Full Bath, Walk-In Closet
Primary bathroom
- Features: Soaking Tub, Stall Shower
Kitchen
- Features: Kitchen Island, Eat-in Kitchen, Pantry
Heating
- Forced Air, Natural Gas
Cooling
- Central Air
Appliances
- Included: Dishwasher, Dryer, Microwave, Refrigerator, Washer, Gas Water Heater
Features
- Basement: Yes,Finished
- Number of fireplaces: 1
- Fireplace features: Wood Burning
Interior area
- Total structure area: 3,000
- Total interior livable area: 3,000 sqft
Property
Parking
- Total spaces: 2
- Parking features: Circular Driveway, Attached Garage, Oversized
- Attached garage spaces: 2
Features
- Patio & porch: Patio
- Has private pool: Yes
- Pool features: Gunite, In Ground, Outdoor Pool
Lot
- Size: 0.58 Acres
- Dimensions: 126 x 200
- Features: Corner Lot
Details
- Parcel number: 1610007020000000010000
Construction
Type & style
- Home type: SingleFamily
- Architectural style: Custom Home,Expanded Ranch
- Property subtype: Single Family Residence
Materials
- Wood Siding
- Roof: Asphalt Shingle
Condition
- Year built: 1971
Utilities & green energy
- Gas: Gas-Natural
- Sewer: Public Sewer
- Water: Public
- Utilities for property: Electricity Connected, Natural Gas Connected
Community & HOA
Location
- Region: Livingston
Financial & listing details
- Price per square foot: $533/sqft
- Tax assessed value: $753,000
- Annual tax amount: $19,058
- Date on market: 8/4/2026
- Ownership type: Fee Simple
- Electric utility on property: Yes
Estimated market value
Not available
Estimated sales range
Not available
Not available
Price history
| Date | Event | Price |
|---|---|---|
| 10/16/2026 | Pending sale | $1,600,000$533/sqft |
Source:  MoreMLS #22624006 Report a problem MoreMLS #22624006 Report a problem | ||
| 9/21/2026 | Price change | $1,600,000-5.9%$533/sqft |
Source: MoreMLS #22624006 Report a problem | ||
| 9/1/2026 | Price change | $1,700,000-5.6%$567/sqft |
Source: MoreMLS #22624006 Report a problem | ||
| 8/4/2026 | Listed for sale | $1,800,000$600/sqft |
Source: MoreMLS #22624006 Report a problem | ||
Public tax history
| Year | Property taxes | Tax assessment |
|---|---|---|
| 2025 | $19,058 +3.5% | $753,000 |
| 2024 | $18,418 -2.9% | $753,000 |
| 2023 | $18,967 | $753,000 |
| 2022 | $18,967 | $753,000 |
| 2021 | $18,967 +7.5% | $753,000 |
| 2020 | $17,642 +1.4% | $753,000 +11.7% |
| 2019 | $17,406 | $674,400 |
| 2018 | $17,406 +3.2% | $674,400 |
| 2017 | $16,860 +1.5% | $674,400 |
| 2016 | $16,610 +3.4% | $674,400 |
| 2015 | $16,071 +3.9% | $674,400 |
| 2014 | $15,464 +4% | $674,400 |
| 2013 | $14,864 +3% | $674,400 |
| 2012 | $14,425 +3.9% | $674,400 |
| 2011 | $13,886 +4.3% | $674,400 |
| 2010 | $13,313 -29.8% | $674,400 |
| 2009 | $18,967 +5% | $674,400 +425.2% |
| 2008 | $18,066 +8.7% | $128,400 |
| 2007 | $16,615 | $128,400 |
| 2006 | -- | $128,400 |
| 2005 | -- | $128,400 |
| 2004 | $15,768 | $128,400 |
| 2003 | -- | $128,400 |
| 2002 | -- | $128,400 |
| 2001 | -- | $128,400 |
Find assessor info on the county website
Monthly payment
Est. payment
Payment breakdown
Explore the cost of this home by adjusting the details. Changes won't be saved.Climate risks
Neighborhood: 07039
Nearby schools
Schools provided by the listing agent
- High: Livingston
Source: GSMLS. This data may not be complete. We recommend contacting the local school district to confirm school assignments for this home.
- $2,139,700-- bd-- ba4.6k sqft26 N Hillside Ave, Livingston, NJ 07039Off Market
- $1,453,5004 bd4 ba2.4k sqft28 N Hillside Ave, Livingston, NJ 07039Off Market

- $1,881,7004 bd4 ba3k sqft23 N Hillside Ave, Livingston, NJ 07039Off Market
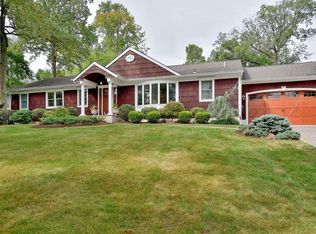
- $1,358,9005 bd3 ba2.8k sqft29 N Hillside Ave, Livingston, NJ 07039Off Market
Similar homes
- $1,690,0005 bd6 ba2.9k sqft5 Briar Cliff Rd, Livingston Twp., NJ 07039For Sale
 MLS ID #4052108, Kelly Ju, Realmart Realty. GSMLS
 - $1,499,9995 bd4 ba3k sqft13 Samson Ave, Madison Boro, NJ 07940For Sale
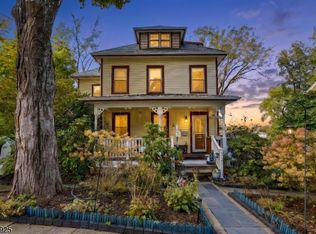 MLS ID #4059268, Peter Boutros, Exp Realty, Llc. GSMLS
 - $949,0005 bd3 ba2.8k sqft1 Syme Ave, West Orange Twp., NJ 07052For Sale
 MLS ID #4059755, Laura Dougherty-drago, Corcoran Sawyer Smith. GSMLS
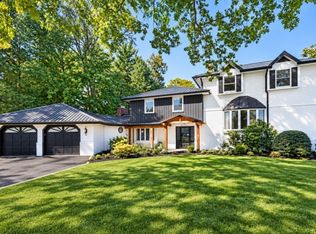
 - $1,350,0004 bd4 ba3.5k sqft3 Martin Pl, Fairfield Twp., NJ 07004For Sale
 MLS ID #4058821, Robert W. Van Der Wende, Bhhs Van Der Wende Properties. GSMLS
 - $1,620,0005 bd7 ba4.3k sqft3945 Park Ave, Edison, NJ 08820For Sale
 MLS ID #2615717R, POOJA DESAI. All Jersey MLS
 - $1,475,0005 bd5 ba3.8k sqft4 Allison Ct, Edison, NJ 08820For SaleMLS ID #2701611R, NEELAM MAKKER. All Jersey MLS
