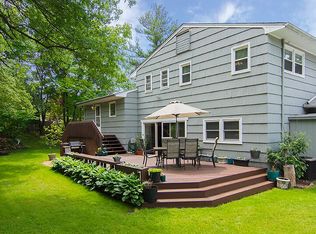
Welcome to St. Cloud, one of West Orange's most desirable neighborhoods! This beautifully updated 5-bedroom, 3-full-bath home offers a flexible floor plan, thoughtful upgrades, and spectacular mountain sunset views. Located in the highly rated St. Cloud Elementary School district, rated 9/10 by GreatSchools and "A" by Niche. The main level features a spacious living room with oversized windows overlooking the mountains, a large dining room, updated eat-in kitchen with freshly painted cabinetry, access to an oversized deck ideal for entertaining. The primary suite includes an ensuite bath, walk-in closet, plus two additional bedrooms and a second full bath.The walk-out ground level adds incredible flexibility with two large bedrooms, an updated full bath, bright family room with sliders to the patio, and laundry area. Beautiful wood floors throughout.Recent upgrades include updated kitchen, new windows, front door, interior doors, hardware and railing, recessed lighting and fixtures, new driveway, epoxy garage floor, garage door opener, 2021 Trane HVAC blower, 2025 hot water heater, EV charger hookup, 2021 fireplace and liner, and new 220V electrical panel.The fenced, landscaped backyard features lawn sprinklers and inviting outdoor spaces. Enjoy an easy NYC commute with direct bus service from Cody Arena, plus close proximity to Essex County Golf Course, parks, trails, Turtle Back Zoo, and local amenities. A wonderful opportunity in a premier West Orange location!
Active
$949,000
1 Syme Ave, West Orange Twp., NJ 07052
5beds
2,837sqft
Single Family Residence
Built in 1972
0.36 Acres Lot
$-- Zestimate®
$335/sqft
$-- HOA
What's special
Updated kitchenFenced landscaped backyardNew drivewayThoughtful upgradesBeautiful wood floors throughoutEpoxy garage floorSpectacular mountain sunset views
- 16 hours
- 317
- 45
Zillow last checked:
Listing updated:
Listed by:
Laura Dougherty-drago 201-653-8000,
Corcoran Sawyer Smith,
Jennifer Tierney
Source: GSMLS,MLS#: 4059755
Facts & features
Interior
Bedrooms & bathrooms
- Bedrooms: 5
- Bathrooms: 3
- Full bathrooms: 3
Primary bedroom
- Description: 1st Floor
Bedroom 1
- Level: First
Bedroom 2
- Level: First
Bedroom 3
- Level: First
Bedroom 4
- Level: Ground
Primary bathroom
- Features: Tub Shower
Dining room
- Features: Formal Dining Room
- Level: First
Family room
- Level: Ground
Kitchen
- Features: Eat-in Kitchen
- Level: First
Living room
- Level: First
Heating
- 1 Unit, Forced Air, Natural Gas
Cooling
- 1 Unit, Central Air
Appliances
- Included: Carbon Monoxide Detector, Gas Cooktop, Dishwasher, Refrigerator, Wall Oven(s) - Electric, Gas Water Heater
- Laundry: Laundry Room, Ground Level
Features
- Bedroom, In-Law Floorplan, Bath(s) Other, Family Room
- Flooring: Tile, Wood
- Windows: Thermal Windows/Doors
- Basement: None
- Number of fireplaces: 1
- Fireplace features: Wood Burning
Interior area
- Total structure area: 2,837
- Total interior livable area: 2,837 sqft
Property
Parking
- Total spaces: 4
- Parking features: Asphalt, Attached Garage
- Attached garage spaces: 2
- Uncovered spaces: 4
Features
- Levels: Bi-Level
- Patio & porch: Deck
- Fencing: Privacy
- Has view: Yes
- View description: Mountain(s)
Lot
- Size: 0.36 Acres
- Dimensions: 106 x 147
- Features: Corner Lot
Details
- Parcel number: 1622001580018000010000
Construction
Type & style
- Home type: SingleFamily
- Property subtype: Single Family Residence
Materials
- Roof: Asphalt Shingle
Condition
- Year built: 1972
- Major remodel year: 2021
Utilities & green energy
- Gas: Gas-Natural
- Sewer: Public Sewer
- Water: Public
- Utilities for property: Natural Gas Connected, Fiber Optic Available
Community & HOA
Community
- Security: Carbon Monoxide Detector
- Subdivision: St Cloud
Location
- Region: West Orange
Financial & listing details
- Price per square foot: $335/sqft
- Tax assessed value: $822,100
- Annual tax amount: $21,596
- Date on market: 10/19/2026
- Exclusions: Tesla Charger, Smartlock, garage fridge, microwve, Primary wall closets
- Ownership type: Fee Simple
Estimated market value
Not available
Estimated sales range
Not available
Not available
Price history
| Date | Event | Price |
|---|---|---|
| 10/19/2026 | Listed for sale | $949,000+54.3%$335/sqft |
Source:  GSMLS #4059755 Report a problem | ||
| 10/2/2020 | Sold | $615,000+2.5%$217/sqft |
Source: GSMLS #3650048 Report a problem | ||
| 7/25/2020 | Listed for sale | $599,900+163.1%$211/sqft |
Source: Weichert Realtors #3650048 Report a problem | ||
| 10/25/1995 | Sold | $228,000$80/sqft |
Source: Public Record Report a problem | ||
Public tax history
| Year | Property taxes | Tax assessment |
|---|---|---|
| 2025 | $21,597 +15.9% | $822,100 +106.6% |
| 2024 | $18,638 +5.6% | $397,900 |
| 2023 | $17,655 +1.9% | $397,900 |
| 2022 | $17,325 +1.6% | $397,900 |
| 2021 | $17,046 +3% | $397,900 |
| 2020 | $16,557 +3% | $397,900 |
| 2019 | $16,067 | $397,900 |
| 2018 | $16,067 +3.8% | $397,900 |
| 2017 | $15,478 +1.9% | $397,900 |
| 2016 | $15,188 +2% | $397,900 |
| 2015 | $14,889 +2.6% | $397,900 |
| 2014 | $14,515 +2.9% | $397,900 |
| 2013 | $14,102 +1.8% | $397,900 |
| 2012 | $13,851 -13.3% | $397,900 |
| 2011 | $15,982 +3.5% | $397,900 +223.2% |
| 2010 | $15,445 +3.5% | $123,100 |
| 2009 | $14,927 +6.5% | $123,100 |
| 2008 | $14,021 +7.5% | $123,100 |
| 2007 | $13,049 | $123,100 |
| 2006 | -- | $123,100 |
| 2005 | -- | $123,100 |
| 2004 | $11,510 | $123,100 |
| 2003 | -- | $123,100 |
| 2002 | -- | $123,100 |
| 2001 | -- | $123,100 |
Find assessor info on the county website
Monthly payment
Est. payment
Payment breakdown
Explore the cost of this home by adjusting the details. Changes won't be saved.Climate risks
Neighborhood: Saint Cloud
Nearby schools
Schools provided by the listing agent
- Elementary: St Cloud
- High: W Orange
Source: GSMLS. This data may not be complete. We recommend contacting the local school district to confirm school assignments for this home.
Similar homes
- $1,099,0006 bd5 ba3.4k sqft39 Lessing Rd, West Orange Twp., NJ 07052For Sale
 MLS ID #4059144, Geraldine Perez, Coldwell Banker Realty. GSMLS
- $1,125,0004 bd3 ba3.9k sqft19 Coggins Ln, West Orange Twp., NJ 07052For Sale
 MLS ID #4059469, Catherine Snorgrass, Keller Williams Village Square. GSMLS
- $1,199,0004 bd3 ba3k sqft37-39 Maple Ave, West Orange Twp., NJ 07052For Sale
 MLS ID #4059294, Melissa Gonzales, Signature Realty Nj. GSMLS
- $880,0005 bd4 ba3k sqft2 Koewing Pl, West Orange Twp., NJ 07052For Sale
 MLS ID #4050959, Rezan Michael, Thomas Associates. GSMLS
- $799,0003 bd3 ba2.2k sqft77 Gregory Ave, West Orange, NJ 07052For Sale
 MLS ID #2704661R, MICHAEL MATTHEWS. All Jersey MLS
