Discover the space & versatility of this split-level home, ideally located on a quiet dead end street. Three level home plus basement with multiple gathering spaces, 2 fireplaces and abundant storage space provide an opportunity to personalize a generous layout and make it your own. 1st floor: LR, sitting room w/fireplace w/ access to rear deck, large kitchen near dining & sitting room; & powder room. 2nd Floor Primary Bedroom with full bathroom plus 2 additional BRs and main bathroom. Ground level has family room w/fireplace & 3rd full bathroom. Family room can also be converted to 4th bedroom. Opportunity to increase living and storage space in spacious basement. Conveniently located to Jitney stop providing access to S. Orange Train Station.
Active
Price cut: $50K (10/9)
Est. $799,900
8 Mountain Way S, West Orange Twp., NJ 07052
3beds
2,787sqft
Single Family Residence
Built in 1957
6,969 Square Feet Lot
$-- Zestimate®
$287/sqft
$-- HOA
What's special
Split-level homeSpacious basementMultiple gathering spacesAbundant storage spaceMain bathroomQuiet dead end streetAccess to rear deck
- 38 days
- 775
- 24
Zillow last checked:
Listing updated:
Listed by:
Ceola I. Shelton 973-444-5593,
Elite Realtors Of New Jersey
Source: GSMLS,MLS#: 4052297
Facts & features
Interior
Bedrooms & bathrooms
- Bedrooms: 3
- Bathrooms: 4
- Full bathrooms: 3
- 1/2 bathrooms: 1
Bedroom 1
- Level: Second
- Area: 238
- Dimensions: 14 x 17
Bedroom 2
- Level: Second
- Area: 196
- Dimensions: 14 x 14
Bedroom 3
- Level: Second
- Area: 126
- Dimensions: 14 x 9
Dining room
- Features: Formal Dining Room
- Level: First
- Area: 196
- Dimensions: 14 x 14
Family room
- Level: Ground
- Area: 280
- Dimensions: 14 x 20
Kitchen
- Features: Not Eat-In Kitchen
- Level: First
- Area: 240
- Dimensions: 15 x 16
Living room
- Level: First
- Area: 300
- Dimensions: 15 x 20
Basement
- Features: Storage Room, Utility Room
Heating
- 1 Unit, Natural Gas
Cooling
- Central Air
Appliances
- Included: Gas Cooktop, Range/Oven-Gas, Refrigerator, Gas Water Heater
Features
- Flooring: Wood
- Basement: Yes,Partial
- Number of fireplaces: 2
- Fireplace features: Family Room, See Remarks
Interior area
- Total structure area: 2,787
- Total interior livable area: 2,787 sqft
Property
Parking
- Total spaces: 4
- Parking features: 2 Car Width, Built-In Garage
- Attached garage spaces: 2
- Uncovered spaces: 4
Features
- Levels: Multi/Split,Split Level
- Patio & porch: Deck
Lot
- Size: 6,969 Square Feet
- Dimensions: 70 x 100
Details
- Parcel number: 1622000450006000040000
Construction
Type & style
- Home type: SingleFamily
- Property subtype: Single Family Residence
Materials
- Brick
- Roof: Asphalt Shingle
Condition
- Year built: 1957
Utilities & green energy
- Gas: Gas-Natural
- Sewer: Public Sewer
- Water: Public
- Utilities for property: Natural Gas Connected
Community & HOA
Community
- Subdivision: Upper Gregory
Location
- Region: West Orange
Financial & listing details
- Price per square foot: $287/sqft
- Tax assessed value: $774,400
- Annual tax amount: $20,343
- Date on market: 9/12/2026
- Ownership type: Fee Simple
Foreclosure details
Estimated market value
Not available
Estimated sales range
Not available
$6,758/mo
Price history
| Date | Event | Price |
|---|---|---|
| 10/9/2026 | Price change | $799,900-5.9%$287/sqft |
Source:  GSMLS #4052297 Report a problem | ||
| 9/12/2026 | Listed for sale | $849,900+240%$305/sqft |
Source: GSMLS #4052297 Report a problem | ||
| 5/2/2003 | Sold | $250,000$90/sqft |
Source: Public Record Report a problem | ||
Public tax history
| Year | Property taxes | Tax assessment |
|---|---|---|
| 2025 | $20,343 +11.1% | $774,400 +98.1% |
| 2024 | $18,310 +5.6% | $390,900 |
| 2023 | $17,344 +1.9% | $390,900 |
| 2022 | $17,020 +1.6% | $390,900 |
| 2021 | $16,746 +3% | $390,900 |
| 2020 | $16,265 +3% | $390,900 |
| 2019 | $15,785 | $390,900 |
| 2018 | $15,785 +3.8% | $390,900 |
| 2017 | $15,206 +1.9% | $390,900 |
| 2016 | $14,921 +2% | $390,900 |
| 2015 | $14,627 +2.6% | $390,900 |
| 2014 | $14,260 +2.9% | $390,900 |
| 2013 | $13,854 +1.8% | $390,900 |
| 2012 | $13,607 +26.6% | $390,900 |
| 2011 | $10,750 +3.5% | $390,900 +372.1% |
| 2010 | $10,389 +3.5% | $82,800 |
| 2009 | $10,040 +6.5% | $82,800 |
| 2008 | $9,431 +7.5% | $82,800 |
| 2007 | $8,777 | $82,800 |
| 2006 | -- | $82,800 |
| 2005 | -- | $82,800 |
| 2004 | $9,051 | $82,800 -14.5% |
| 2003 | -- | $96,800 |
| 2002 | -- | $96,800 |
| 2001 | -- | $96,800 |
Find assessor info on the county website
Monthly payment
Climate risks
Neighborhood: 07052
Nearby schools
Schools provided by the listing agent
- Elementary: Gregory
- Middle: Roosevelt
- High: W Orange
Source: GSMLS. This data may not be complete. We recommend contacting the local school district to confirm school assignments for this home.
Similar homes
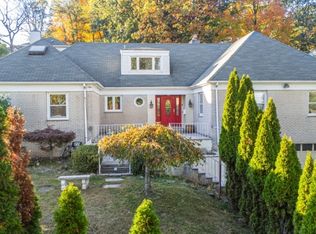
- $799,0003 bd3 ba2.2k sqft260 Saint Cloud Ave, West Orange Twp., NJ 07052For Sale
 MLS ID #4044448, Justin Kiliszek, Exp Realty, Llc. GSMLS
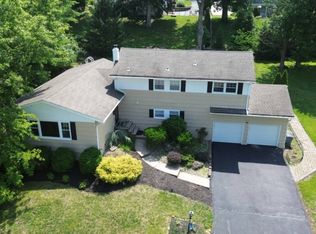
- $1,199,0004 bd3 ba3k sqft37-39 Maple Ave, West Orange Twp., NJ 07052For Sale
 MLS ID #4059294, Melissa Gonzales, Signature Realty Nj. GSMLS
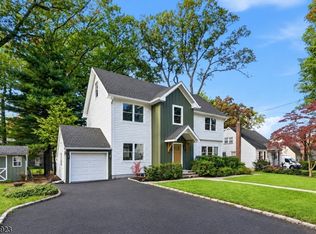
- $880,0005 bd4 ba3k sqft2 Koewing Pl, West Orange Twp., NJ 07052For Sale
 MLS ID #4050959, Rezan Michael, Thomas Associates. GSMLS
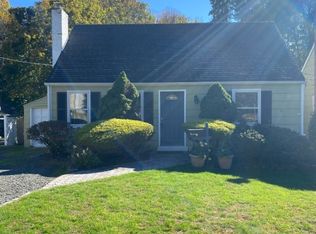
- $799,0003 bd2 ba1.4k sqft724 Springfield Ave, Summit City, NJ 07901For Sale
 MLS ID #4057609, Carlos Alberto Serna, Bhhs Fox & Roach. GSMLS
- $650,0005 bd3 ba2.1k sqft713 Roessner Dr, Union, NJ 07083For Sale
 MLS ID #2704580R, DEBRA MARSHALL. All Jersey MLS
