Hear Kenny G w/ Peabo Bryson "By The Time This Night is Over" you will be closing! Welcome to Eagle Ridge West Orange Community. This spacious Charlton model invites you to expand the living space using unfinished basement with back yard access. Many upgrades are required. Sold "As Is As Seen." Buyer to provide all certificates to transfer ownership at buyers sole cost. Note: the fireplace has not been inspected recently.
Active
$600,000
312 Araneo Dr, West Orange Twp., NJ 07052
3beds
1,650sqft
:
Get pre-qualified$4,811/mo
Townhouse
Built in 1987
1.17 Acres Lot
$-- Zestimate®
$364/sqft
$805/mo HOA
What's special
Spacious charlton model
- 6 days |
- 820 |
- 23 |
Likely to sell faster than
Zillow last checked:
Listing updated:
Listed by:
Rickey Cooper 973-493-7347,
Realty Executives Exceptional
Source: GSMLS,MLS#: 4043124
Facts & features
Interior
Bedrooms & bathrooms
- Bedrooms: 3
- Bathrooms: 3
- Full bathrooms: 2
- 1/2 bathrooms: 1
Primary bedroom
- Description: Full Bath
Bedroom 1
- Level: Second
- Area: 176
- Dimensions: 16 x 11
Bedroom 2
- Level: Second
- Area: 154
- Dimensions: 14 x 11
Bedroom 3
- Level: Second
- Area: 121
- Dimensions: 11 x 11
Primary bathroom
- Features: Stall Shower And Tub
Dining room
- Features: Living/Dining Combo
- Level: First
- Area: 120
- Dimensions: 12 x 10
Kitchen
- Features: Eat-in Kitchen
- Level: First
- Area: 180
- Dimensions: 18 x 10
Living room
- Level: First
- Area: 221
- Dimensions: 17 x 13
Heating
- Cent Register Heat, Natural Gas
Cooling
- Central Air
Appliances
- Included: Carbon Monoxide Detector, Dishwasher, Dryer, Kitchen Exhaust Fan, Microwave, Range/Oven-Gas, Refrigerator, Washer, Gas Water Heater
Features
- Flooring: Carpet, Tile
- Basement: Yes,Full,Unfinished
- Number of fireplaces: 1
- Fireplace features: Living Room
- Common walls with other units/homes: 2+ Common Walls,Townhouse-Interior
Interior area
- Total structure area: 1,650
- Total interior livable area: 1,650 sqft
Property
Parking
- Total spaces: 1
- Parking features: 1 Car Width, Asphalt, Driveway-Exclusive, Built-In Garage
- Attached garage spaces: 1
- Uncovered spaces: 1
Features
- Levels: Multi Floor Unit
- Patio & porch: Deck, Patio
- Exterior features: Tennis Court(s)
- Has private pool: Yes
- Pool features: Outdoor Pool, In Ground
- Has spa: Yes
- Spa features: Bath
Lot
- Size: 1.17 Acres
- Dimensions: 1.171%CE
- Features: Level
Details
- Parcel number: 1622001050000000080000C0312
Construction
Type & style
- Home type: Townhouse
- Property subtype: Townhouse
- Attached to another structure: Yes
Materials
- Brick, Composition Shingle, Vinyl Siding
- Roof: Fiberglass
Condition
- Year built: 1987
Utilities & green energy
- Gas: Gas-Natural
- Sewer: Public Sewer
- Water: Public
- Utilities for property: Underground Utilities, Electricity Connected, Natural Gas Connected, Cable Available, Garbage Extra Charge
Community & HOA
Community
- Features: Clubhouse, Fitness Center, Jogging/Biking Path, Playground, Tennis Court(s)
- Security: Carbon Monoxide Detector
- Application fee: $2,500
- Subdivision: Eagle Drive
HOA
- Has HOA: Yes
- Services included: Maintenance-Common Area, Maintenance Structure, Snow Removal, Trash
- HOA fee: $805 monthly
Location
- Region: West Orange
Financial & listing details
- Price per square foot: $364/sqft
- Tax assessed value: $479,600
- Annual tax amount: $12,599
- Date on market: 7/27/2026
- Ownership type: Condominium
- Electric utility on property: Yes
Estimated market value
Not available
Estimated sales range
Not available
Not available
Price history
| Date | Event | Price |
|---|---|---|
| 7/27/2026 | Listed for sale | $600,000+161.4%$364/sqft |
Source:  GSMLS #4043124 Report a problem GSMLS #4043124 Report a problem | ||
| 5/16/2017 | Listing removed | $3,150$2/sqft |
Source: Striker Realty, 188 Millburn Avenue, Millburn Report a problem | ||
| 4/16/2017 | Price change | $3,150-4.5%$2/sqft |
Source: Striker Realty, 188 Millburn Avenue, Millburn Report a problem | ||
| 2/28/2017 | Listed for rent | $3,300+13.8%$2/sqft |
Source: Zillow Rental Manager Report a problem | ||
| 5/27/2013 | Listing removed | $2,900$2/sqft |
Source: Weichert Realtors #3032494 Report a problem | ||
| 5/10/2013 | Listed for rent | $2,900$2/sqft |
Source: Weichert Realtors #3032494 Report a problem | ||
| 2/9/2013 | Listing removed | $2,900$2/sqft |
Source: Weichert Realtors #2992652 Report a problem | ||
| 1/23/2013 | Listed for rent | $2,900+3.6%$2/sqft |
Source: Weichert Realtors #2992652 Report a problem | ||
| 2/5/2012 | Listing removed | $2,800$2/sqft |
Source: Weichert Realtors #2888251 Report a problem | ||
| 11/2/2011 | Price change | $2,800-12.5%$2/sqft |
Source: Weichert Realtors #2888251 Report a problem | ||
| 9/24/2011 | Listed for rent | $3,200$2/sqft |
Source: Weichert Realtors #2888251 Report a problem | ||
| 7/25/1990 | Sold | $229,500$139/sqft |
Source: Agent Provided Report a problem | ||
Public tax history
| Year | Property taxes | Tax assessment |
|---|---|---|
| 2025 | $12,599 -5% | $479,600 +69.5% |
| 2024 | $13,256 +5.6% | $283,000 |
| 2023 | $12,557 +1.9% | $283,000 |
| 2022 | $12,322 +1.6% | $283,000 |
| 2021 | $12,124 +3% | $283,000 |
| 2020 | $11,776 +3% | $283,000 |
| 2019 | $11,428 +1.3% | $283,000 |
| 2018 | $11,280 +2.5% | $283,000 |
| 2017 | $11,009 +1.9% | $283,000 |
| 2016 | $10,802 +2% | $283,000 |
| 2015 | $10,590 +2.6% | $283,000 |
| 2014 | $10,324 +4.8% | $283,000 |
| 2012 | $9,851 -9.6% | $283,000 |
| 2011 | $10,893 -10.5% | $283,000 +237.3% |
| 2010 | $12,171 +3.5% | $83,900 -13.5% |
| 2009 | $11,762 +6.5% | $97,000 |
| 2008 | $11,048 +7.5% | $97,000 |
| 2007 | $10,282 | $97,000 |
| 2006 | -- | $97,000 |
| 2005 | -- | $97,000 |
| 2004 | $9,070 | $97,000 |
| 2003 | -- | $97,000 |
| 2002 | -- | $97,000 |
| 2001 | -- | $97,000 |
Find assessor info on the county website
Monthly payment
Est. payment
Payment breakdown
Explore the cost of this home by adjusting the details. Changes won't be saved.Climate risks
Neighborhood: 07052
Nearby schools
GreatSchools rating
- 9/10St. Cloud Elementary SchoolGrades: K-5Distance: 2.2 mi
- 6/10Liberty Middle SchoolGrades: 7-8Distance: 1.8 mi
- 6/10West Orange High SchoolGrades: 9-12Distance: 0.9 mi
Schools provided by the listing agent
- Elementary: St Cloud
- High: W Orange
Source: GSMLS. This data may not be complete. We recommend contacting the local school district to confirm school assignments for this home.
- $595,9002 bd-- ba1.6k sqft313 Araneo Dr, West Orange, NJ 07052Off Market
- $552,0003 bd4 ba-- sqft311 Araneo Dr, West Orange, NJ 07052Sold
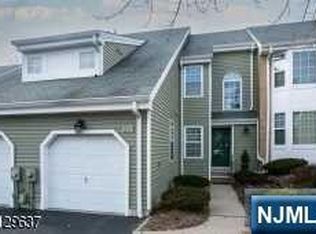
- $616,7003 bd-- ba1.7k sqft314 Araneo Dr, West Orange, NJ 07052Off Market
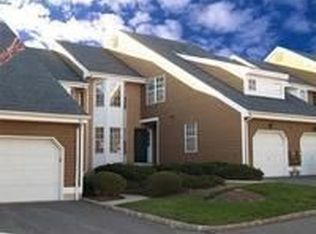
- $628,4003 bd-- ba1.9k sqft310 Araneo Dr, West Orange, NJ 07052Off Market
- $530,0003 bd3 ba-- sqft332 Araneo Dr, West Orange, NJ 07052Sold
- $735,4004 bd4 ba-- sqft315 Araneo Dr, West Orange, NJ 07052Off Market
- $698,7004 bd4 ba1.9k sqft309 Araneo Dr, West Orange, NJ 07052Off Market
- $683,0003 bd3 ba1.9k sqft316 Araneo Dr, West Orange, NJ 07052Off Market
A local agent can set up tours, give advice and negotiate with sellers.
A local lender can help you make sure your offer is ready when you are.
Similar homes
- $499,0003 bd4 ba2.3k sqft107 Rock Ledge Ter, Haledon Boro, NJ 07508For Sale
 MLS ID #4038828, Andrew Orengo, Keller Williams Suburban Realty. GSMLS
 - $525,0002 bd3 ba1.7k sqft411 Deluca Rd, Belleville Twp., NJ 07109For Sale
 MLS ID #4041673, Ryan Knab, Coldwell Banker Realty. GSMLS
 - $648,5003 bd3 ba1.9k sqft208 Welsh Pl, Morris Plains Boro, NJ 07950For Sale
 MLS ID #4044258, Joana J. Bell, Coldwell Banker Realty. GSMLS
 - $595,5552 bd3 ba2.3k sqft16 Yarmouth Ct, Scotch Plains Twp., NJ 07076For Sale
 MLS ID #4041391, Anthony Wohlrab, Daunno Realty Services Llc. GSMLS
 - $475,0002 bd3 ba1.4k sqft575 Grove St #F3, Clifton City, NJ 07013For SaleMLS ID #4043946, Pina Nazario, Coldwell Banker Realty. GSMLS
- $535,0003 bd3 ba1.8k sqft178 Front St, Elizabeth City, NJ 07206For SaleMLS ID #4035915, Angela Fritz, Bhgre Elite. GSMLS
- $589,0003 bd3 ba1.7k sqft65 Hancock Dr, Morris Twp., NJ 07960For SaleMLS ID #4029203, Deborah Mara, Re/Max Homeland Realtors. GSMLS
- $625,0003 bd3 ba1.9k sqft113 Saratoga Sq, Wayne Twp., NJ 07470For SaleMLS ID #4027999, Salma Faraj, Coldwell Banker Realty. GSMLS
- $499,9003 bd3 ba1.4k sqft100 Chatfield Drive, Pequannock Twp., NJ 07444For SaleMLS ID #4038043, Ronald Wood Jr, Weichert Realtors. GSMLS
- $535,0003 bd3 ba1.6k sqft2 Powderhorn Dr, Rockaway Twp., NJ 07866For SaleMLS ID #4042483, Matthew Pasquale, Exp Realty, Llc. GSMLS
- $750,0006 bd2 ba2.4k sqft120 Park Ave, Nutley Twp., NJ 07110For SaleMLS ID #4044231, Carmen Jimenez, Re/Max Professionals I. GSMLS
- $539,0004 bd2 ba1.5k sqft17 South Dr, Woodland Park, NJ 07424For SaleMLS ID #4043509, Jane Konzelmann, Bhhs Fox & Roach. GSMLS
- $620,0002 bd3 ba2.3k sqft46 Devonshire Dr, Clifton City, NJ 07013For SaleMLS ID #4038453, Jonathan Greene, Streamline. GSMLS
- $569,9002 bd3 ba1.3k sqftHarmon Cove IV, Secaucus, NJ 07094For SaleMLS ID #260009324, IRENE M SZEGLIN. HCMLS
- $600,0004 bd3 ba1.9k sqft11 Ray Ave, Leonia Boro, NJ 07605For SaleMLS ID #4041707, Joseph Aziz, Prestige Property Group Montclair. GSMLS
- $475,0002 bd2 ba1.2k sqft262 Main St BLDG 262 #203, Little Falls Twp., NJ 07424For SaleMLS ID #4038764, Sabrina Aversa, The Realty Boutique. GSMLS
- $798,8004 bd4 ba2.4k sqft95 Wendt Ln, Wayne Twp., NJ 07470For SaleMLS ID #4044052, Timothy L. Waller, Keller Williams Prosperity Realty. GSMLS
- $599,0002 bd4 ba1.7k sqft286 Summerhill Dr, Parsippany-Troy Hills Twp., NJ 07950For SaleMLS ID #4032664, Shiva Lakshmi Mahankali, 3sixty Realty Llc. GSMLS
- $499,9004 bd3 ba1.7k sqft708 E Front St #2, Plainfield City, NJ 07062For SaleMLS ID #4028980, Darlene Schror, Redfin Corporation. GSMLS
- $475,0002 bd3 ba1.5k sqft75 Woodmont Dr, Randolph Twp., NJ 07869For SaleMLS ID #4044140, Fred Spoelstra, Nicholas Real Estate Agency. GSMLS
