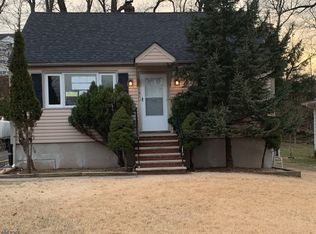
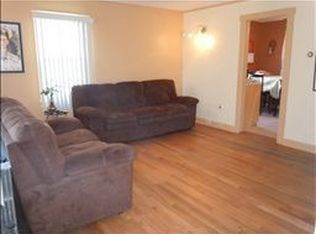
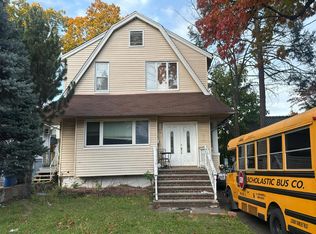
First Time Offered! Nestled on one of Woodland Park's friendliest streets, this lovingly maintained 4-bedroom, 2-bath home is ready for its next chapter and awaits your personal touches. A wonderful opportunity to create your dream home, it features hardwood floors beneath the carpeting, updated windows, a newer roof, and a multi-zone heating system.The Florida room provides additional living space, while the attached garage includes a workshop area perfect for hobbies, projects, or extra storage. Outside, you'll find a fantastic barn-style storage shed and a beautiful property that backs to serene woods, offering privacy and a peaceful setting.Ideally located with easy access to the picturesque Garret Mountain Reservation and just 19 miles from New York City. Conveniently close to Montclair State University, Berkeley College, major highways, parks, schools, shopping, and dining.Don't miss this rare opportunity private showings are available. Schedule your tour today!
Under contract
$539,000
17 South Dr, Woodland Park, NJ 07424
4beds
1,552sqft
Single Family Residence
Built in 1950
-- sqft lot
$-- Zestimate®
$347/sqft
$-- HOA
What's special
Fantastic barn-style storage shedMulti-zone heating systemUpdated windowsNewer roof
- 31 days
- 1,275
- 76
Likely to sell faster than
Zillow last checked:
Listing updated:
Listed by:
Jane Konzelmann 973-727-6167,
Bhhs Fox & Roach,
Lisa Verhagen
Source: GSMLS,MLS#: 4043509
Facts & features
Interior
Bedrooms & bathrooms
- Bedrooms: 4
- Bathrooms: 2
- Full bathrooms: 2
Bedroom 1
- Level: First
- Area: 110
- Dimensions: 11 x 10
Bedroom 2
- Level: First
- Area: 110
- Dimensions: 11 x 10
Bedroom 3
- Level: Second
- Area: 180
- Dimensions: 12 x 15
Bedroom 4
- Level: Second
- Area: 195
- Dimensions: 13 x 15
Family room
- Level: First
- Area: 152
- Dimensions: 19 x 8
Kitchen
- Features: Eat-in Kitchen
- Level: First
- Area: 120
- Dimensions: 12 x 10
Living room
- Level: First
- Area: 221
- Dimensions: 17 x 13
Basement
- Features: GarEnter, Laundry, OutEntrn, Storage, Utility, Walkout, Workshop
Heating
- 1 Unit, Baseboard - Hotwater, Zoned, Natural Gas
Cooling
- Ceiling Fan(s), Wall Unit(s)
Appliances
- Included: Carbon Monoxide Detector, Central Vacuum, Dishwasher, Disposal, Dryer, Range/Oven-Gas, Refrigerator, Trash Compactor, Washer, Gas Water Heater
Features
- Central Vacuum, Florida/3Season
- Flooring: Carpet, Tile, Vinyl-Linoleum, Wood
- Doors: Storm Door(s)
- Basement: Yes,Unfinished,Walk-Out Access,Sump Pump
- Has fireplace: No
Interior area
- Total structure area: 1,552
- Total interior livable area: 1,552 sqft
Property
Parking
- Total spaces: 2
- Parking features: Asphalt, Driveway-Exclusive
- Attached garage spaces: 1
- Uncovered spaces: 2
Features
- Exterior features: Curbs
Lot
- Features: Irregular Lot, Level
Details
- Additional structures: Storage Shed
- Parcel number: 2516000850000000320000
Construction
Type & style
- Home type: SingleFamily
- Architectural style: Cape Cod
- Property subtype: Single Family Residence
Materials
- Vinyl Siding
- Roof: Asphalt Shingle
Condition
- Year built: 1950
Utilities & green energy
- Gas: Gas In Street
- Sewer: Public Sewer
- Water: Public
- Utilities for property: Gas In Street, Cable Available
Community & HOA
Community
- Security: Carbon Monoxide Detector
Location
- Region: Woodland Park
Financial & listing details
- Price per square foot: $347/sqft
- Tax assessed value: $270,000
- Annual tax amount: $9,274
- Date on market: 7/29/2026
- Ownership type: Fee Simple
Estimated market value
Not available
Estimated sales range
Not available
Not available
Price history
| Date | Event | Price |
|---|---|---|
| 8/6/2026 | Pending sale | $539,000$347/sqft |
Source:  GSMLS #4043509 Report a problem GSMLS #4043509 Report a problem | ||
| 7/29/2026 | Listed for sale | $539,000$347/sqft |
Source: GSMLS #4043509 Report a problem | ||
Public tax history
| Year | Property taxes | Tax assessment |
|---|---|---|
| 2025 | $8,787 +2% | $270,000 |
| 2024 | $8,614 | $270,000 |
| 2023 | $8,614 -0.2% | $270,000 |
| 2022 | $8,628 +1.4% | $270,000 |
| 2021 | $8,512 +4.3% | $270,000 |
| 2020 | $8,161 -1.5% | $270,000 |
| 2019 | $8,285 +2.7% | $270,000 |
| 2018 | $8,063 +1.7% | $270,000 |
| 2017 | $7,931 +2.3% | $270,000 |
| 2016 | $7,753 -4.5% | $270,000 |
| 2015 | $8,118 +2% | $270,000 -12.8% |
| 2014 | $7,958 +3.3% | $309,600 |
| 2013 | $7,707 +5.8% | $309,600 |
| 2012 | $7,283 -2.3% | $309,600 |
| 2011 | $7,456 +2.6% | $309,600 +84.3% |
| 2010 | $7,268 | $168,000 |
| 2009 | -- | $168,000 |
| 2008 | -- | $168,000 |
| 2007 | -- | $168,000 |
| 2006 | -- | $168,000 |
| 2005 | -- | $168,000 |
| 2004 | $5,496 | $168,000 |
| 2003 | -- | $168,000 |
| 2002 | -- | $168,000 |
| 2001 | -- | $168,000 |
Find assessor info on the county website
Monthly payment
Est. payment
Payment breakdown
Explore the cost of this home by adjusting the details. Changes won't be saved.Climate risks
Neighborhood: 07424
Nearby schools
Schools provided by the listing agent
- Elementary: C. Olbon
- Middle: Memorial
- High: Passaic Valley
Source: GSMLS. This data may not be complete. We recommend contacting the local school district to confirm school assignments for this home.
Similar homes
- $550,0003 bd3 ba981 sqft48 Cedarhurst Ave, Woodland Park, NJ 07424For Sale
 MLS ID #4045289, Raymond Thomas, Exp Realty, Llc. GSMLS
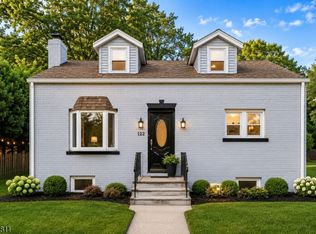
 - $574,9003 bd1 ba1.2k sqft122 Garside Ave, Wayne Twp., NJ 07470For Sale
 MLS ID #4048869, Jocelyn Russo, Coldwell Banker Realty. GSMLS
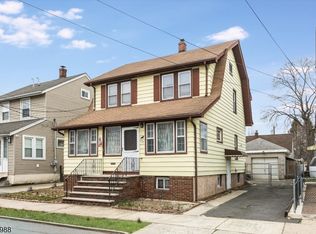
 - $529,0003 bd2 ba1.5k sqft150 Boyle Ave, Totowa Boro, NJ 07512For Sale
 MLS ID #4040293, Joseph Vecchione, Howard Hanna Rand Realty. GSMLS
 - $--4 bd3 ba2.1k sqft334 Brook Ave, Passaic, NJ 07055Auction
 Auction.com 2
